
This is a carousel with tiles that activate property listing cards. Use the previous and next buttons to navigate.
1/1
$420,000
This is a carousel with tiles that activate property listing cards. Use the previous and next buttons to navigate.
1/1
Property Description
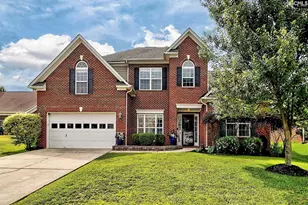
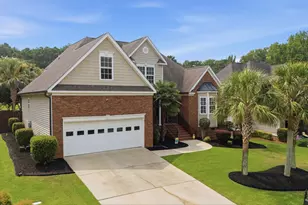
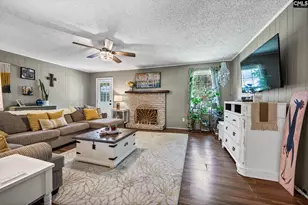
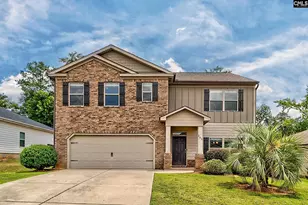
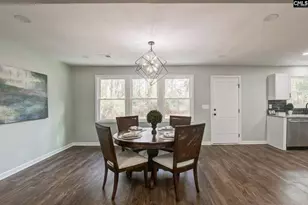
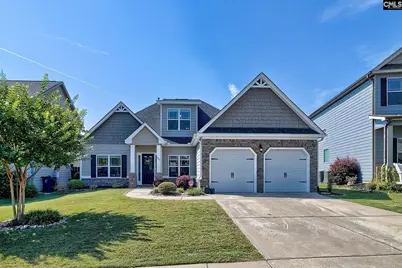
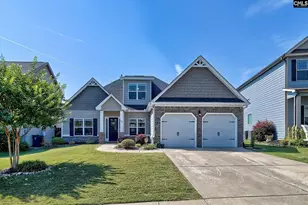
Located in Lexington's Village Green Estates, just three miles from downtown Lexington, 109 Morning Dew Drive offers a highly functional layout with three of the four bedrooms on the main level, an upgraded fenced backyard, an expanded covered patio, and a community pool with splash pad just a short walk away.The entry opens to an inviting open-concept main level with a dining area to the right and a spacious kitchen featuring plenty of counter space, cabinet storage, and easy flow into the main living areas. The kitchen overlooks a large family room, while a separate flex space opposite the family room works well as an office, formal dining room, or additional sitting area. From the main living space, you can step directly onto the expanded covered patio overlooking the fenced backyard, creating a great setup for relaxing, entertaining, pets, or play.The owner's suite is privately positioned at the back of the home and features high ceilings, two walk-in closets, including one oversized closet, and a private bath with dual vanities, a soaker tub, and a large separate shower. Bedrooms two and three are located toward the front and middle of the home with convenient access to a full hall bath.Off the kitchen, you'll find an additional living area, easy access to the two-car garage, and stairs leading to the fourth bedroom. This upstairs suite is the only room on the second level and includes a private full bath, true closet, and access to walk-in attic storage, making it ideal for guests, a teen suite, bonus room, or private office. *Ask about possible 2K in lender credit.  Disclaimer: CMLS has not reviewed and, therefore, does not endorse vendors who may appear in listings.
Full Property Details
Full Property Details for 109 Morning Dew Dr
General
- Sold For: $420,000
- HOA FEE: $50/month
- HOA FEE FREQ.: Yearly
- Status: Closed
- Type: Single Family
- Source: Consolidated_MLS_2
- MLS ID: 634832
- Added to Site: 48 day(s) ago
Interior
- Interior Features: Ceiling Fan, Garage Opener, Security System-Leased, Smoke Detector
- Fireplace: Yes
- Number of Fireplaces: 1
- Fireplace(s): Gas Log-Natural
- Appliances: Dishwasher, Disposal, Microwave Above Stove, Tankless H20, Gas Water Heater
Rooms
Bathrooms
- Total Bathrooms: 4
- Full Bathrooms: 3
- Half Bathrooms: 1
- Level 2 - Full Baths: 1
- Main - Full Baths: 2
- Main - 1/2 Baths: 1
Bedrooms
- Total Bedrooms: 4
- Primary Bedroom: Double Vanity, Tub-Garden, Bath-Private, Separate Shower, Closet-Walk in, Ceilings-Vaulted, Ceiling Fan, Separate Water Closet, Floors - Tile, Main
- Bedroom 2: Double Vanity, Bath-Shared, Ceilings-Vaulted, Tub-Shower, Bath-Jack & Jill  , Closet-Private, Main
- Bedroom 3: Double Vanity, Bath-Shared, Tub-Shower, Ceilings-Vaulted, Bath-Jack & Jill  , Closet-Private, Main
- Bedroom 4: Bath-Private, Tub-Shower, Closet-Private, Second
Other Rooms
- Great Room: Fireplace, Ceiling-Vaulted, Ceiling Fan, Main
- Kitchen: Bar, Eat In, Island, Pantry, Counter Tops-Granite, Cabinets-Stained, Backsplash-Tiled, Recessed Lights, Main
- Dining Room: Main
- Laundry: Main
Additional Information
- Amenities: Community Pool, Security Cameras, Sidewalk Community
Exterior
- Exterior Features: Patio, Sprinkler, Irrigation Well, Gutters - Full, Front Porch - Covered, Back Porch - Covered, Back Porch - Uncovered
Parking
- Garage Spaces: 2
- Garage Description: Garage Attached, Front Entry
Location
- Area: Lexington and surrounding area
- County: Lexington
- Subdivision: Village Green Estates
- Direction Faces: North
School Information
- School District: Lexington One
- Elementary School: New Providence
- Middle School: LAKESIDE
- High School: River Bluff
Community
- Assoc. Fees Include: Clubhouse, Common Area Maintenance, Pool, Green Areas
Heating & Cooling
- Cooling Type: Central
- Heating Type: Central
Utilities
- Sewer: Public
- Water: Public
Structural Information
- Architectural Style: Traditional
- Basement Desc.: No Basement
- Foundation: Slab
- Stories/Levels: 2
- Square Feet: 2,617
- Heated/Cooled: 2,617 Sq. Ft.
Lot Features
- Lot Size (Acres): 0.18
- Street/Road Desc.: Paved
- Fencing (Description): Privacy Fence, Rear Only Wood
Financial Considerations
- Association Fee: $600
- Assoc Fee Freq.: Yearly
Disclosures and Reports
- APN: 003412-01-064
Get Pre-Approved Today
Schools
Schools serving 109 Morning Dew Dr
School District:Lexington School District 1
| Name | Grades | Distance |
|---|---|---|
New Providence Elementary School 1118 Old Cherokee Road, Lexington, SC 29072 | K-5 | 1.7 mi |
Lakeside Middle School 455 Old Cherokee Road, Lexington, SC 29072 | 6-8 | 0.4 mi |
River Bluff High School 320 Corley Mill Road, Lexington, SC 29072 | 9-12 | 4.8 mi |
Disclaimer:
School attendance boundaries provided by ATTOM Data Solutions and are for reference only. Contact the school directly to verify enrollment eligibility.
Price & Sales History for 109 Morning Dew Dr
Date
Details
Price
Change
Source
7/02/2026
Sold
$420,000
0.36%
MLS
5/22/2026
Listed
$418,500
—
MLS
Disclaimer: Historical sales information is derived from public records provided by the county offices. Information is not guaranteed and should be independently verified.
109 Morning Dew Drive, Lexington, SC 29072 (MLS# 634832) is a Single Family property that was sold at $420,000 on July 02, 2026. This property was listed by The Patrick O'Connor Team from our Lexington/Lake Murray Office.Want to learn more about 109 Morning Dew Drive? Do you have questions about finding other Single Family real estate for sale in Lexington? You can browse all Lexington real estate or contact a Coldwell Banker agent to request more information.