This is a carousel with tiles that activate property listing cards. Use the previous and next buttons to navigate.
1/57
$669,900 Just Listed
This is a carousel with tiles that activate property listing cards. Use the previous and next buttons to navigate.
1/57
Property Description
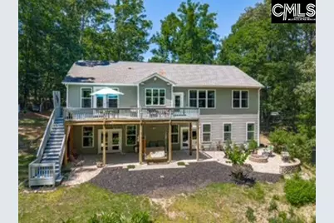
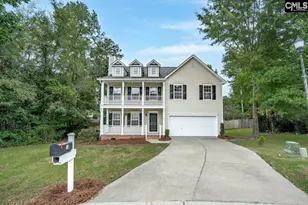
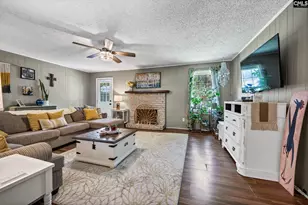
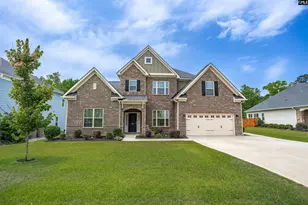
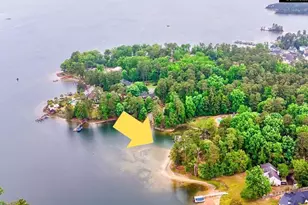
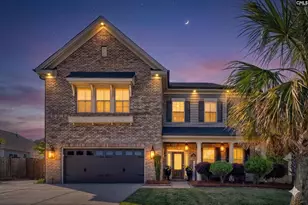
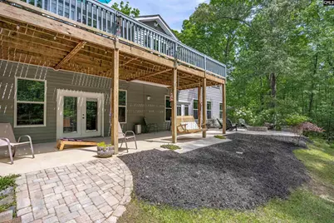
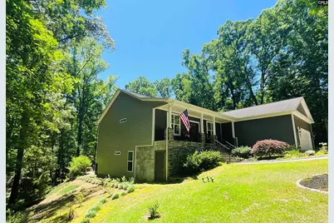
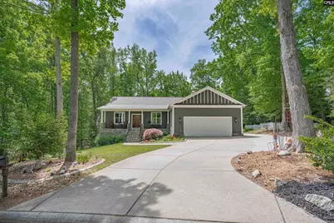
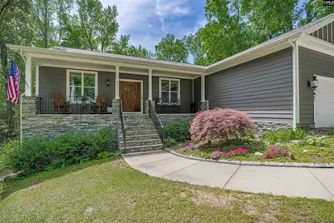
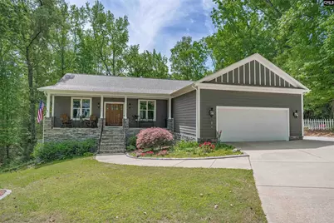
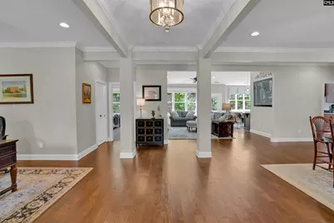
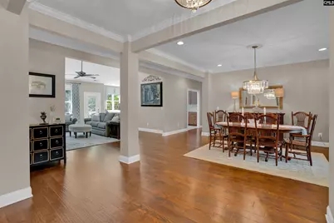
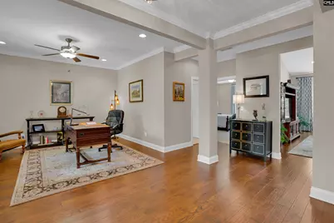
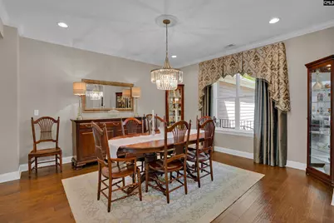
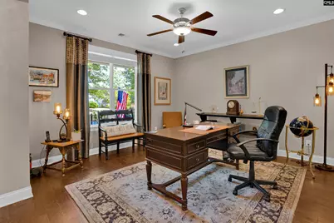
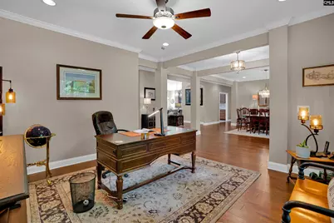
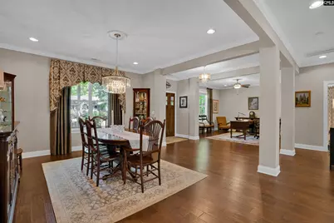
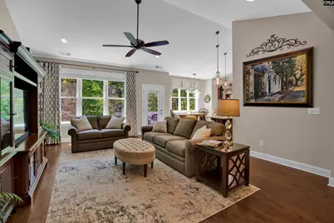
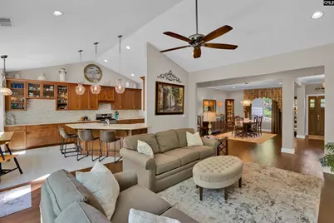
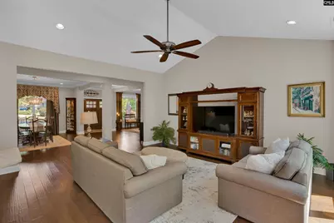
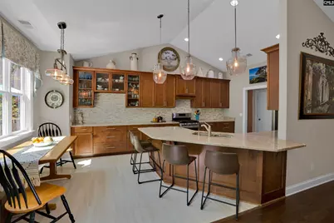
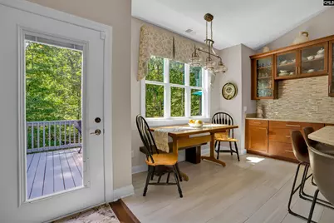
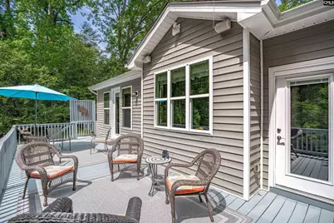
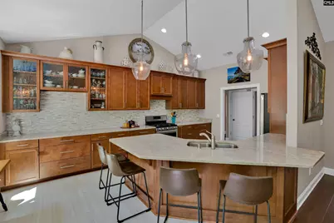
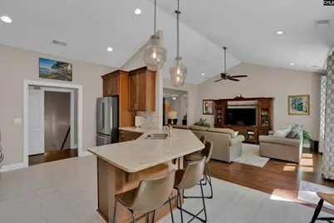
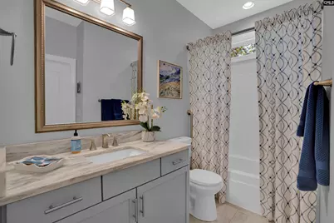
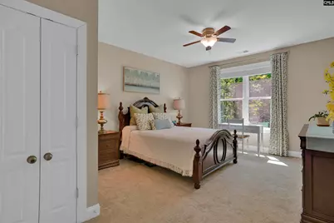
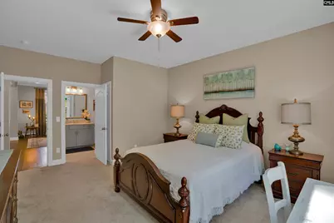
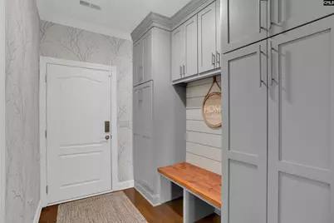
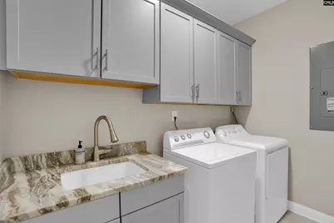
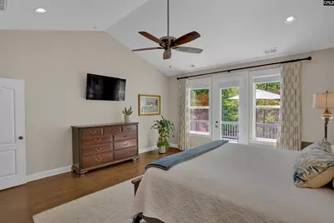
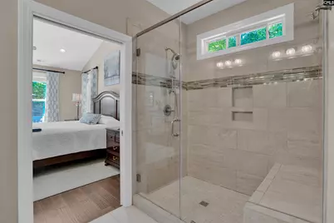
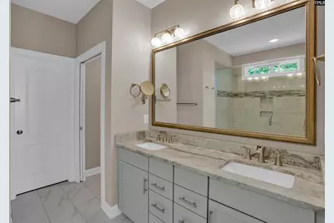
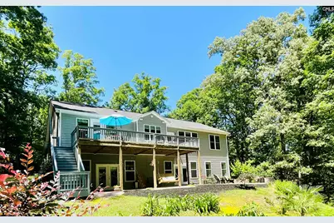
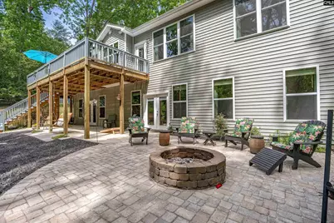
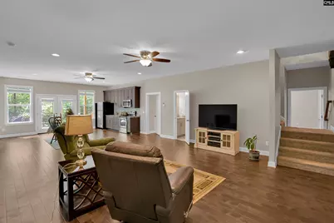
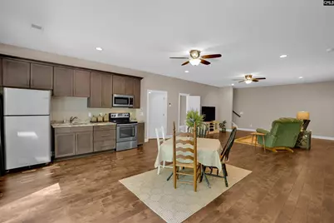
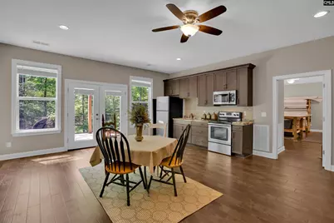
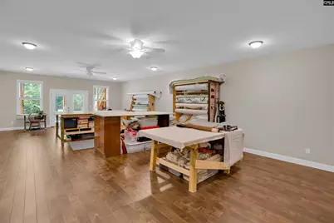
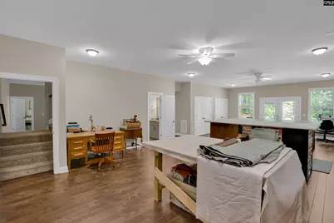
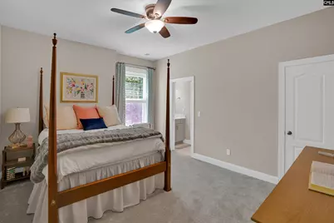
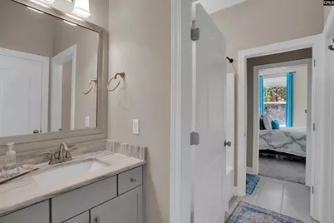
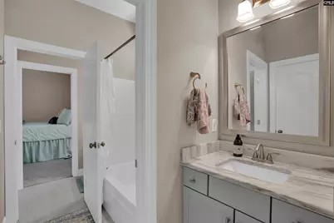
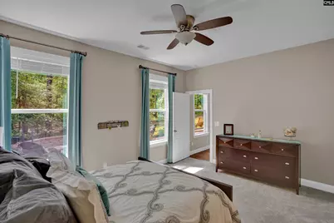
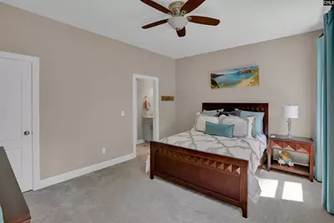
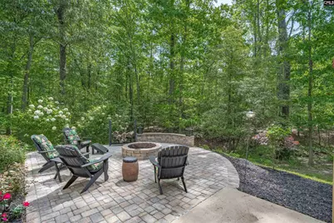
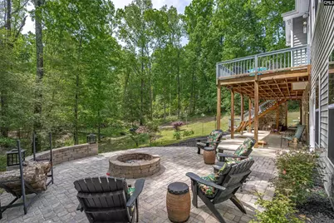
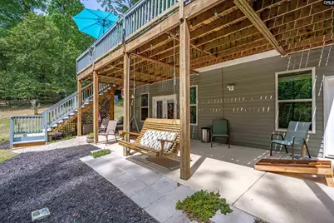
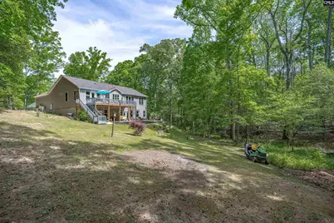
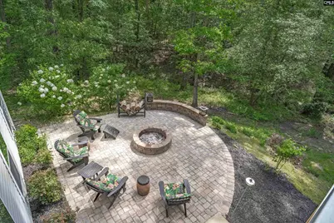
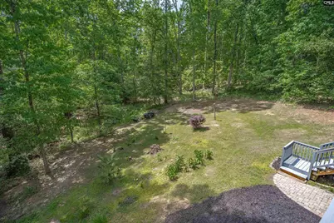
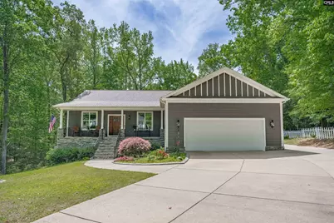
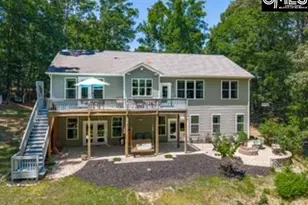
Custom-built in 2017 and offering over 4,500 square feet, this stunning home blends thoughtful design, incredible space, and beautiful outdoor living-all just minutes from Downtown Lexington and Lake Murray!Step inside to find gorgeous hardwood flooring, custom window treatments, and an impressive kitchen featuring marble countertops, a gas range, and plenty of space for entertaining.The main level offers a spacious primary suite with a beautiful en-suite bathroom, plus a large guest bedroom and full bathroom.Downstairs, the walk-out basement takes the possibilities to another level with 2 additional bedrooms, 1.5 bathrooms, a second kitchen, and a large fifth bedroom or flexible workspace-perfect for guests, multigenerational living, or a private retreat.Outside, enjoy a covered front porch, a spectacular 32' x 12' upper-level deck, and covered outdoor areas below. Gather around the fire pit overlooking the large, private backyard, surrounded by mature trees for the ultimate sense of privacy. Custom Built | 2017 4,500+ SF 5 Bedrooms 3.5 Bathrooms Walk-Out Basement Second Kitchen 32' x 12' Deck Private, Tree-Lined YardClose to Downtown Lexington & Lake Murray Award Winning Lex 1 SchoolsA home this spacious, private, and versatile is one you won't want to miss! Disclaimer: CMLS has not reviewed and, therefore, does not endorse vendors who may appear in listings.
Full Property Details
Full Property Details for 112 Gold Rd
General
- Price: $669,900
- HOA FEE: $3/month
- HOA FEE FREQ.: Yearly
- Status: Active
- Type: Single Family
- Source: Consolidated_MLS_2
- MLS ID: 641465
- Updated: Today (8/24/2026)
- Added to Site: Today
Interior
- Rooms/Areas: In Law Suite, Office, Sewing
- Interior Features: Ceiling Fan, Garage Opener, Security System-Owned, Attic Pull-Down Access
- Appliances: Dishwasher, Disposal, Refrigerator
Rooms
Bathrooms
- Total Bathrooms: 4
- Full Bathrooms: 3
- Half Bathrooms: 1
- Main - Full Baths: 2
- Bsmt. - Full Baths: 1
- Bsmt. - 1/2 Baths: 1
Bedrooms
- Total Bedrooms: 5
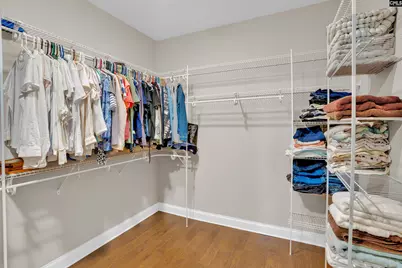
- Primary Bedroom: Balcony-Deck, Double Vanity, Bath-Private, Separate Shower, Closet-Walk in, Ceilings-High (over 9 Ft), Ceiling Fan, Closet-Private, Recessed Lighting, Floors - Carpet, Floors - Tile, Main
- Bedroom 2: Bath-Private, Tub-Shower, Ceilings-High (over 9 Ft), Ceiling Fan, Closet-Private, Floors - Carpet, Floors, Main
- Bedroom 3: Double Vanity, Tub-Shower, Bath-Jack & Jill  , Ceiling Fan, Closet-Private, Floors - Carpet, Flo, Basement
- Bedroom 4: Double Vanity, Tub-Shower, Bath-Jack & Jill  , Ceiling Fan, Closet-Private, Floors - Carpet, Flo, Basement
- Bedroom 5: Basement
Other Rooms
- Great Room: Molding, Ceilings-High (over 9 Ft), Ceiling Fan, Recessed Lights, Floors-EngineeredHardwood, Main
- Kitchen: Eat In, Island, Pantry, Cabinets-Stained, Floors-Tile, Backsplash-Tiled, Second Kitchen, Countertops-Marble, Main
- Dining Room: Main
- Laundry: Main
- Other Room 1: Basement
Additional Information
- Amenities: Security Cameras
Exterior
- Exterior Features: Deck, Patio, Gutters - Full, Front Porch - Covered, Back Porch - Covered
Parking
- Garage Spaces: 2
- Garage Description: Garage Attached, Front Entry, Main
Location
- Area: Lexington and surrounding area
- County: Lexington
- Subdivision: SILVERCREEK
- Direction Faces: North
School Information
- School District: Lexington One
- Elementary School: LakeMurray (Lex 1)
- Middle School: Beechwood Middle School
- High School: Lexington
Heating & Cooling
- Cooling Type: Central, Multiple Units
- Heating Type: Central, Multiple Units
Utilities
- Sewer: Lett System, Septic
- Water: Public
Structural Information
- Architectural Style: Ranch, Craftsman
- Basement Desc.: Yes Basement
- Foundation: Crawl Space
- Disability Access: Accessible, Bathroom, Doorways (Min.36in)
- Stories/Levels: 2
- Square Feet: 4,580
- Heated/Cooled: 4,580 Sq. Ft.
Lot Features
- Lot Size (Acres): 0.75
- Street/Road Desc.: Private Maintenance
Financial Considerations
- Association Fee: $40
- Assoc Fee Freq.: Yearly
Disclosures and Reports
- APN: 003339-01-003
Listed by W Realty
Get Pre-Approved Today
Schools
Schools serving 112 Gold Rd
School District:Lexington School District 1
| Name | Grades | Distance |
|---|---|---|
Lake Murray Elementary School, Lexington, SC 205 Wise Ferry Road, Lexington, SC 29072 | K-5 | 2 mi |
Beechwood Middle 1340 U.S. 378, Lexington, SC 29072 | 6-8 | 3.4 mi |
Lexington High School 2463 Augusta Highway, Lexington, SC 29072 | 9-12 | 3.1 mi |
Disclaimer:
School attendance boundaries provided by ATTOM Data Solutions and are for reference only. Contact the school directly to verify enrollment eligibility.
Price & Sales History for 112 Gold Rd
Date
Details
Price
Change
Source
8/24/2026
Listed
$669,900
—
MLS
Disclaimer: Historical sales information is derived from public records provided by the county offices. Information is not guaranteed and should be independently verified.

Tax History
Tax History for 112 Gold Rd
Year
Property Taxes
Change
Tax Assessment
Change
2025
$2,349
-3%
$16,862
—
2023
$2,410
-4%
$16,862
—
2022
$2,510
10%
$16,862
-95%
2019
$2,279
2%
$366,574
—
2018
$2,237
221%
$366,574
1427%
2017
$697
3%
$24,000
—
2016
$675
3%
$24,000
1567%
2015
$654
-27%
$1,440
-25%
2014
$898
10%
$1,920
—
2013
$818
—
$1,920
—
Disclaimer: Historical tax information is derived from public records provided by the county offices. Information is not guaranteed and should be independently verified.
Estimate the Cost
Estimate the Cost for 112 Gold Rd
112 Gold Road, Lexington, SC 29072 (MLS# 641465) is a Single Family property with 5 bedrooms, 3 full bathrooms and 1 partial bathroom. 112 Gold Road is currently listed for $669,900 and was received on August 24, 2026. Want to learn more about 112 Gold Road? Do you have questions about finding other Single Family real estate for sale in Lexington? You can browse all Lexington real estate or contact a Coldwell Banker agent to request more information.