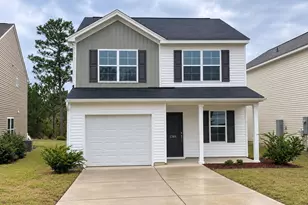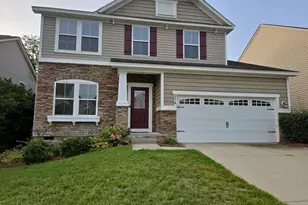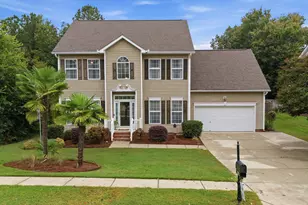

This is a carousel with tiles that activate property listing cards. Use the previous and next buttons to navigate.
1/1
$260,000
This is a carousel with tiles that activate property listing cards. Use the previous and next buttons to navigate.
1/1
Property Description
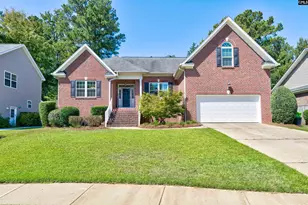
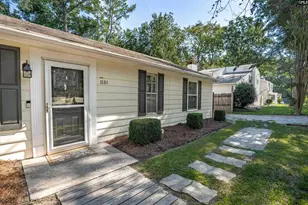
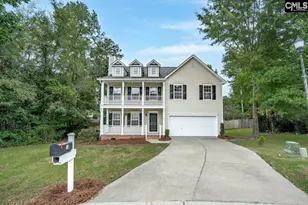
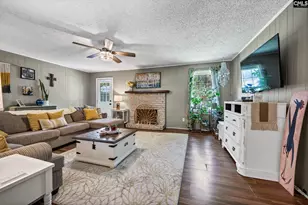
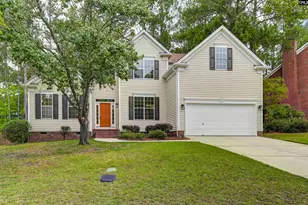
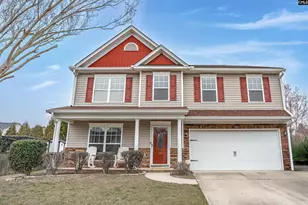
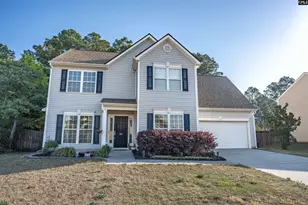
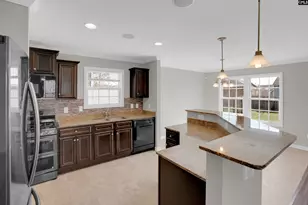
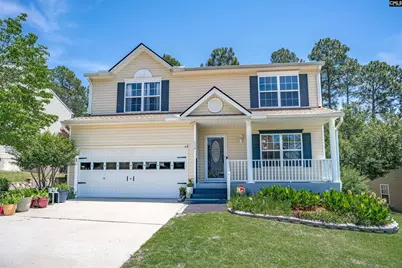
HOT PROPERTY! HUGE PRICE DROP FOR A QUICK SALE! This beautifully maintained 4-bedroom, 2.5-bath is ready for its next chapter. From the newer roof (2022) and water heater to upgraded comfort-height toilets and stylish walk-in showers in both bathrooms, this home provides peace of mind and move-in-ready convenience. Inside, you'll find fresh paint, hardwood floors in the living room, durable laminate flooring throughout, with no carpet to maintain. The updated kitchen features granite countertops and newer appliances, while thoughtful improvements throughout the home reflect years of meticulous care. Enjoy relaxing mornings and cool evening breezes through the added front and rear storm doors. Outside, the fully fenced backyard feels like a private oasis, filled with mature landscaping, colorful flowers, winding garden paths, and peaceful spaces to unwind or entertain on the spacious deck. The beautifully established yard provides year-round beauty without the wait for new landscaping to mature. Additional features such as full gutters, French drains, a retaining wall, and a storage shed add functionality and convenience. This immaculate home combines comfort, privacy, and low-maintenance living in one exceptional package. Simply move in and start enjoying everything this special property has to provide the new owners. Disclaimer: CMLS has not reviewed and, therefore, does not endorse vendors who may appear in listings.
Full Property Details
Full Property Details for 119 Silverberry Dr
General
- Sold For: $260,000
- HOA FEE: $17/month
- HOA FEE FREQ.: Yearly
- Status: Closed
- Type: Single Family
- Source: Consolidated_MLS_2
- MLS ID: 637741
- Added to Site: 102 day(s) ago
Interior
- Rooms/Areas: Loft
- Interior Features: Attic Storage, Ceiling Fan, Garage Opener, Security System-Owned, Attic Pull-Down Access, Attic Access
- Appliances: Dishwasher, Disposal, Refrigerator, Microwave Above Stove, Electric Water Heater
Rooms
Bathrooms
- Total Bathrooms: 3
- Full Bathrooms: 2
- Half Bathrooms: 1
- Level 2 - Full Baths: 2
- Main - 1/2 Baths: 1
Bedrooms
- Total Bedrooms: 4
- Primary Bedroom: Double Vanity, Closet-His & Her, Bath-Private, Separate Shower, Closet-Walk in, Ceiling Fan, Closet-Private, Second
- Bedroom 2: Separate Shower, Bath-Shared, Ceiling Fan, Closet-Private, Floors-Luxury Vinyl Plank
- Bedroom 3: Separate Shower, Bath-Shared, Ceiling Fan, Closet-Private, Floors-Luxury Vinyl Plank, Second
- Bedroom 4: Tub-Shower, Ceiling Fan, Closet-Private, Floors-Luxury Vinyl Plank, Second
Other Rooms
- Living Room: Main
- Family Room: Main
- Kitchen: Island, Pantry, Counter Tops-Granite, Floors-Laminate, Backsplash-Other, Cabinets-Painted, Main
- Dining Room: Main
- Laundry: Main
- Other Room 1: Second
Additional Information
- Amenities: Security Cameras
Exterior
- Exterior Features: Shed, Gutters - Full, Front Porch - Covered, Back Porch - Uncovered
Parking
- Garage Spaces: 2
- Garage Description: Garage Attached, Front Entry, Main
Location
- Area: Lexington and surrounding area
- County: Lexington
- Subdivision: VILLAGES AT WHITE KNOLL
School Information
- School District: Lexington One
- Elementary School: Carolina Springs
- Middle School: Carolina Springs
- High School: White Knoll
Community
- Assoc. Fees Include: Road Maintenance, Green Areas
Heating & Cooling
- Cooling Type: Central
- Heating Type: Central
Utilities
- Sewer: Public
- Water: Public
Structural Information
- Architectural Style: Traditional
- Basement Desc.: No Basement
- Foundation: Crawl Space
- Stories/Levels: 2
- Square Feet: 2,448
- Heated/Cooled: 2,448 Sq. Ft.
Lot Features
- Lot Size (Acres): 0.18
- Street/Road Desc.: Paved
- Fencing (Description): Privacy Fence, Rear Only Wood, Rear Only Wrought Iron
Financial Considerations
- Association Fee: $200
- Assoc Fee Freq.: Yearly
Disclosures and Reports
- APN: 007642-01-149
Get Pre-Approved Today
Schools
Schools serving 119 Silverberry Dr
School District:Lexington School District 1
| Name | Grades | Distance |
|---|---|---|
Carolina Springs Elementary School 6340 Platt Springs Road, Lexington, SC 29073 | K-5 | 1.7 mi |
Carolina Springs Middle School 6180 Platt Springs Road, Lexington, SC 29073 | 6-8 | 1.3 mi |
White Knoll High School 5643 Platt Springs Road, Lexington, SC 29073 | 9-12 | 0.4 mi |
Disclaimer:
School attendance boundaries provided by ATTOM Data Solutions and are for reference only. Contact the school directly to verify enrollment eligibility.
Price & Sales History for 119 Silverberry Dr
Date
Details
Price
Change
Source
8/28/2026
Sold
$260,000
-2.62%
MLS
7/16/2026
Price Reduced
$267,000
-4.3%
MLS
7/09/2026
Price Reduced
$279,000
-3.79%
MLS
7/02/2026
Listed
$290,000
—
MLS
Disclaimer: Historical sales information is derived from public records provided by the county offices. Information is not guaranteed and should be independently verified.
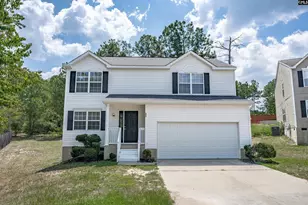
119 Silverberry Drive, Lexington, SC 29073 (MLS# 637741) is a Single Family property that was sold at $260,000 on August 28, 2026. This property was listed by The Hunt Team from our Columbia Northeast Office.Want to learn more about 119 Silverberry Drive? Do you have questions about finding other Single Family real estate for sale in Lexington? You can browse all Lexington real estate or contact a Coldwell Banker agent to request more information.