This is a carousel with tiles that activate property listing cards. Use the previous and next buttons to navigate.
1/30
$249,900
This is a carousel with tiles that activate property listing cards. Use the previous and next buttons to navigate.
1/30
Property Description
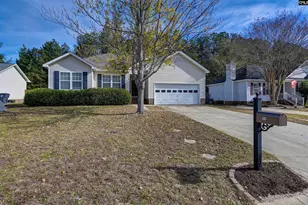
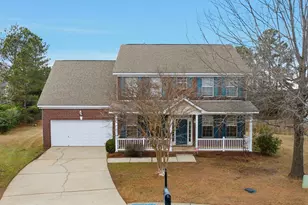
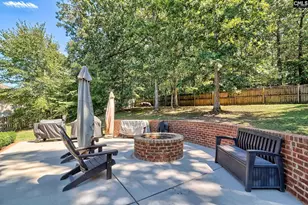
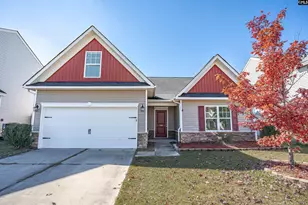
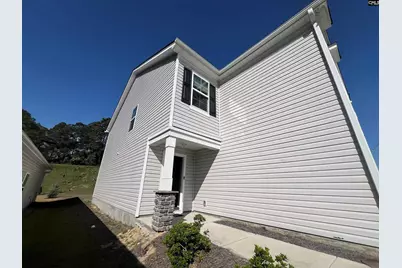
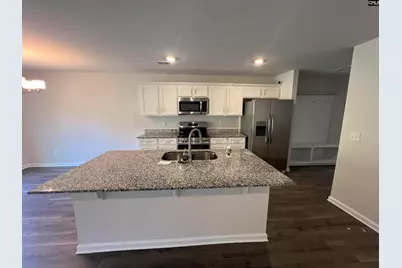
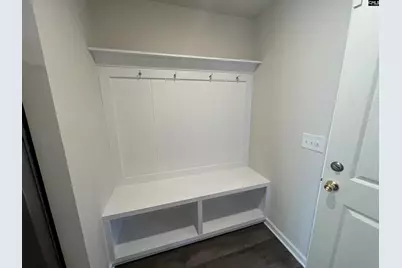
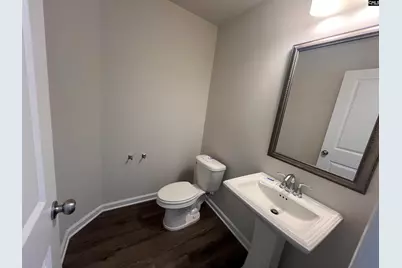
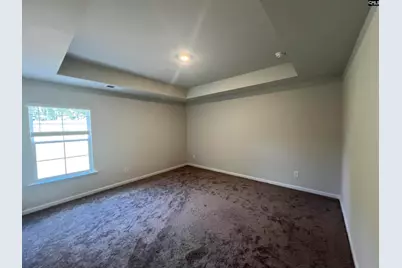
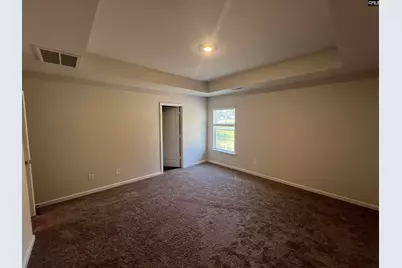
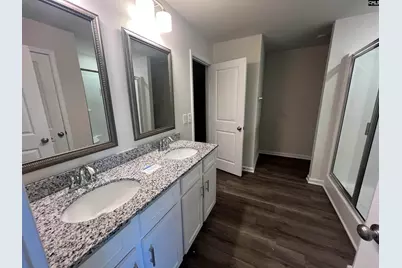
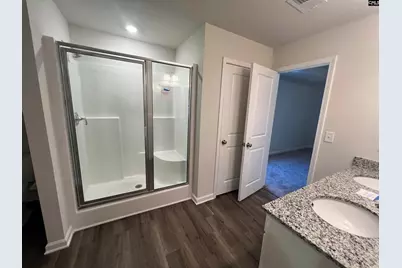
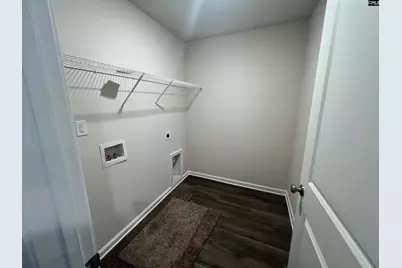
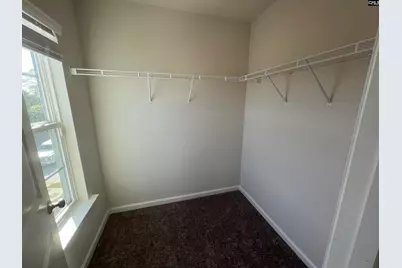
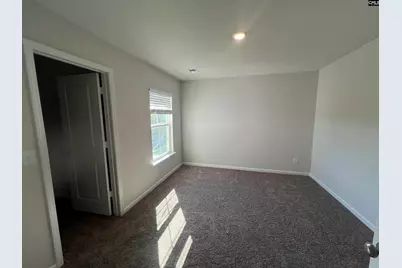
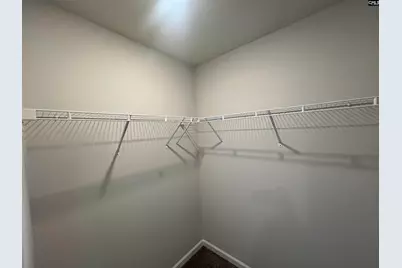
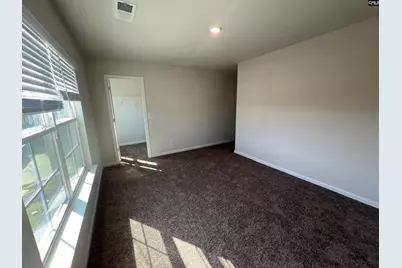
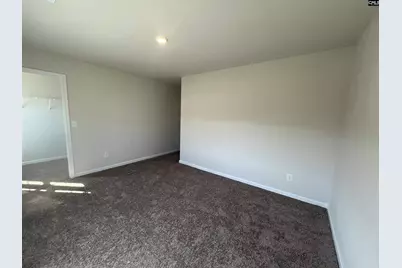
Welcome to this charming traditional home featuring low-maintenance vinyl construction, a double-wide cement driveway, and an attached 2-car garage. Step inside to fresh paint, LVP flooring and brand-new carpet, and an inviting open layout that seamlessly connects the kitchen, dining area, and living room-perfect for everyday living and entertaining. A convenient half bath is located on the main level. The kitchen is a standout with granite countertops, a spacious island, pantry, and plenty of workspace. A built-in coat and shoe drop zone adds both style and functionality near the entry. Upstairs, you'll find four generously sized bedrooms and two full bathrooms, along with a dedicated laundry room. The primary suite features a tray ceiling, walk-in closet, and a private bath with a double vanity and a large stand-up shower. The shared hall bath also includes a double vanity and a tub/shower combination, offering comfort and convenience for the additional bedrooms. Outside, enjoy the patio for relaxing or grilling, along with a cement walkway that enhances curb appeal. This home blends thoughtful design, modern finishes, and practical features-ready for its next owner to move right in. Disclaimer: CMLS has not reviewed and, therefore, does not endorse vendors who may appear in listings.
Full Property Details
Full Property Details for 1326 Nyquist Ave
General
- Price: $249,900
- HOA FEE: $40/month
- HOA FEE FREQ.: Yearly
- Status: Active
- Type: Single Family
- Source: Consolidated_MLS_2
- MLS ID: 630720
- Updated: 5/5/2026
- Added to Site: 54 day(s) ago
Rooms
Bathrooms
- Total Bathrooms: 3
- Full Bathrooms: 2
- Half Bathrooms: 1
- Level 2 - Full Baths: 2
- Main - 1/2 Baths: 1
Bedrooms
- Total Bedrooms: 4
- Primary Bedroom: Double Vanity, Bath-Private, Separate Shower, Closet-Walk in, Ceilings-Tray, Closet-Private, Floors - Carpet, Second
- Bedroom 2: Bath-Shared, Closet-Private, Floors - Carpet, Second
- Bedroom 3: Bath-Shared, Closet-Private, Floors - Carpet, Second
- Bedroom 4: Bath-Shared, Closet-Private, Floors - Carpet, Second
Other Rooms
- Great Room: Recessed Lights, Floors-Luxury Vinyl Plank, Main
- Kitchen: Eat In, Island, Pantry, Counter Tops-Granite, Cabinets-Painted, Recessed Lights, Floors-Luxury Vinyl Plank, Main
- Dining Room: Main
- Laundry: Second
Exterior
- Exterior Features: Patio, Sprinkler, Gutters - Full, Front Porch - Covered
Parking
- Garage Spaces: 2
- Garage Description: Garage Attached, Front Entry, Main
Location
- Area: Lexington and surrounding area
- County: Lexington
- Subdivision: ASHTON LAKES
School Information
- School District: Lexington One
- Elementary School: Red Bank
- Middle School: Carolina Springs
- High School: White Knoll
Heating & Cooling
- Cooling Type: Central
- Heating Type: Central
Utilities
- Sewer: Public
- Water: Public
Structural Information
- Architectural Style: Traditional
- Basement Desc.: No Basement
- Foundation: Slab
- Stories/Levels: 2
- Square Feet: 2,106
- Heated/Cooled: 2,106 Sq. Ft.
Lot Features
- Lot Size (Acres): 0.11
- Street/Road Desc.: Paved
Financial Considerations
- Association Fee: $485
- Assoc Fee Freq.: Yearly
Disclosures and Reports
- In foreclosure: Yes
- APN: 005413-01-096
Listed by Century 21 Vanguard
Get Pre-Approved Today
Schools
Schools serving 1326 Nyquist Ave
School District:Lexington School District 1
| Name | Grades | Distance |
|---|---|---|
Red Bank Elementary School 246 Community Drive, Lexington, SC 29073 | K-5 | 0.3 mi |
Carolina Springs Middle School 6180 Platt Springs Road, Lexington, SC 29073 | 6-8 | 3.8 mi |
White Knoll High School 5643 Platt Springs Road, Lexington, SC 29073 | 9-12 | 2.5 mi |
Disclaimer:
School attendance boundaries provided by ATTOM Data Solutions and are for reference only. Contact the school directly to verify enrollment eligibility.
Price & Sales History for 1326 Nyquist Ave
Date
Details
Price
Change
Source
4/02/2026
Listed
$249,900
—
MLS
Disclaimer: Historical sales information is derived from public records provided by the county offices. Information is not guaranteed and should be independently verified.

Tax History
Tax History for 1326 Nyquist Ave
Year
Property Taxes
Change
Tax Assessment
Change
2025
$1,628
—
$11,356
—
Disclaimer: Historical tax information is derived from public records provided by the county offices. Information is not guaranteed and should be independently verified.
Estimate the Cost
Estimate the Cost for 1326 Nyquist Ave
1326 Nyquist Avenue, Lexington, SC 29073 (MLS# 630720) is a Single Family property with 4 bedrooms, 2 full bathrooms and 1 partial bathroom. 1326 Nyquist Avenue is currently listed for $249,900 and was received on April 02, 2026. Want to learn more about 1326 Nyquist Avenue? Do you have questions about finding other Single Family real estate for sale in Lexington? You can browse all Lexington real estate or contact a Coldwell Banker agent to request more information.