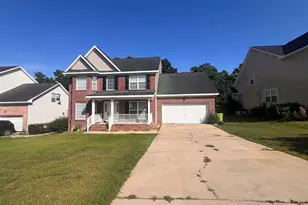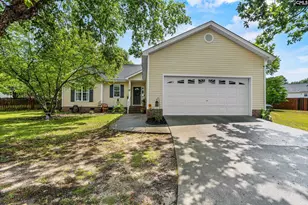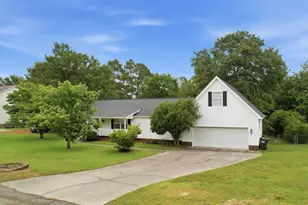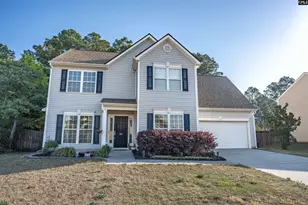
This is a carousel with tiles that activate property listing cards. Use the previous and next buttons to navigate.
1/41
$299,900
This is a carousel with tiles that activate property listing cards. Use the previous and next buttons to navigate.
1/41
Property Description
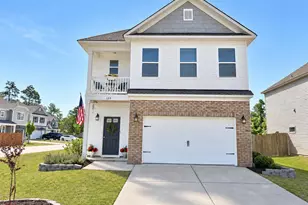
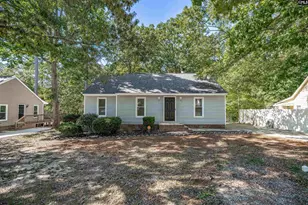
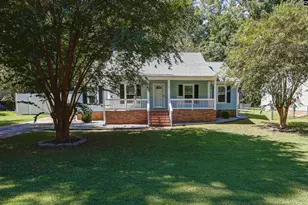
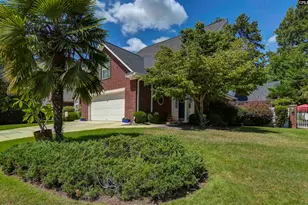
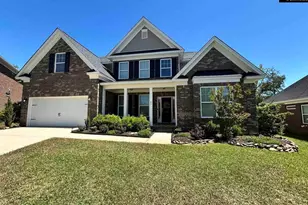
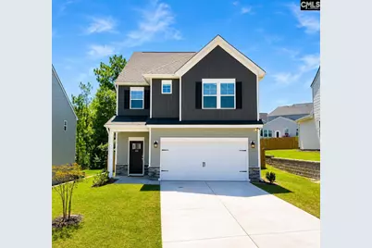
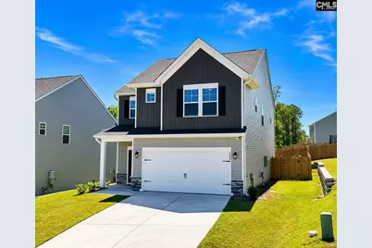
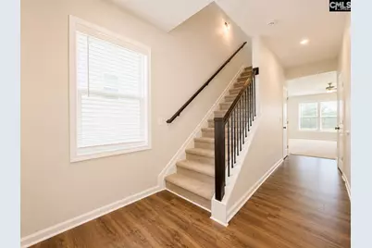
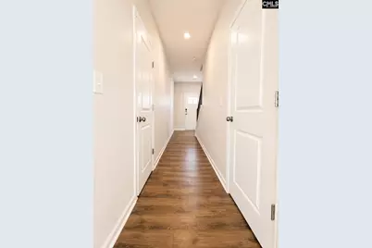
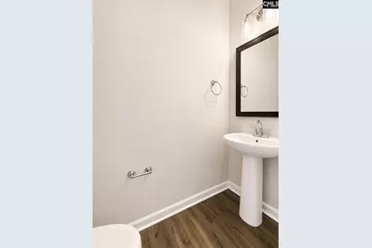
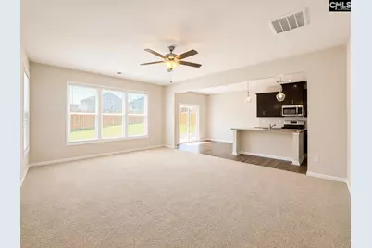
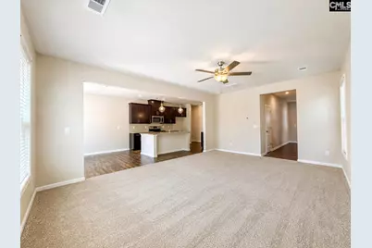
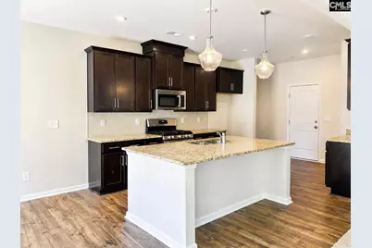
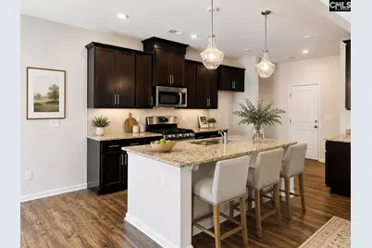
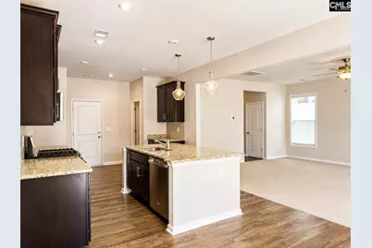
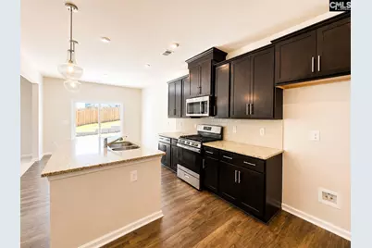
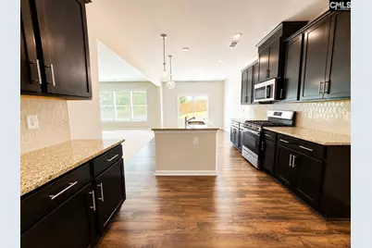
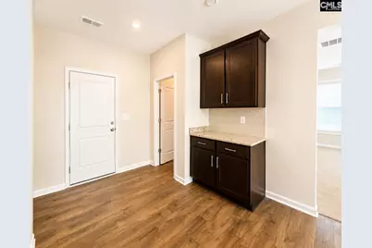
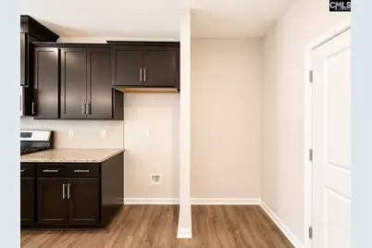
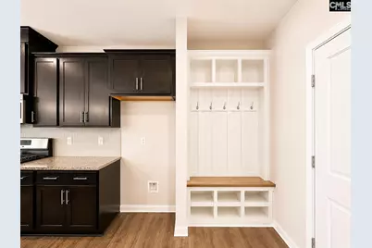
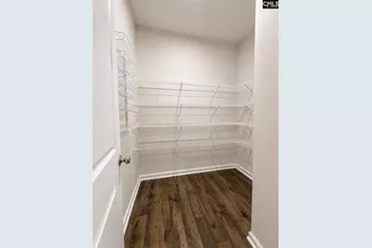
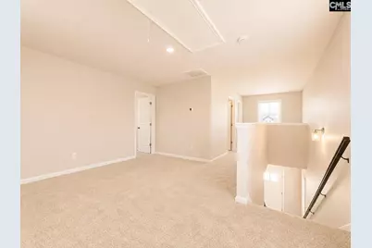
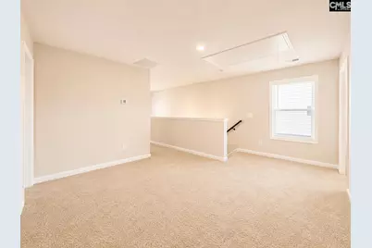
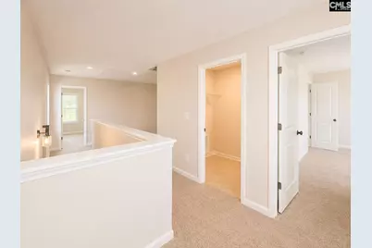
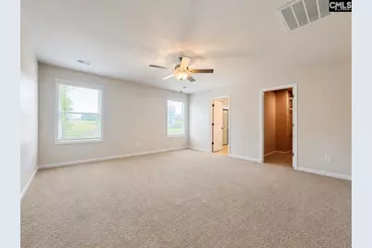
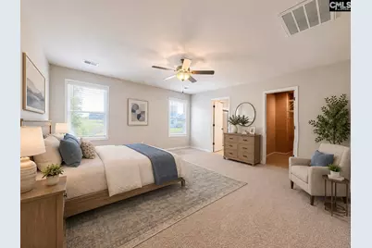
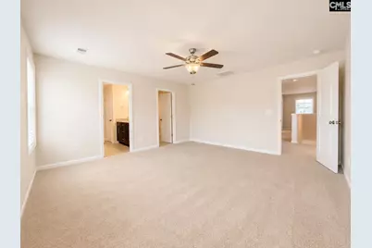
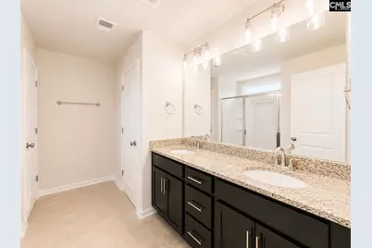
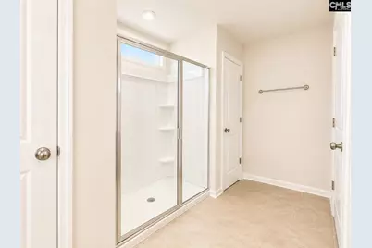
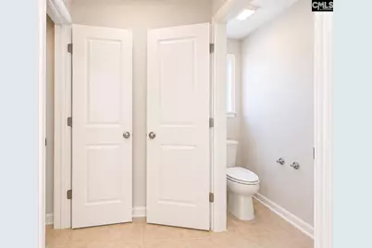
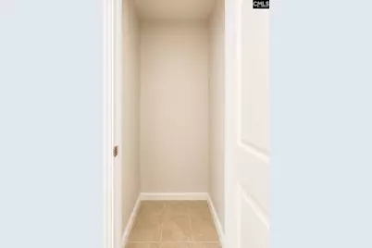
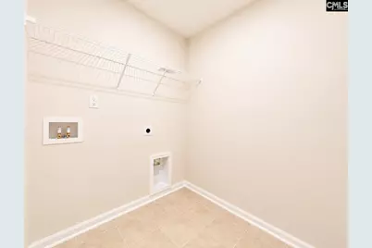
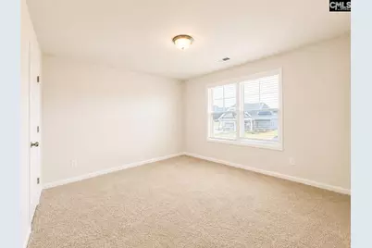
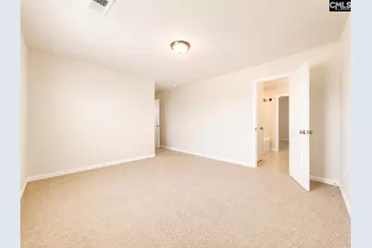
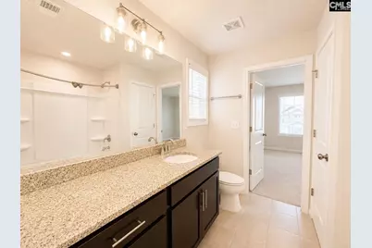
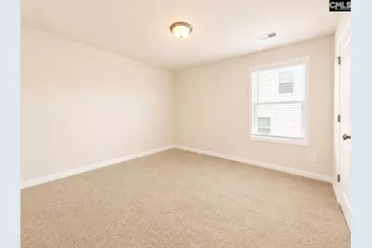
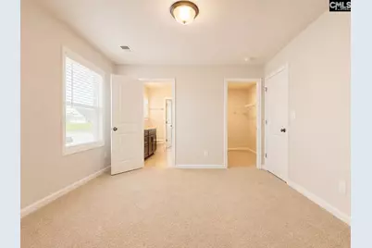
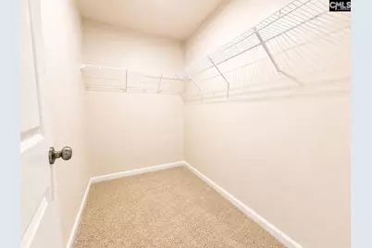
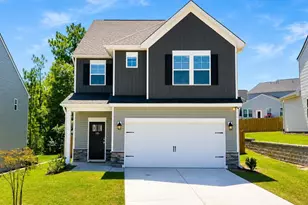
$10,000.00 TOWARDS BUYER'S CLOSING COSTS. Welcome to Copper Crest in Lexington! Built in 2025, this nearly new 3-bedroom, 2.5-bath home offers approximately 2,250 square feet with an open floor plan, generous living spaces, and an impressive amount of storage throughout. The entire home has been freshly painted and the carpets professionally cleaned, making it ready for its next owner.The main level features an open-concept living area that flows into the spacious kitchen and eat-in area. The kitchen offers plenty of counter and cabinet space, a large island with bar seating, and a huge walk-in pantry. A convenient built-in nook provides the perfect spot for a future shoe and coat hutch or drop zone.The spacious primary suite features a large walk-in closet and private bath with granite double vanity, walk-in shower, separate water closet, linen closet, plus an additional storage closet that could easily be shelved and converted into a second clothes closet.Upstairs, a huge flex area provides plenty of room for a home office, playroom, media space, or additional living area. Bedrooms two and three each feature their own large walk-in closets and share a Jack-and-Jill bathroom with an additional linen closet. The laundry room has space for cabinetry and laundry accessories.Outside, enjoy a private backyard enclosed with a privacy fence. With abundant storage, oversized closets, flexible living space, and a functional open layout, this 2025-built home offers the feel of new construction without the wait. Conveniently located in Copper Crest in Lexington! The kitchen shoe and coat hutch is an example of could be created/constructed with the area for virtual staging. It is NOT a representation of what is currently in the property. Disclaimer: CMLS has not reviewed and, therefore, does not endorse vendors who may appear in listings.
Full Property Details
Full Property Details for 135 Coppersmith Dr
General
- Price: $299,900
- HOA FEE: $27/month
- HOA FEE FREQ.: Yearly
- Status: Active
- Type: Single Family
- Source: Consolidated_MLS_2
- MLS ID: 641240
- Updated: 9/18/2026
- Added to Site: 47 day(s) ago
Interior
- Rooms/Areas: Loft
- Interior Features: Attic Storage, Garage Opener, Security System-Owned, Smoke Detector, Attic Pull-Down Access, Attic Access
- Appliances: Microwave Above Stove, Tankless H20, Gas Water Heater
Rooms
Bathrooms
- Total Bathrooms: 3
- Full Bathrooms: 2
- Half Bathrooms: 1
- Level 2 - Full Baths: 2
- Main - 1/2 Baths: 1
Bedrooms
- Total Bedrooms: 3
- Primary Bedroom: Double Vanity, Bath-Private, Separate Shower, Closet-Walk in, Ceiling Fan, Closet-Private, Separate Water Closet, Floors - Carpet, Floors - Tile, Second
- Bedroom 2: Closet-Walk in, Tub-Shower, Bath-Jack & Jill  , Closet-Private, Floors - Carpet, Floors - Tile, Second
- Bedroom 3: Closet-Walk in, Tub-Shower, Bath-Jack & Jill  , Closet-Private, Floors - Carpet, Floors - Tile, Second
Other Rooms
- Family Room: Main
- Kitchen: Bar, Eat In, Floors-Hardwood, Island, Nook, Pantry, Counter Tops-Granite, Cabinets-Stained, Backsplash-Tiled, Recessed Lights, Main
- Laundry: Second
Additional Information
- Amenities: Sidewalk Community
Exterior
- Exterior Features: Patio, Gutters - Partial, Front Porch - Covered
Parking
- Garage Spaces: 2
- Garage Description: Garage Attached, Front Entry, Main
Location
- Area: Lexington and surrounding area
- County: Lexington
- Subdivision: COPPER CREST
School Information
- School District: Lexington One
- Elementary School: Red Bank
- Middle School: Carolina Springs
- High School: White Knoll
Heating & Cooling
- Cooling Type: Central
- Heating Type: Central
Utilities
- Sewer: Public
- Water: Public
Structural Information
- Architectural Style: Traditional
- Basement Desc.: No Basement
- Foundation: Slab
- Stories/Levels: 2
- Square Feet: 2,250
- Heated/Cooled: 2,250 Sq. Ft.
Lot Features
- Lot Size (Acres): 0.14
- Street/Road Desc.: Paved
- Fencing (Description): Privacy Fence, Rear Only Wood
Financial Considerations
- Association Fee: $326
- Assoc Fee Freq.: Yearly
Disclosures and Reports
- APN: 006502-01-150
Listed by Nation Realty LLC
Get Pre-Approved Today
Schools
Schools serving 135 Coppersmith Dr
School District:Lexington School District 1
| Name | Grades | Distance |
|---|---|---|
Red Bank Elementary School 246 Community Drive, Lexington, SC 29073 | K-5 | 0.4 mi |
Carolina Springs Middle School 6180 Platt Springs Road, Lexington, SC 29073 | 6-8 | 3.8 mi |
White Knoll High School 5643 Platt Springs Road, Lexington, SC 29073 | 9-12 | 2.7 mi |
Disclaimer:
School attendance boundaries provided by ATTOM Data Solutions and are for reference only. Contact the school directly to verify enrollment eligibility.
Price & Sales History for 135 Coppersmith Dr
Date
Details
Price
Change
Source
8/20/2026
Listed
$299,900
15.67%
MLS
1/24/2025
Sold
$259,275
—
Public Record
Disclaimer: Historical sales information is derived from public records provided by the county offices. Information is not guaranteed and should be independently verified.
Tax History
Tax History for 135 Coppersmith Dr
Year
Property Taxes
Change
Tax Assessment
Change
2025
$139
-7%
$300
—
2024
$149
—
$300
—
Disclaimer: Historical tax information is derived from public records provided by the county offices. Information is not guaranteed and should be independently verified.
Estimate the Cost
Estimate the Cost for 135 Coppersmith Dr
135 Coppersmith Drive, Lexington, SC 29073 (MLS# 641240) is a Single Family property with 3 bedrooms, 2 full bathrooms and 1 partial bathroom. 135 Coppersmith Drive is currently listed for $299,900 and was received on August 20, 2026. Want to learn more about 135 Coppersmith Drive? Do you have questions about finding other Single Family real estate for sale in Lexington? You can browse all Lexington real estate or contact a Coldwell Banker agent to request more information.