This is a carousel with tiles that activate property listing cards. Use the previous and next buttons to navigate.
1/51
$530,000 Just Listed
This is a carousel with tiles that activate property listing cards. Use the previous and next buttons to navigate.
1/51
Property Description
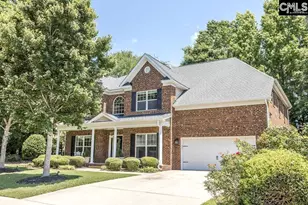
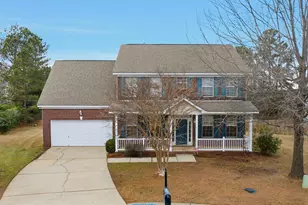
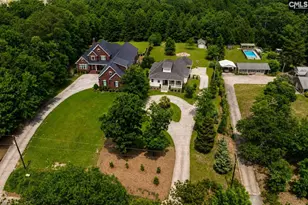
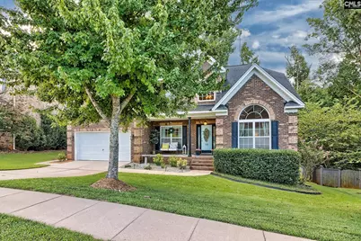
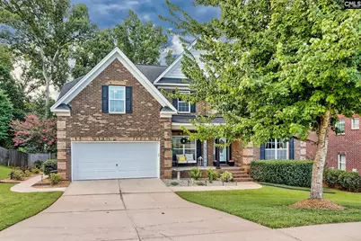
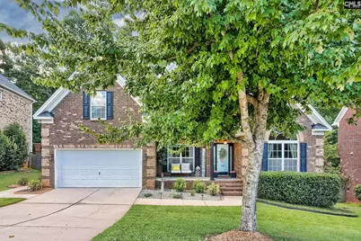
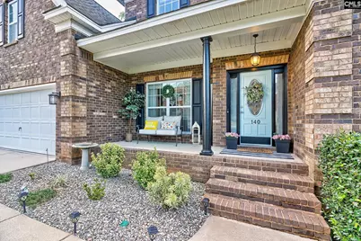
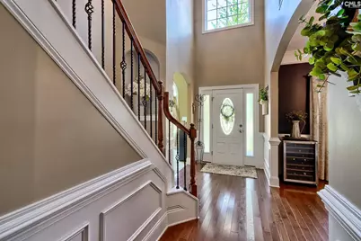
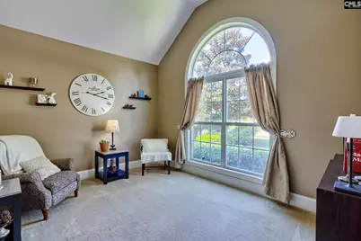
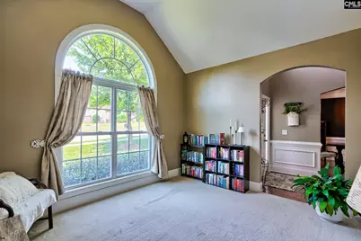
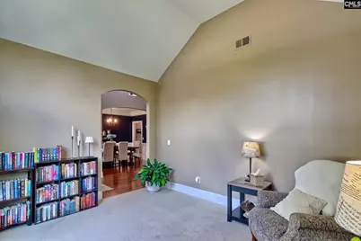
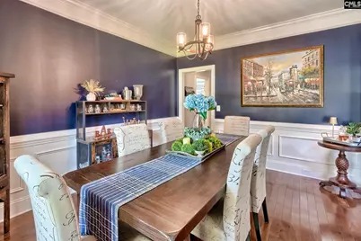
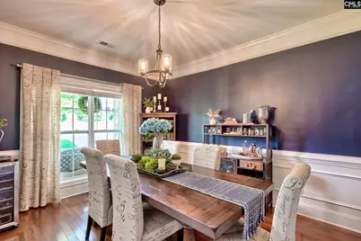
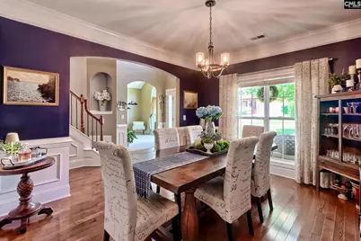
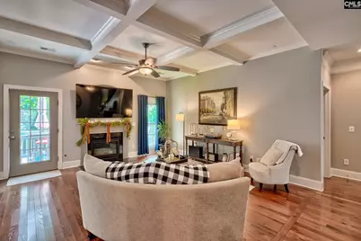
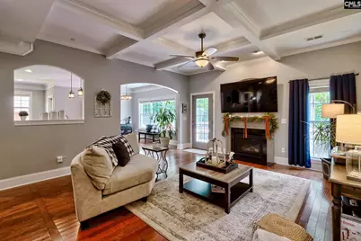
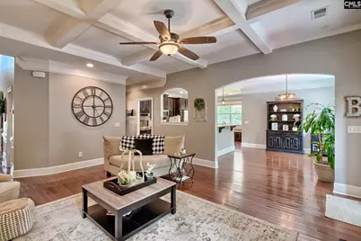
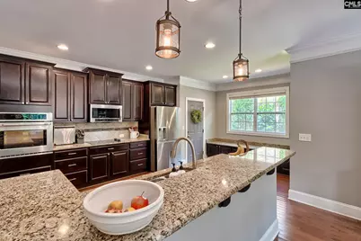
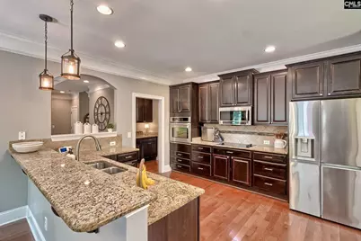
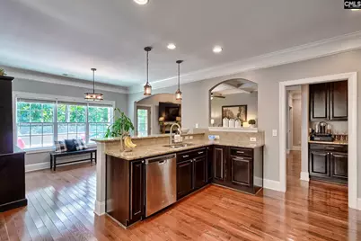
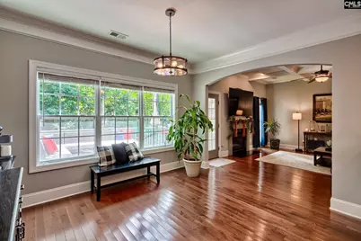
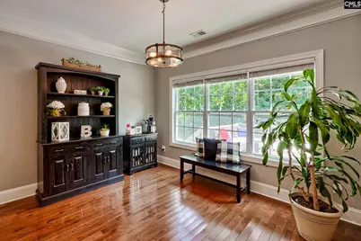
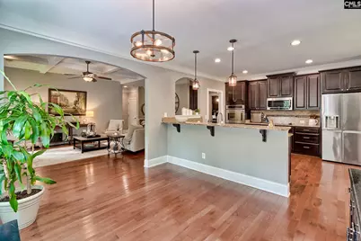
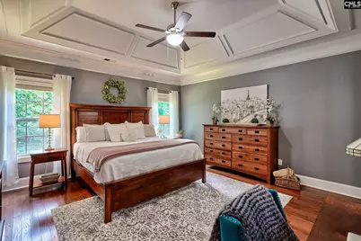
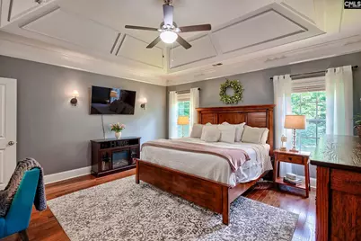
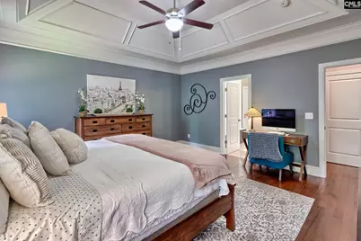
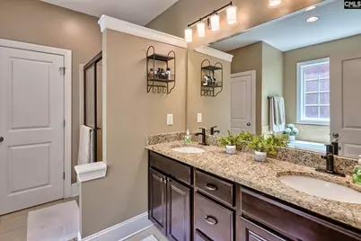
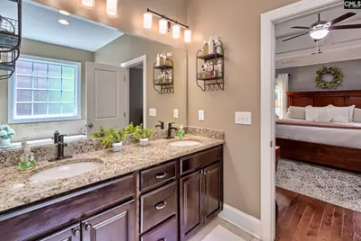
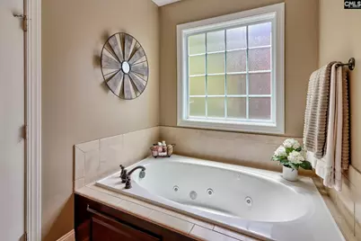
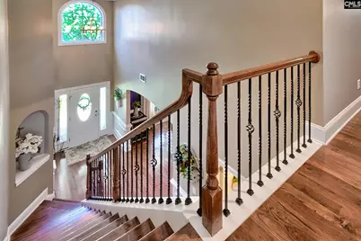
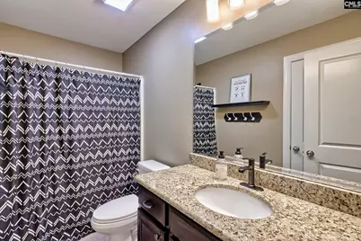
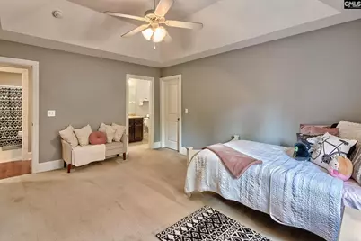
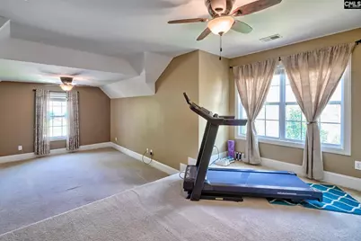
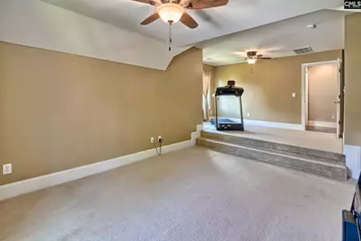
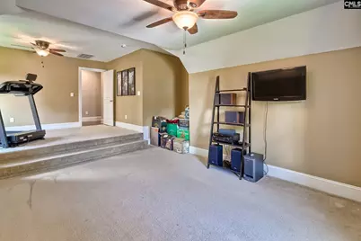
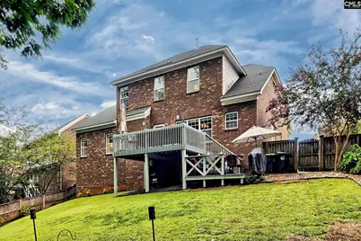
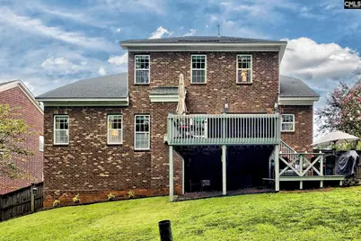
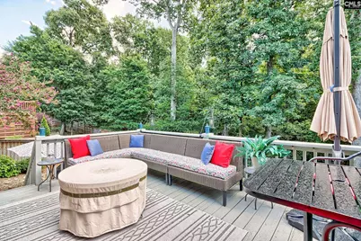
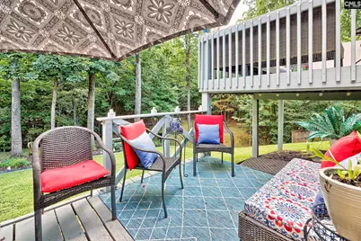
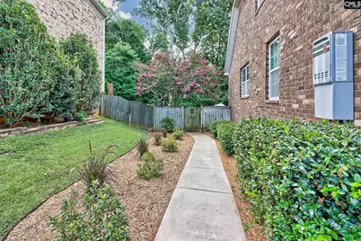
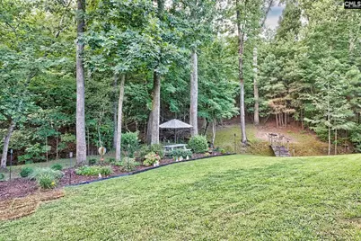
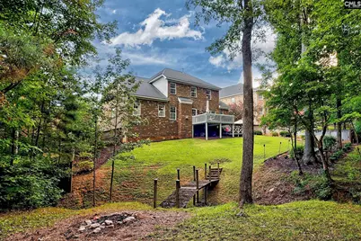
Nearly 3,500 square feet of all-brick two-story living with five true bedrooms plus a finished room over the garage. A vaulted flex space anchored by an arched Palladian window opens through an arched doorway to a formal dining room with chair rail, wainscoting, and hardwood flooring. The great room features a coffered ceiling, gas fireplace, and exterior door to the elevated rear deck. The kitchen offers granite countertops, tile backsplash, stained cabinetry, stainless appliances including wall oven and cooktop, a raised breakfast bar with pendant lighting, a serving pass-through, and an adjoining beverage station, with the breakfast area framed by a wall of windows. The primary suite includes a decorative trey ceiling and a private bath with dual granite vanities, jetted garden tub, separate shower, and walk-in closet. Hardwoods run throughout the main living areas. Outside, a large elevated deck and shaded lower patio overlook a fenced rear lawn bordered by mature hardwoods - a wooded, mountain-like backdrop for fall afternoons and evenings. Positioned between Highway 1 and Highway 378 for straightforward interstate access, shopping, and medical facilities, with downtown Lexington, Starbucks, Lowes Foods, Lowe's, and Publix all a short drive away. Disclaimer: CMLS has not reviewed and, therefore, does not endorse vendors who may appear in listings.
Full Property Details
Full Property Details for 140 Irene Way
General
- Price: $530,000
- HOA FEE: $79/month
- HOA FEE FREQ.: Yearly
- Status: Active
- Type: Single Family
- Source: Consolidated_MLS_2
- MLS ID: 640806
- Updated: 8/14/2026
- Added to Site: 1 day(s) ago
Interior
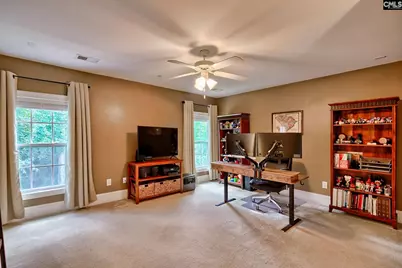
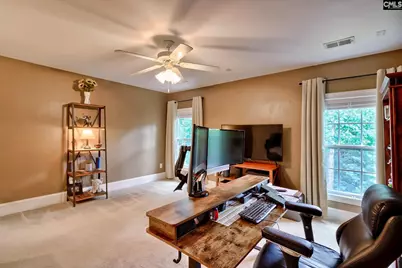
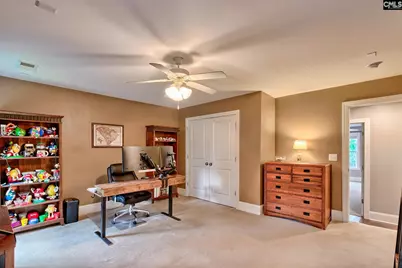
- Rooms/Areas: FROG (No Closet)
- Number of Fireplaces: 1
- Appliances: Dishwasher, Disposal, Microwave Above Stove, Tankless H20
Rooms
Bathrooms
- Total Bathrooms: 4
- Full Bathrooms: 3
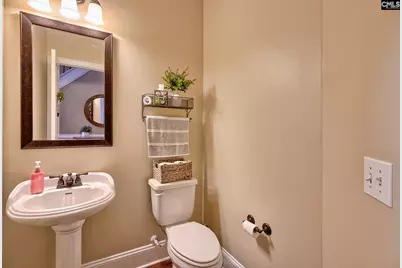
- Half Bathrooms: 1
- Level 2 - Full Baths: 2
- Main - Full Baths: 1
- Main - 1/2 Baths: 1
Bedrooms
- Total Bedrooms: 5
- Primary Bedroom: Double Vanity, Tub-Garden, Bath-Private, Separate Shower, Closet-Walk in, Whirlpool, Ceilings-Tray, Ceiling Fan, Closet-Private, Floors-Hardwood, Separate Water Closet, Floors - Tile, Main
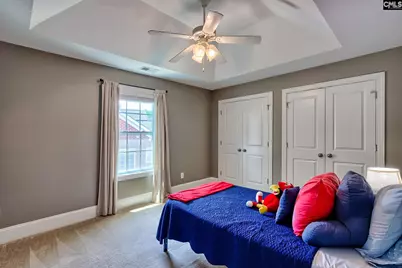
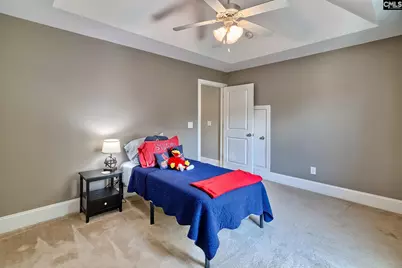
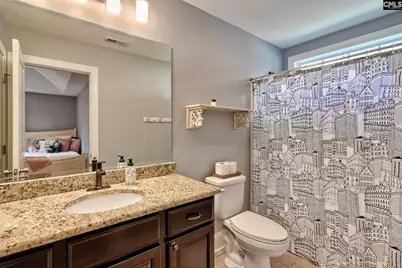
- Bedroom 2: Bath-Shared, Tub-Shower, Ceilings-Tray, Ceiling Fan, Closet-Private, Floors - Carpet, Second
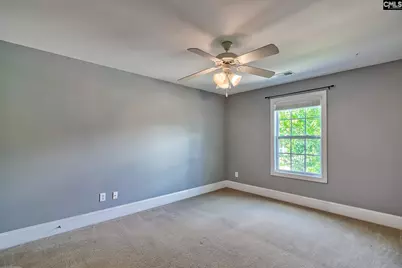
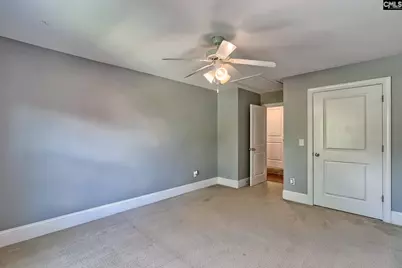
- Bedroom 3: Bath-Shared, Tub-Shower, Ceiling Fan, Closet-Private, Floors - Carpet, Second
- Bedroom 4: Bath-Shared, Tub-Shower, Ceiling Fan, Closet-Private, Floors - Carpet, Second
- Bedroom 5: Bath-Shared, Tub-Shower, Ceilings-Tray, Ceiling Fan, Closet-Private, Floors - Carpet, Second
Other Rooms
- Living Room: Main
- Great Room: Fireplace, Floors-Hardwood, Molding, Ceiling Fan, Recessed Lights, Ceilings - Coffered, Main
- Kitchen: Bar, Eat In, Floors-Hardwood, Counter Tops-Granite, Cabinets-Stained, Backsplash-Tiled, Recessed Lights, Main
- Dining Room: Main
- Laundry: Main
Exterior
- Exterior Features: Deck, Sprinkler, Irrigation Well, Front Porch - Covered, Back Porch - Uncovered
Parking
- Garage Spaces: 2
- Garage Description: Garage Attached, Front Entry, Main
Location
- Area: Lexington and surrounding area
- County: Lexington
- Subdivision: ORCHARD POINTE
- Direction Faces: Northwest
School Information
- School District: Lexington One
- Elementary School: Meadow Glen
- Middle School: Meadow Glen
- High School: River Bluff
Community
- Assoc. Fees Include: Common Area Maintenance, Pool, Green Areas
Heating & Cooling
- Cooling Type: Central
- Heating Type: Gas 1st Lvl, Gas 2nd Lvl
Utilities
- Sewer: Public
- Water: Public
Structural Information
- Architectural Style: Traditional
- Basement Desc.: No Basement
- Foundation: Crawl Space
- Stories/Levels: 2
- Square Feet: 3,488
- Heated/Cooled: 3,488 Sq. Ft.
Lot Features
- Lot Size (Acres): 0.26
- Street/Road Desc.: Paved
- Fencing (Description): Partial
Financial Considerations
- Association Fee: $950
- Assoc Fee Freq.: Yearly
Disclosures and Reports
- APN: 004412-01-026
Listed by ERA Wilder Realty
Get Pre-Approved Today
Schools
Schools serving 140 Irene Way
School District:Lexington School District 1
| Name | Grades | Distance |
|---|---|---|
Meadow Glen Elementary 510 Ginny Lane, Lexington, SC 29072 | K-5 | 1.5 mi |
Meadow Glen Middle School 440 Ginny Lane, Lexington, SC 29072 | 6-8 | 1.7 mi |
River Bluff High School 320 Corley Mill Road, Lexington, SC 29072 | 9-12 | 3.2 mi |
Disclaimer:
School attendance boundaries provided by ATTOM Data Solutions and are for reference only. Contact the school directly to verify enrollment eligibility.
Price & Sales History for 140 Irene Way
Date
Details
Price
Change
Source
8/14/2026
Listed
$530,000
63.19%
MLS
8/02/2013
Sold
$324,775
—
Public Record
Disclaimer: Historical sales information is derived from public records provided by the county offices. Information is not guaranteed and should be independently verified.
Tax History
Tax History for 140 Irene Way
Year
Property Taxes
Change
Tax Assessment
Change
2025
$2,520
12%
$13,255
—
2023
$2,242
-3%
$13,255
—
2022
$2,320
-4%
$13,255
-96%
2019
$2,412
2%
$317,659
—
2018
$2,375
3%
$317,659
—
2017
$2,317
1%
$317,659
—
2016
$2,300
3%
$317,659
2399%
2015
$2,226
-66%
$12,710
-2%
2014
$6,518
1624%
$12,960
2256%
2013
$378
—
$550
—
Disclaimer: Historical tax information is derived from public records provided by the county offices. Information is not guaranteed and should be independently verified.
Estimate the Cost
Estimate the Cost for 140 Irene Way
140 Irene Way, Lexington, SC 29072 (MLS# 640806) is a Single Family property with 5 bedrooms, 3 full bathrooms and 1 partial bathroom. 140 Irene Way is currently listed for $530,000 and was received on August 14, 2026. Want to learn more about 140 Irene Way? Do you have questions about finding other Single Family real estate for sale in Lexington? You can browse all Lexington real estate or contact a Coldwell Banker agent to request more information.