
This is a carousel with tiles that activate property listing cards. Use the previous and next buttons to navigate.
1/38
$372,000
This is a carousel with tiles that activate property listing cards. Use the previous and next buttons to navigate.
1/38
Property Description
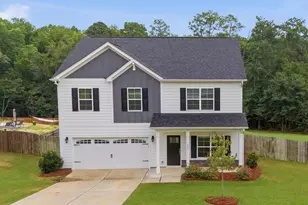
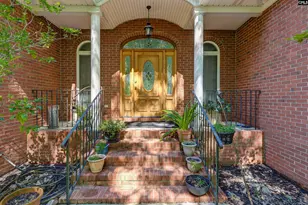
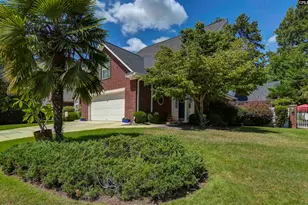
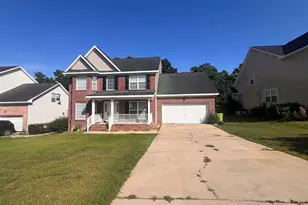
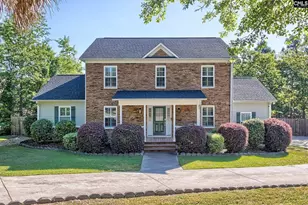
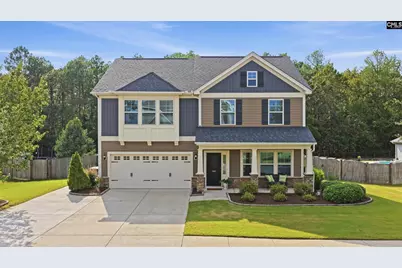
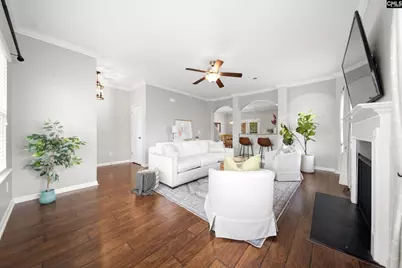
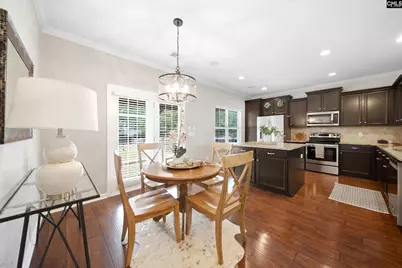
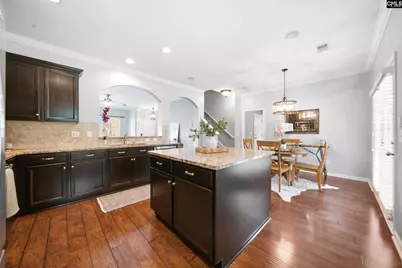
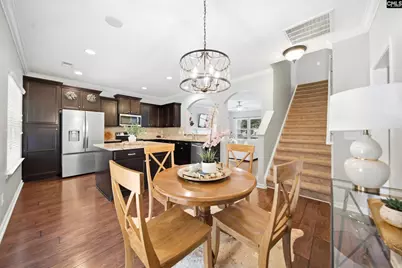
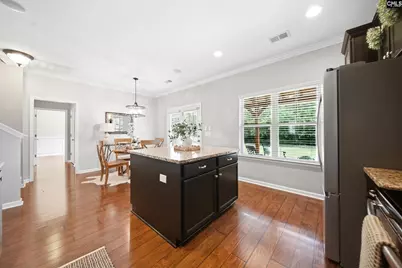
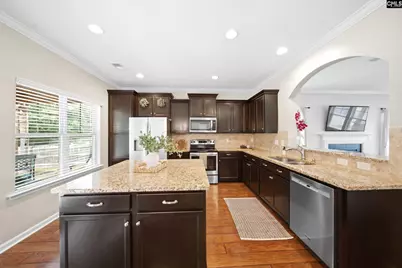
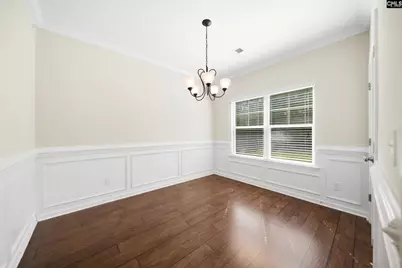
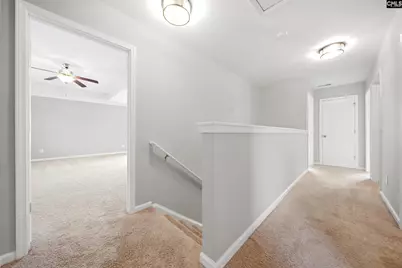
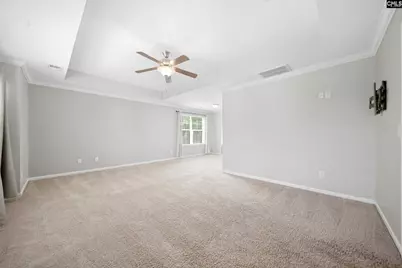
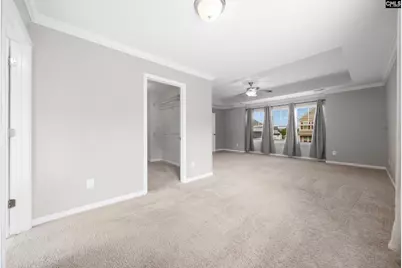
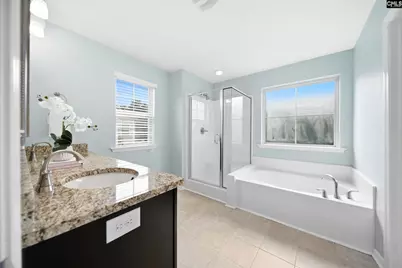
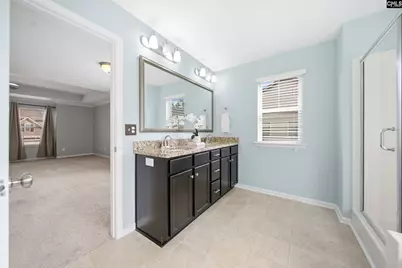
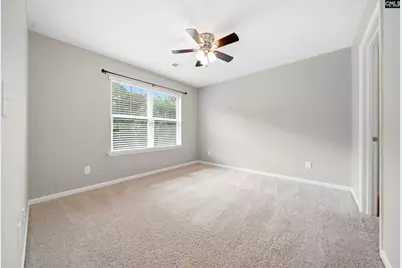
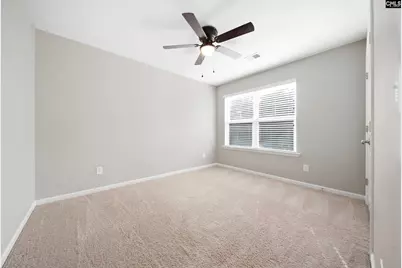
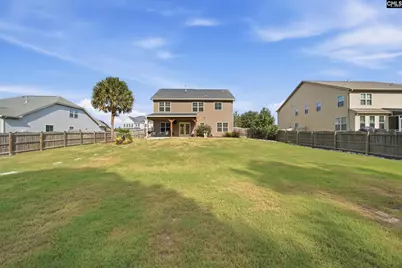
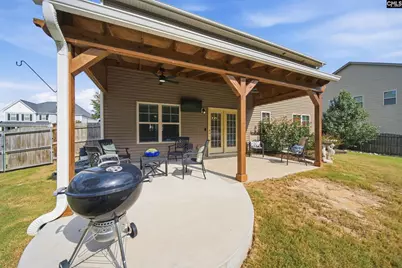
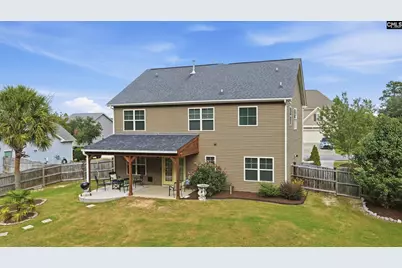
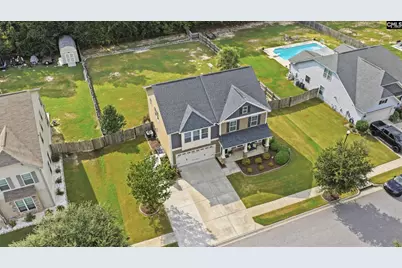
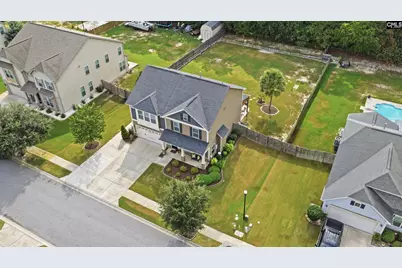
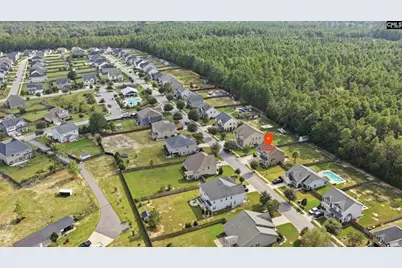
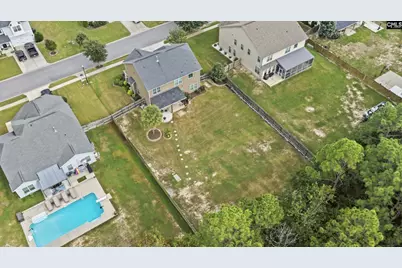
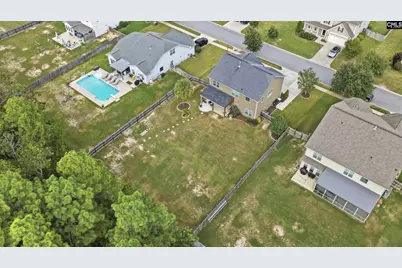
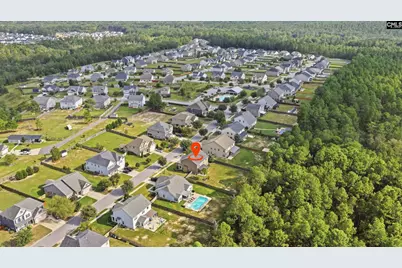
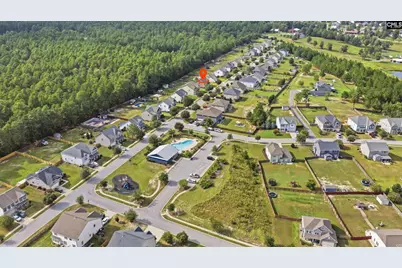
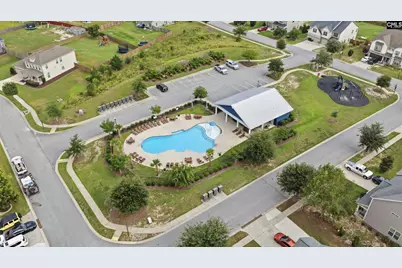
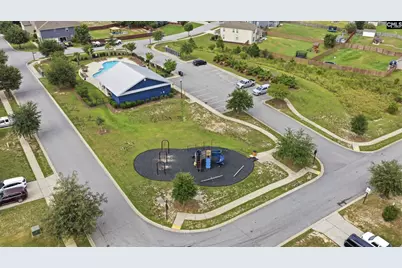
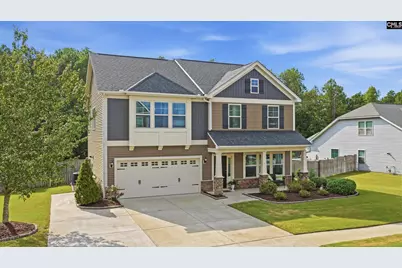
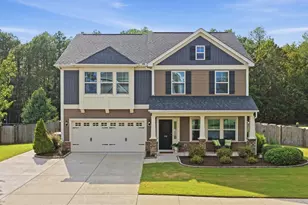
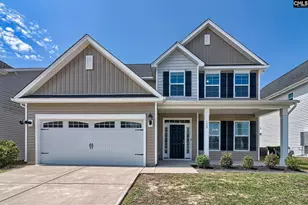
Thoughtfully maintained and move-in ready, this spacious 4-bedroom, 2.5-bath home in Bluefield West offers 2,308 square feet with plenty of room to spread out. The main level features a comfortable living room with a gas fireplace and an eat-in kitchen with granite countertops, an island, and newer stainless steel dishwasher and refrigerator. Just off the kitchen is a tucked-away office that makes a great quiet workspace or could easily be used as a formal dining room. Upstairs are all four bedrooms, including the spacious primary suite with a walk-in closet, garden tub and separate shower. Out back, the covered porch has plenty of room for both sitting and dining and overlooks the expansive, level, fully fenced backyard backing to woods. The home has been well cared for with the HVAC replaced in 2024, along with several recent updates and repairs completed before listing. The neighborhood pool and playground are right down the road, and you're just minutes from everyday shopping and dining. With a two-car garage, great outdoor space and so much already taken care of, this home is ready for its next owners to move in and enjoy. Disclaimer: CMLS has not reviewed and, therefore, does not endorse vendors who may appear in listings.
Full Property Details
Full Property Details for 166 Tannery Way
General
- Price: $372,000
- Status: Active
- Type: Single Family
- Source: Consolidated_MLS_2
- MLS ID: 643227
- Updated: 9/29/2026
- Added to Site: 15 day(s) ago
Interior
- Rooms/Areas: Office
- Interior Features: Garage Opener, Attic Pull-Down Access
- Fireplace: Yes
- Number of Fireplaces: 1
- Fireplace(s): Gas Log-Natural
- Appliances: Dishwasher, Disposal, Refrigerator, Microwave Above Stove, Tankless H20, Gas Water Heater
Rooms
Bathrooms
- Total Bathrooms: 3
- Full Bathrooms: 2
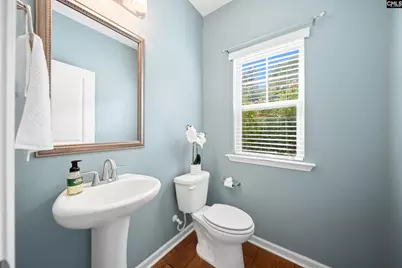
- Half Bathrooms: 1
- Level 2 - Full Baths: 2
- Main - 1/2 Baths: 1
Bedrooms
- Total Bedrooms: 4
- Primary Bedroom: Double Vanity, Tub-Garden, Bath-Private, Separate Shower, Closet-Walk in, Ceiling Fan, Closet-Private, Separate Water Closet, Second
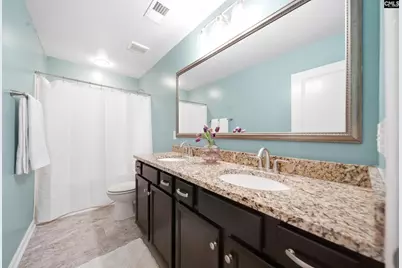
- Bedroom 2: Bath-Shared, Closet-Walk in, Tub-Shower, Ceiling Fan, Closet-Private, Floors - Carpet, Second
- Bedroom 3: Bath-Shared, Closet-Walk in, Tub-Shower, Ceiling Fan, Closet-Private, Floors - Carpet, Second
- Bedroom 4: Bath-Private, Tub-Shower, Ceiling Fan, Closet-Private, Floors - Carpet, Second
Other Rooms
- Family Room: Main
- Kitchen: Eat In, Island, Counter Tops-Granite, Cabinets-Stained, Floors-Laminate, Backsplash-Granite, Recessed Lights, Main
- Dining Room: Main
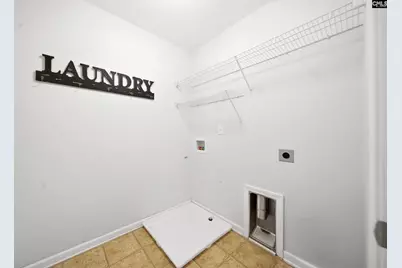
- Laundry: Second
- Other Room 1: Main
Additional Information
- Amenities: Cable TV Available, Community Pool
Exterior
- Exterior Features: Sprinkler, Gutters - Full, Front Porch - Covered, Back Porch - Covered
Parking
- Garage Spaces: 2
- Garage Description: Garage Attached, Front Entry, Main
Location
- Area: Lexington and surrounding area
- County: Lexington
- Subdivision: BLUEFIELD WEST
- Direction Faces: East
School Information
- School District: Lexington One
- Elementary School: Carolina Springs
- Middle School: Carolina Springs
- High School: White Knoll
Community
- Assoc. Fees Include: Common Area Maintenance, Playground, Assoc Fee Includes Pool, Street Light Maintenance
Heating & Cooling
- Cooling Type: Central
- Heating Type: Central
Utilities
- Sewer: Septic
- Water: Public
Structural Information
- Architectural Style: Traditional
- Basement Desc.: No Basement
- Foundation: Slab
- Stories/Levels: 2
- Square Feet: 2,308
- Heated/Cooled: 2,308 Sq. Ft.
Lot Features
- Lot Size (Acres): 0.35
- Street/Road Desc.: Paved
- Fencing (Description): Privacy Fence, Rear Only Wood
Disclosures and Reports
- APN: 007645-01-012
Listed by BHHS Midlands Real Estate
Get Pre-Approved Today
Schools
Schools serving 166 Tannery Way
School District:Lexington School District 1
| Name | Grades | Distance |
|---|---|---|
Carolina Springs Elementary School 6340 Platt Springs Road, Lexington, SC 29073 | K-5 | 1.5 mi |
Carolina Springs Middle School 6180 Platt Springs Road, Lexington, SC 29073 | 6-8 | 1.2 mi |
White Knoll High School 5643 Platt Springs Road, Lexington, SC 29073 | 9-12 | 1.2 mi |
Disclaimer:
School attendance boundaries provided by ATTOM Data Solutions and are for reference only. Contact the school directly to verify enrollment eligibility.
Price & Sales History for 166 Tannery Way
Date
Details
Price
Change
Source
9/17/2026
Listed
$372,000
82.35%
MLS
12/16/2015
Sold
$204,000
—
Public Record
Disclaimer: Historical sales information is derived from public records provided by the county offices. Information is not guaranteed and should be independently verified.
Tax History
Tax History for 166 Tannery Way
Year
Property Taxes
Change
Tax Assessment
Change
2025
$1,480
14%
$9,079
—
2023
$1,298
-4%
$9,079
—
2022
$1,352
—
$9,079
—
Disclaimer: Historical tax information is derived from public records provided by the county offices. Information is not guaranteed and should be independently verified.
Estimate the Cost
Estimate the Cost for 166 Tannery Way
166 Tannery Way, Lexington, SC 29073 (MLS# 643227) is a Single Family property with 4 bedrooms, 2 full bathrooms and 1 partial bathroom. 166 Tannery Way is currently listed for $372,000 and was received on September 17, 2026. Want to learn more about 166 Tannery Way? Do you have questions about finding other Single Family real estate for sale in Lexington? You can browse all Lexington real estate or contact a Coldwell Banker agent to request more information.