
This is a carousel with tiles that activate property listing cards. Use the previous and next buttons to navigate.
1/1
$725,000
This is a carousel with tiles that activate property listing cards. Use the previous and next buttons to navigate.
1/1
Property Description
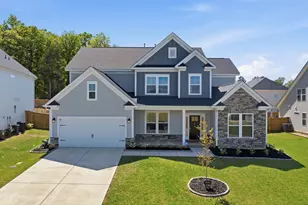
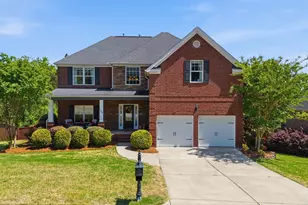
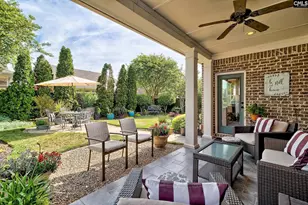
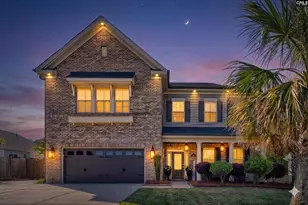
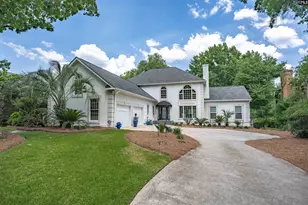
Why vacation when everyday life feels this extraordinary! Just in time to jump into summertime in this welcoming pool and backyard oasis! Welcome to luxury golf course living in the highly sought-after gated community of Golden Hills. Perfectly positioned on the 14th hole with double fairway views, this exceptional home provides a rare combination of privacy, scenic beauty and elegant living. Step inside to discover spacious living areas filled with natural light, high ceilings, and timeless finishes throughout. The well-appointed kitchen opens seamlessly to the main living space, creating the perfect setting for both everyday living and entertaining. The owner's suite located upstairs provides a relaxing retreat, while additional bedrooms provide ample space for family and guests. Enjoy your morning coffee or sunsets overlooking the picturesque golf course from your outdoor living areas. The expansive views across two fairways create a breathtaking backdrop and a sense of openness rarely found in golf course homes. Residents of Golden Hills enjoy the security and exclusivity of gated living while being conveniently located near shopping, dining, top-rated Lexington schools and Lake Murray! Fresh new paint inside and outside and new hardware added. Don't miss this opportunity to own a premier golf course home with stunning double fairway views in one of Lexington's most desirable communities. This move in ready turnkey luxury home won't last long! Disclaimer: CMLS has not reviewed and, therefore, does not endorse vendors who may appear in listings.
Full Property Details
Full Property Details for 201 Muirfield Way
General
- Sold For: $725,000
- HOA FEE: $17/month
- HOA FEE FREQ.: Yearly
- Status: Closed
- Type: Single Family
- Source: Consolidated_MLS_2
- MLS ID: 636224
- Added to Site: 77 day(s) ago
Interior
- Rooms/Areas: Office, FROG (No Closet)
- Interior Features: Attic Storage, Ceiling Fan, Garage Opener, Attic Pull-Down Access, Attic Access
- Fireplace: Yes
- Number of Fireplaces: 3
- Fireplace(s): Electric, Gas Log-Natural
- Appliances: Dishwasher, Disposal, Dryer, Microwave Above Stove
Rooms
Bathrooms
- Total Bathrooms: 3
- Full Bathrooms: 3
- Level 2 - Full Baths: 2
- Main - Full Baths: 1
Bedrooms
- Total Bedrooms: 4
- Primary Bedroom: Double Vanity, Fireplace, Bath-Private, Separate Shower, Sitting Room, Closet-Walk in, Ceiling Fan, Recessed Lighting, Floors - Carpet, Second
- Bedroom 2: Double Vanity, Bath-Shared, Tub-Shower, Ceiling Fan, Closet-Private, Floors - Carpet, Second
- Bedroom 3: Bath-Shared, Tub-Shower, Ceiling Fan, Closet-Private, Floors - Carpet, Second
- Bedroom 4: Bath-Shared, Ceilings-Vaulted, Ceiling Fan, Closet-Private, Main
Other Rooms
- Living Room: Main
- Great Room: Fireplace, Molding, Ceilings-High (over 9 Ft), Ceiling Fan, Floors - Carpet, Main
- Kitchen: Floors-Hardwood, Island, Counter Tops-Granite, Backsplash-Tiled, Cabinets-Painted, Recessed Lights, Main
- Dining Room: Main
- Laundry: Main
- Other Room 1: Second
Additional Information
- Amenities: Cable TV Available, Golf Community, Tennis Courts, Community Pool, Gated Community, Built-ins
Exterior
- Exterior Features: Deck, Grill, Patio, Gutters - Full, Fireplace, Back Porch - Covered
Parking
- Garage Spaces: 3
- Garage Description: Garage Attached, side-entry
Location
- Area: Lexington and surrounding area
- County: Lexington
- Subdivision: GOLDEN HILLS
School Information
- School District: Lexington One
- Elementary School: Lexington
- Middle School: LAKESIDE
- High School: River Bluff
Community
- Assoc. Fees Include: Common Area Maintenance, Pool, Tennis Courts
Heating & Cooling
- Cooling Type: Gas Pac, Heat Pump 2nd Lvl
- Heating Type: Gas Pac, Heat Pump 2nd Lvl
Utilities
- Sewer: Public
- Water: Public
Structural Information
- Architectural Style: Traditional
- Basement Desc.: No Basement
- Foundation: Crawl Space
- Stories/Levels: 2
- Square Feet: 3,361
- Heated/Cooled: 3,361 Sq. Ft.
Lot Features
- Lot Size (Acres): 0.44
- Street/Road Desc.: Paved
- Fencing (Description): Rear Only Wrought Iron
Financial Considerations
- Association Fee: $200
- Assoc Fee Freq.: Yearly
Disclosures and Reports
- APN: 004343-02-007
Get Pre-Approved Today
Schools
Schools serving 201 Muirfield Way
School District:Lexington School District 1
| Name | Grades | Distance |
|---|---|---|
Lexington Elementary School 116 Azalea Drive, Lexington, SC 29072 | K-5 | 1.2 mi |
Lakeside Middle School 455 Old Cherokee Road, Lexington, SC 29072 | 6-8 | 1.6 mi |
River Bluff High School 320 Corley Mill Road, Lexington, SC 29072 | 9-12 | 4.3 mi |
Disclaimer:
School attendance boundaries provided by ATTOM Data Solutions and are for reference only. Contact the school directly to verify enrollment eligibility.
Price & Sales History for 201 Muirfield Way
Date
Details
Price
Change
Source
8/27/2026
Sold
$725,000
-9.26%
MLS
6/11/2026
Listed
$799,000
—
MLS
Disclaimer: Historical sales information is derived from public records provided by the county offices. Information is not guaranteed and should be independently verified.
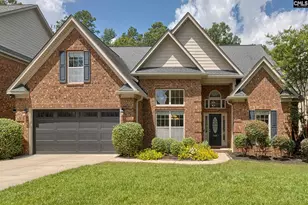
201 Muirfield Way, Lexington, SC 29072 (MLS# 636224) is a Single Family property that was sold at $725,000 on August 27, 2026. This property was listed by Maria Calcutt from our Lexington/Lake Murray Office.Want to learn more about 201 Muirfield Way? Do you have questions about finding other Single Family real estate for sale in Lexington? You can browse all Lexington real estate or contact a Coldwell Banker agent to request more information.