This is a carousel with tiles that activate property listing cards. Use the previous and next buttons to navigate.
1/2
$377,589 Sale Pending
This is a carousel with tiles that activate property listing cards. Use the previous and next buttons to navigate.
1/2
Property Description
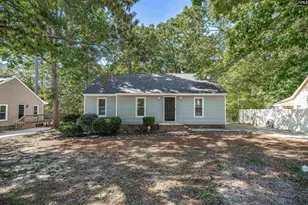
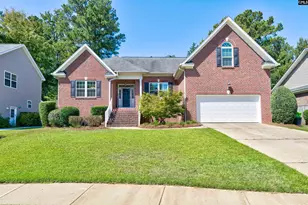
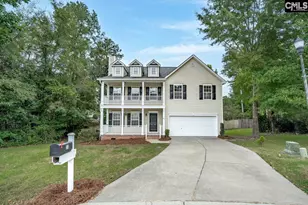
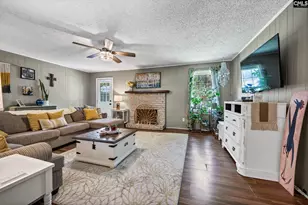
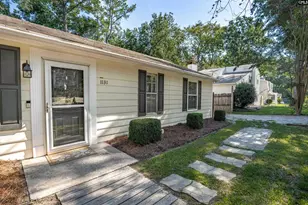
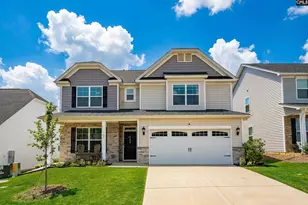
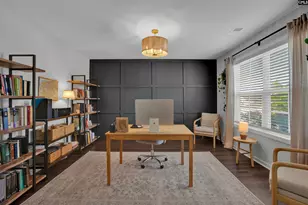
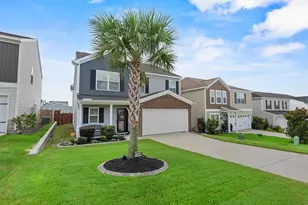
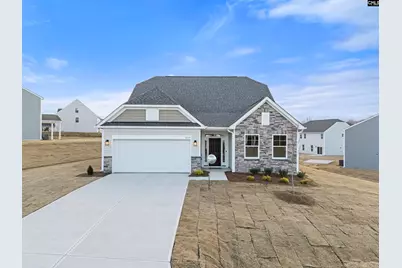
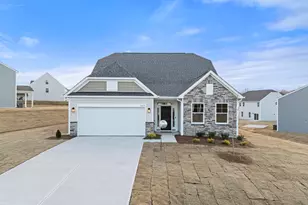
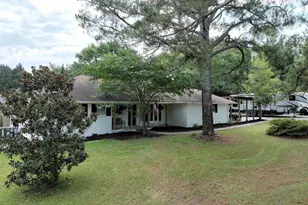
Welcome to Ashton Lakes, our premier pool community located in the heart of Lexington. This thoughtfully crafted single level home plan features a luxury primary suite and primary bath, open living areas, covered back porch, luxury kitchen with designer cabinetry, granite countertops, stainless appliances, and pantry. The Avery plan is designed and built to be energy efficient, using sustainable construction practices, HERS rated, and NAHB Green building guidelines saving you utility dollars every day. Photos may show options, check with agent for details. Disclaimer: CMLS has not reviewed and, therefore, does not endorse vendors who may appear in listings.
Full Property Details
Full Property Details for 2069 Dauber Ln
General
- Price: $377,589
- Status: Pending
- Type: Single Family
- Source: Consolidated_MLS_2
- MLS ID: 642439
- Updated: 9/4/2026
- Added to Site: 134 day(s) ago
Interior
- Number of Fireplaces: 1
Rooms
Bathrooms
- Total Bathrooms: 2
- Full Bathrooms: 2
- Main - Full Baths: 2
Bedrooms
- Total Bedrooms: 3
- Primary Bedroom: Double Vanity, Tub-Garden, Separate Shower, Closet-Walk in, Ceilings-Tray, Floors-Luxury Vinyl Plank, Main
- Bedroom 2: Main
- Bedroom 3: Main
Other Rooms
- Great Room: Fireplace, Floors-Hardwood, Main
- Kitchen: Pantry, Recessed Lights, Floors-Luxury Vinyl Plank, Main
- Laundry: Main
Exterior
- Exterior Features: Sprinkler, Gutters - Full
Parking
- Garage Spaces: 1
- Garage Description: Garage Attached, Front Entry
Location
- Area: Lexington and surrounding area
- County: Lexington
- Subdivision: ASHTON LAKES
School Information
- School District: Lexington One
- Elementary School: Red Bank
- Middle School: Carolina Springs
- High School: White Knoll
Heating & Cooling
- Cooling Type: Central, Split System
- Heating Type: Gas 1st Lvl, Multiple Units
Utilities
- Sewer: Public
- Water: Public
Structural Information
- Architectural Style: Craftsman
- Basement Desc.: No Basement
- Foundation: Slab
- Square Feet: 1,830
- Heated/Cooled: 1,830 Sq. Ft.
Lot Features
- Lot Size (Acres): 0.24
- Street/Road Desc.: Paved
Disclosures and Reports
- APN: 005413-01-355
Listed by Eastwood Homes of Columbia LLC
Get Pre-Approved Today
Schools
Schools serving 2069 Dauber Ln
School District:Lexington School District 1
| Name | Grades | Distance |
|---|---|---|
Red Bank Elementary School 246 Community Drive, Lexington, SC 29073 | K-5 | 0.7 mi |
Carolina Springs Middle School 6180 Platt Springs Road, Lexington, SC 29073 | 6-8 | 4.1 mi |
White Knoll High School 5643 Platt Springs Road, Lexington, SC 29073 | 9-12 | 2.8 mi |
Disclaimer:
School attendance boundaries provided by ATTOM Data Solutions and are for reference only. Contact the school directly to verify enrollment eligibility.
Price & Sales History for 2069 Dauber Ln
Date
Details
Price
Change
Source
7/09/2026
Sold
$375,001
-0.69%
Public Record
5/28/2026
Listed
$377,589
—
MLS
Disclaimer: Historical sales information is derived from public records provided by the county offices. Information is not guaranteed and should be independently verified.
Tax History
Tax History for 2069 Dauber Ln
Year
Property Taxes
Change
Tax Assessment
Change
2025
$84
—
—
Disclaimer: Historical tax information is derived from public records provided by the county offices. Information is not guaranteed and should be independently verified.
Estimate the Cost
Estimate the Cost for 2069 Dauber Ln
2069 Dauber Lane, Lexington, SC 29073 (MLS# 642439) is a Single Family property with 3 bedrooms and 2 full bathrooms. 2069 Dauber Lane is currently listed for $377,589 and was received on May 28, 2026. Want to learn more about 2069 Dauber Lane? Do you have questions about finding other Single Family real estate for sale in Lexington? You can browse all Lexington real estate or contact a Coldwell Banker agent to request more information.