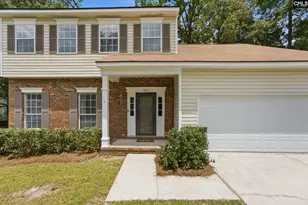
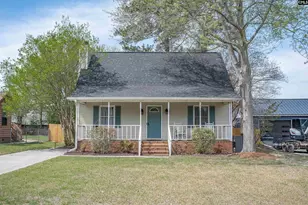
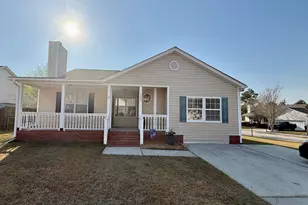
This is a carousel with tiles that activate property listing cards. Use the previous and next buttons to navigate.
1/37
$228,500
This is a carousel with tiles that activate property listing cards. Use the previous and next buttons to navigate.
1/37
Property Description
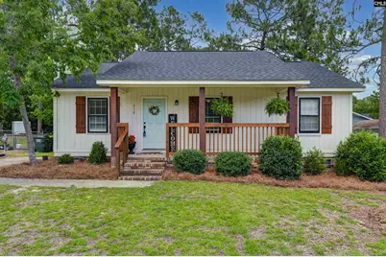
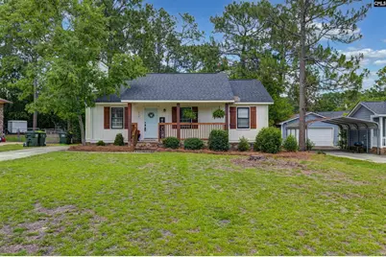
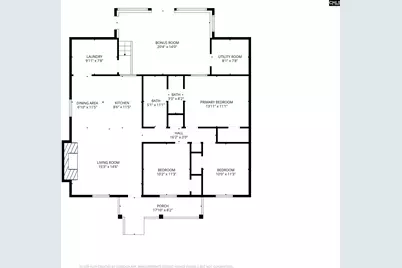
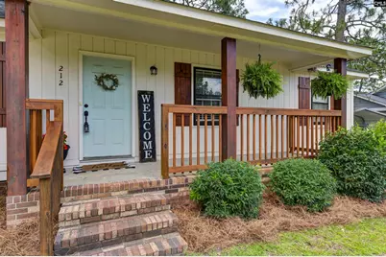
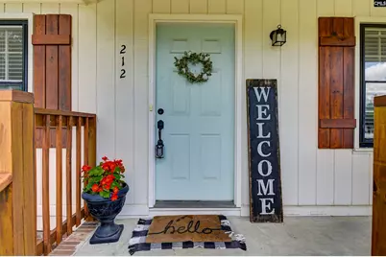
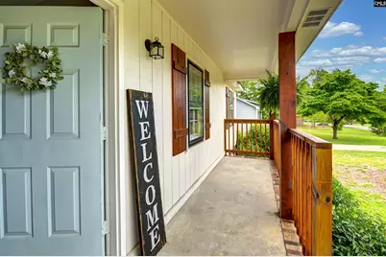
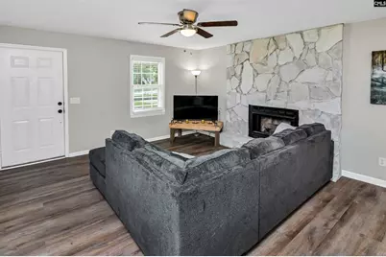
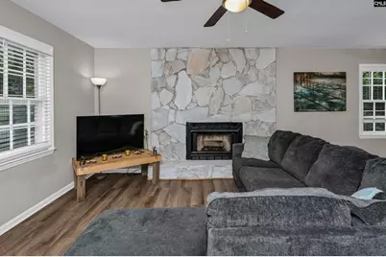
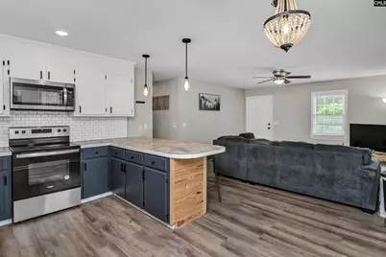
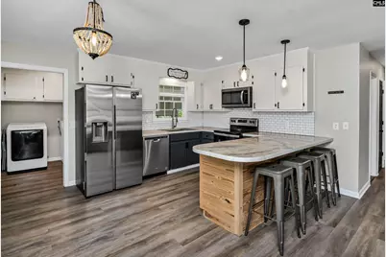
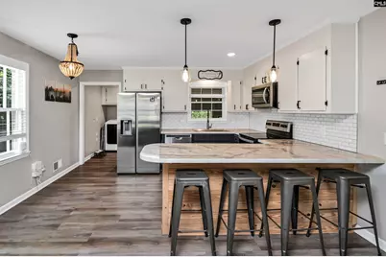
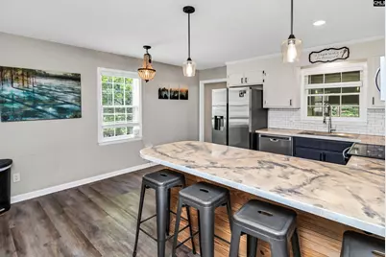
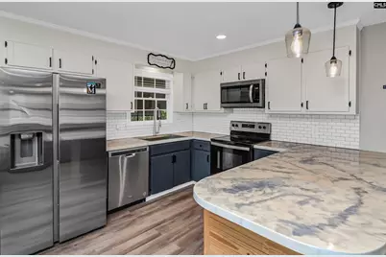
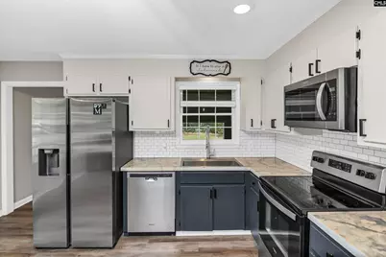
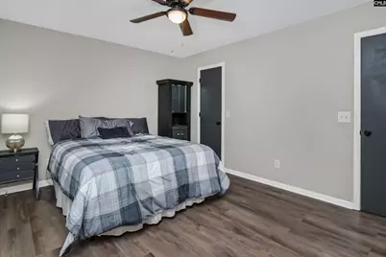
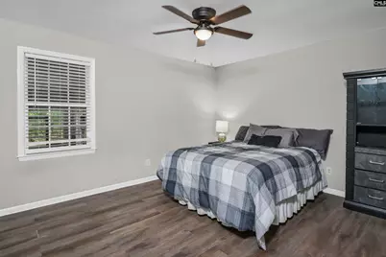
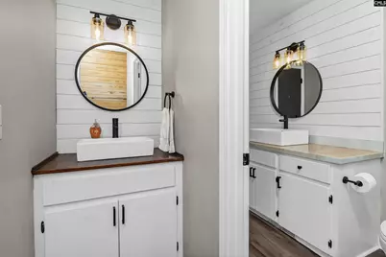
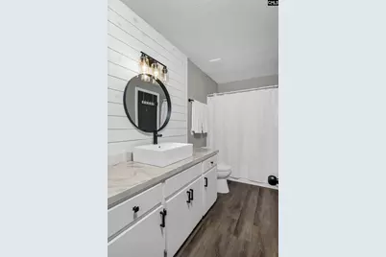
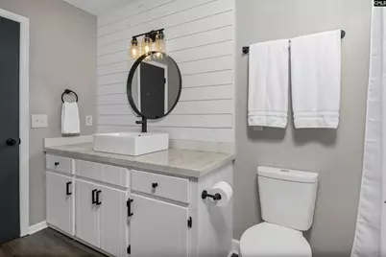
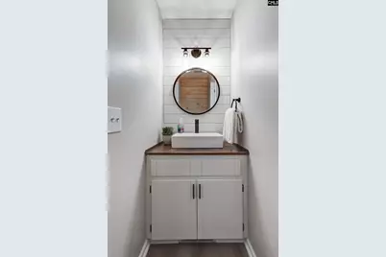
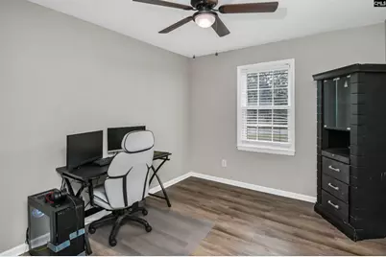
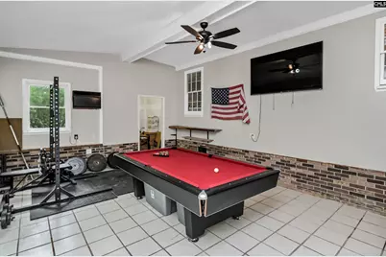
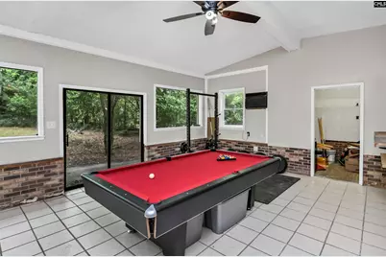
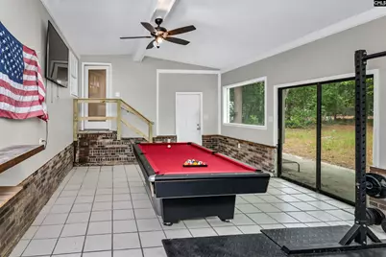
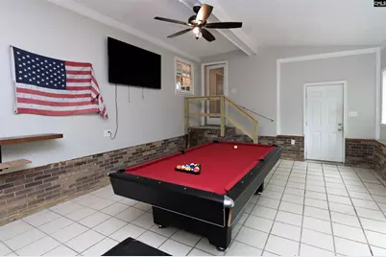
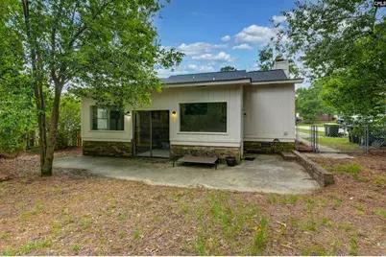
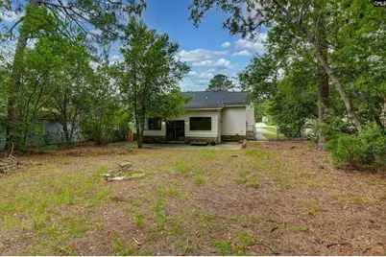
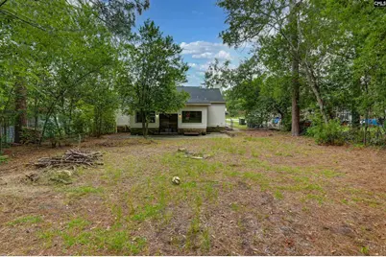
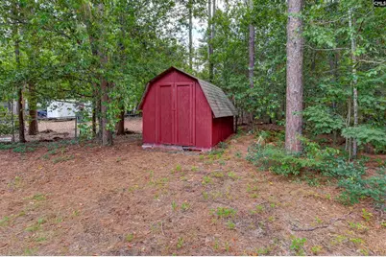
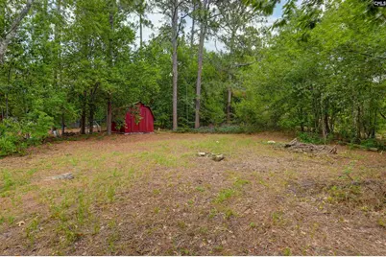
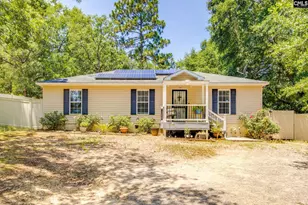
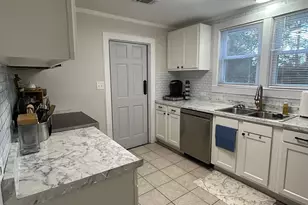
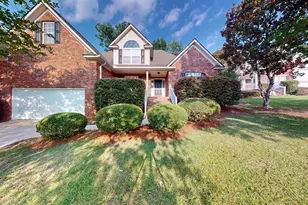
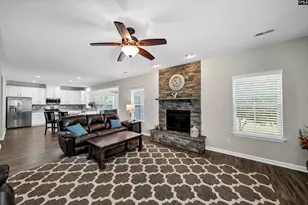
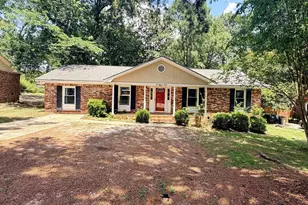
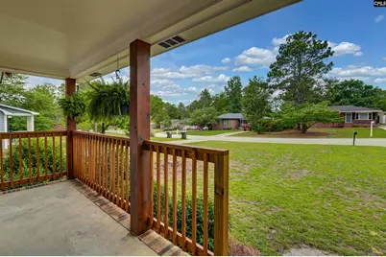
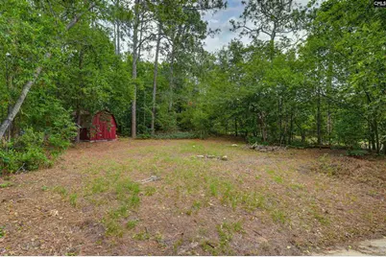
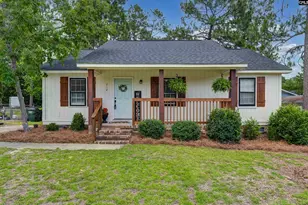
Single story home with thoughtfully updated modern farmhouse finishes. Whether you're buying your first home, looking to downsize, or simply want a home with character and updates already completed, this one is ready for you! Enjoy relaxing mornings on the inviting front porch featuring wood-stained columns and wood-stained shutters. Inside, you'll love the bright, open feel with smooth ceilings, stylish light fixtures, ceiling fans, LVP flooring throughout the home, and a whitewashed stone fireplace that creates a warm focal point in the living room. The kitchen is full of farmhouse charm with stainless steel appliances, a shiplap bar island, black cabinet hardware, subway tile backsplash, single bowl sink which overlooks the bonus room, dimmable pendant lighting, and a charming beaded chandelier in the eat-in area. The full bathroom has been updated with shiplap accents, a vessel sink, black faucet, round mirror, and dual flush toilet. The primary suite features a private half bath with a wood-stained countertop, vessel sink, shiplap accent wall, dual flush toilet, walk-in closet, and ceiling fan. Secondary bedrooms also feature updated ceiling fans. The laundry room includes built-in storage cabinets and leads to an oversized flex room with HVAC ducting for heating and separate window unit that cools extremely well. Endless possibilities as a game room, home office, fitness room, media room, or playroom. Outside, enjoy a spacious .34-acre chain link fenced backyard with both single and double gates, great for boats, utility trailer, kids, playground, dogs, and more plus a storage building for tools, lawn equipment, or hobbies. Home also features an architectural shingled roof installed 4 years ago with no HOA fees! Conveniently located near shopping, dining, and everyday conveniences with easy access to major commuter routes and zoned for Lexington One Schools. It's also just minutes from the new Platt Springs Crossing development, a growing mixed-use shopping corridor featuring retail, restaurants, fitness, medical offices, and other everyday conveniences, making this location even more desirable as the area continues to grow. Disclaimer: CMLS has not revi
Full Property Details
Full Property Details for 212 S Wrenwood Dr
General
- Price: $228,500
- Status: Active
- Type: Single Family
- Source: Consolidated_MLS_2
- MLS ID: 636906
- Updated: 6/22/2026
- Added to Site: 16 day(s) ago
Interior
- Rooms/Areas: Bonus-Finished
- Interior Features: Smoke Detector, Attic Pull-Down Access
- Fireplace: Yes
- Number of Fireplaces: 1
- Fireplace(s): Wood Burning
- Appliances: Dishwasher, Microwave Built In
Rooms
Bathrooms
- Total Bathrooms: 2
- Full Bathrooms: 1
- Half Bathrooms: 1
- Main - Full Baths: 1
- Main - 1/2 Baths: 1
Bedrooms
- Total Bedrooms: 3
- Primary Bedroom: Closet-Walk in, Bath-Jack & Jill  , Ceiling Fan, Floors-Luxury Vinyl Plank, Main
- Bedroom 2: Ceiling Fan, Closet-Private, Floors-Luxury Vinyl Plank, Main
- Bedroom 3: Ceiling Fan, Closet-Private, Floors-Luxury Vinyl Plank, Main
Other Rooms
- Great Room: Main
- Family Room: Main
- Kitchen: Eat In, Island, Counter Tops - Other, Backsplash-Tiled, Cabinets-Painted, Floors-Luxury Vinyl Plank, Main
- Dining Room: Main
- Laundry: Main
Additional Information
- Amenities: Cable TV Available
Exterior
- Exterior Features: Patio, Shed, Front Porch - Covered
Parking
- Garage Description: None
Location
- Area: Lexington and surrounding area
- County: Lexington
- Subdivision: WRENWOOD
School Information
- School District: Lexington One
- Elementary School: Saxe Gotha
- Middle School: White Knoll
- High School: White Knoll
Heating & Cooling
- Cooling Type: Heat Pump 1st Lvl
- Heating Type: Electric, Heat Pump 1st Lvl
Utilities
- Sewer: Public
- Water: Public
Structural Information
- Architectural Style: Ranch
- Basement Desc.: No Basement
- Foundation: Crawl Space
- Stories/Levels: 1
- Square Feet: 1,464
- Heated/Cooled: 1,464 Sq. Ft.
Lot Features
- Lot Size (Acres): 0.34
- Lot Size: 14718
- Street/Road Desc.: Paved
- Fencing (Description): Chain Link, Full, Rear Only-Chain Link
Disclosures and Reports
- APN: 006627-04-040
Listed by Keller Williams Realty
Get Pre-Approved Today
Schools
Schools serving 212 S Wrenwood Dr
School District:Lexington School District 1
| Name | Grades | Distance |
|---|---|---|
Saxe Gotha Elementary School 100 Bill Williamson Court, Lexington, SC 29073 | K-5 | 1.8 mi |
White Knoll Middle School 116 White Knoll Way, West Columbia, SC 29170 | 6-8 | 0.9 mi |
White Knoll High School 5643 Platt Springs Road, Lexington, SC 29073 | 9-12 | 2.9 mi |
Disclaimer:
School attendance boundaries provided by ATTOM Data Solutions and are for reference only. Contact the school directly to verify enrollment eligibility.
Price & Sales History for 212 S Wrenwood Dr
Date
Details
Price
Change
Source
6/20/2026
Listed
$228,500
9.86%
MLS
6/29/2022
Sold
$208,000
—
Public Record
Disclaimer: Historical sales information is derived from public records provided by the county offices. Information is not guaranteed and should be independently verified.
Tax History
Tax History for 212 S Wrenwood Dr
Year
Property Taxes
Change
Tax Assessment
Change
2025
-100%
$8,320
—
2024
$1,242
4%
$8,320
84%
2023
$1,190
-63%
$4,518
-33%
2022
$3,233
401%
$6,776
-93%
2019
$645
2%
$103,711
—
2018
$633
3%
$103,711
—
2017
$614
1%
$103,711
—
2016
$609
5%
$103,711
2399%
2015
$581
-70%
$4,150
-1%
2014
$1,960
240%
$4,190
—
2013
$577
—
$4,190
—
Disclaimer: Historical tax information is derived from public records provided by the county offices. Information is not guaranteed and should be independently verified.
Estimate the Cost
Estimate the Cost for 212 S Wrenwood Dr
212 S Wrenwood Drive, Lexington, SC 29073 (MLS# 636906) is a Single Family property with 3 bedrooms, 1 full bathroom and 1 partial bathroom. 212 S Wrenwood Drive is currently listed for $228,500 and was received on June 20, 2026. Want to learn more about 212 S Wrenwood Drive? Do you have questions about finding other Single Family real estate for sale in Lexington? You can browse all Lexington real estate or contact a Coldwell Banker agent to request more information.