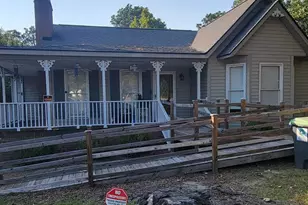
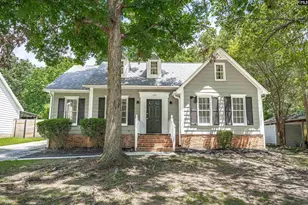
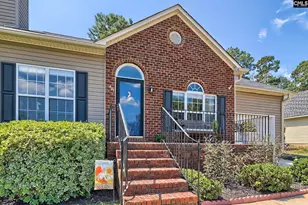
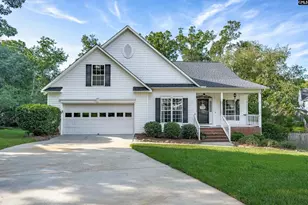
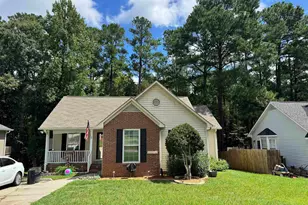
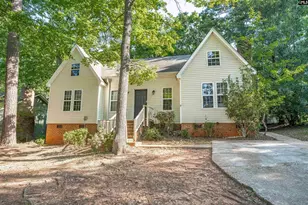
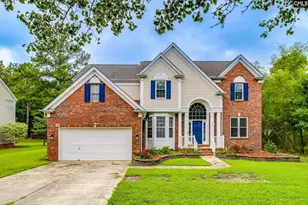
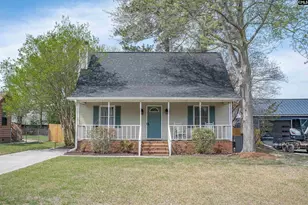
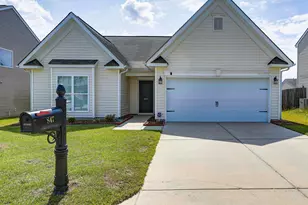
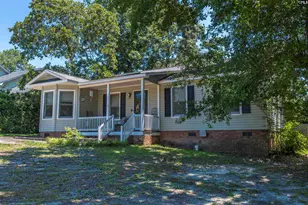
This is a carousel with tiles that activate property listing cards. Use the previous and next buttons to navigate.
1/21
$228,500
This is a carousel with tiles that activate property listing cards. Use the previous and next buttons to navigate.
1/21
Property Description
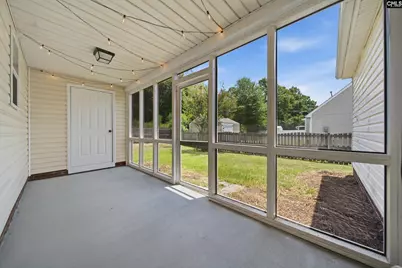
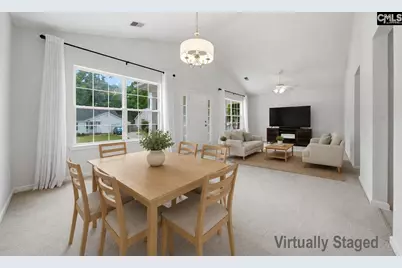
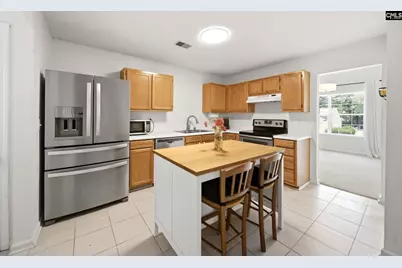
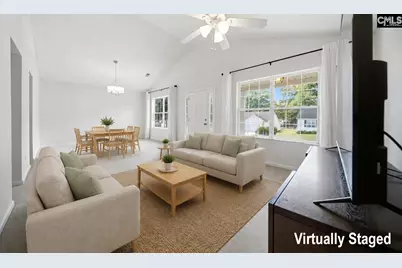
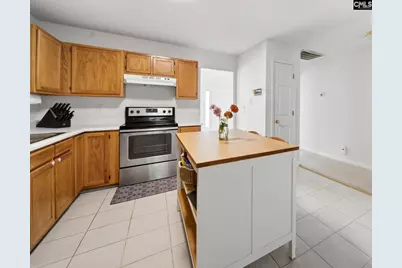
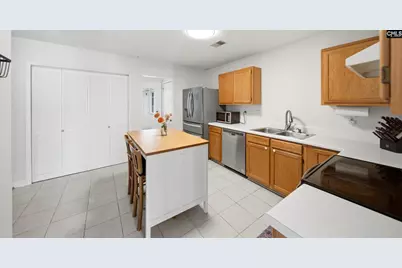
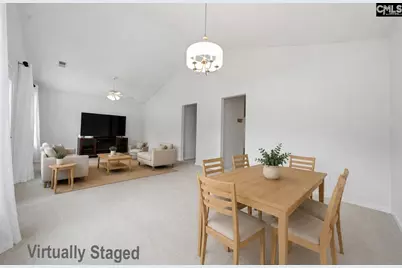
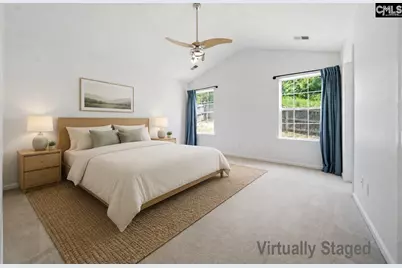
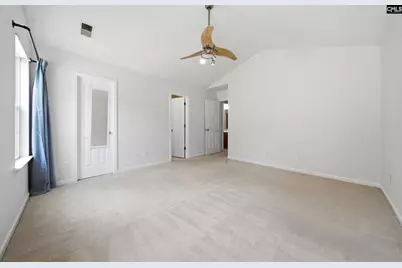
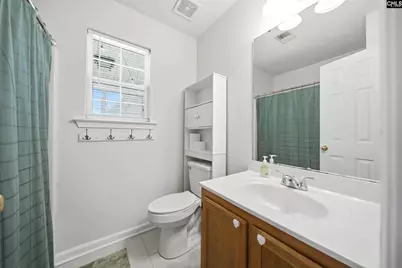
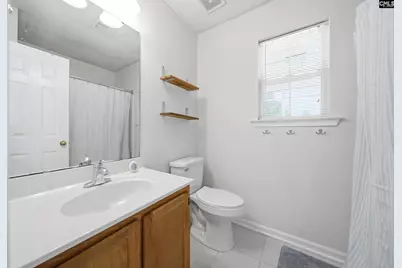
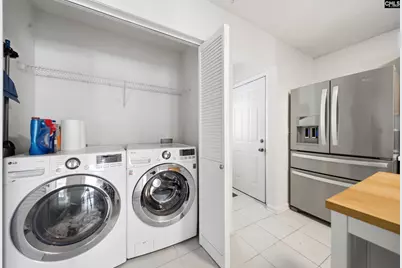
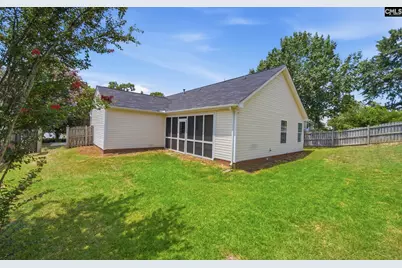
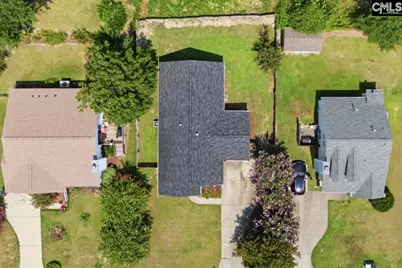
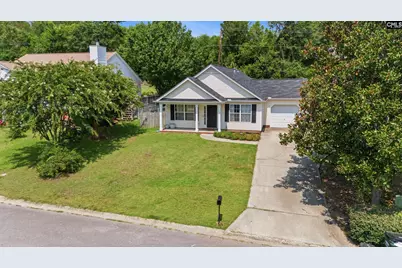
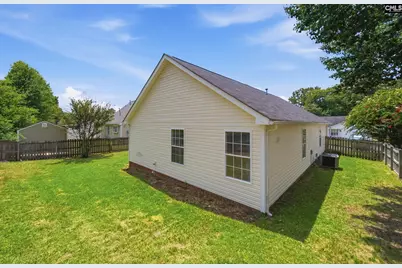
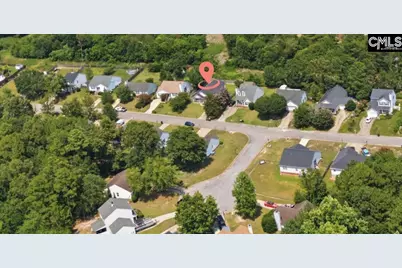
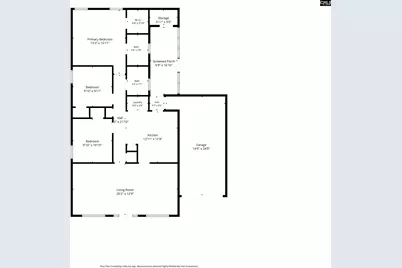
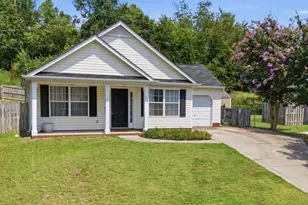
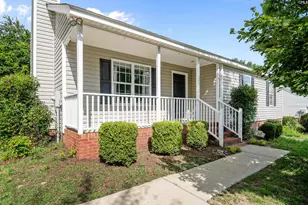
Public RemarksWelcome to White Knoll Estates - an intimate community of fewer than 70 homes, where peaceful streets, established landscaping, and a true neighborhood feel make this one of Lexington's best-kept secrets. Situated on a dead-end street with no through traffic and backing to a protected wooded easement, this carefully maintained property invites you to enjoy a private, natural backdrop with no neighbors behind you, which in today's market, is a rare combination of privacy and convenience. Step inside to discover soaring vaulted ceilings, an abundance of natural light, and an open floor plan that feels warm, inviting, and surprisingly spacious. The great room flows effortlessly into the dining area and kitchen, creating the perfect setting for cozy evenings at home or entertaining friends. The kitchen has generous cabinet and countertop space, upgraded 4-door stainless steel fridge, a pantry, a functional center island, and easy access to the screened porch, making indoor and outdoor living feel seamlessly connected. Imagine enjoying your morning coffee while listening to the birds, hosting weekend cookouts with friends, or simply unwinding at the end of the day. The spacious primary bedroom provides a relaxing retreat at the rear of the home, boasting a modern LED ceiling fan, private bath, and generous sized walk-in closet. Outside, pride of ownership is evident in the carefully maintained landscaping, mature flowering trees, and fully fenced backyard. Major updates include a roof that's only five years old and a newer gas HVAC system with many, many years of reliable service remaining, giving you invaluable peace of mind. Perfectly located, literally just a stones-throw from White Knoll Elementary and Middle, as well as shopping, dining, everyday conveniences, and recreation galore. From Sunrise fishing trips, afternoon boating, waterfront dining and spectacular sunsets - just 15 minutes away, the crystal-clear waters of Lake Murray has it all. Homes with this combination of privacy, updates, and location don't become available often. Schedule your private showing today and see for yourself what makes this one feel like home. Disclaimer: CMLS has
Full Property Details
Full Property Details for 253 Jessica Dr
General
- Price: $228,500
- Status: Active
- Type: Single Family
- Source: Consolidated_MLS_2
- MLS ID: 640064
- Updated: 8/6/2026
- Added to Site: 9 day(s) ago
Interior
- Interior Features: Attic Storage, Ceiling Fan, Garage Opener, Smoke Detector, Attic Pull-Down Access
- Appliances: Dishwasher, Disposal, Refrigerator
Rooms
Bathrooms
- Total Bathrooms: 2
- Full Bathrooms: 2
- Main - Full Baths: 2
Bedrooms
- Total Bedrooms: 3
- Primary Bedroom: Ceilings-Cathedral, Closet-Walk in, Tub-Shower, Ceiling Fan, Floors - Carpet, Main
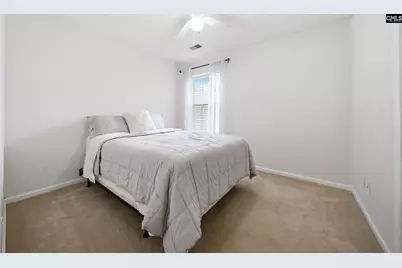
- Bedroom 2: Ceiling Fan, Floors - Carpet, Main
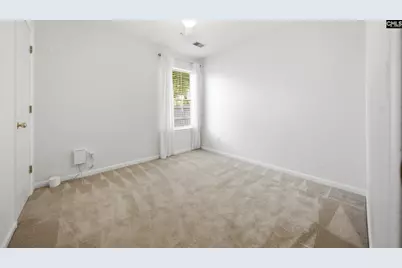
- Bedroom 3: Ceiling Fan, Floors - Concrete, Main
Other Rooms
- Family Room: Main
- Kitchen: Island, Pantry, Cabinets-Stained, Floors-Tile, Main
- Dining Room: Main
Additional Information
- Amenities: Cable TV Available
Exterior
- Exterior Features: Shed, Gutters - Full, Front Porch - Covered, Back Porch - Screened
Parking
- Garage Spaces: 1
- Garage Description: Garage Attached, Front Entry, Main
Location
- Area: Cayce/West Cola/Airport/S. Conga
- County: Lexington
- Subdivision: WHITE KNOLL
School Information
- School District: Lexington One
- Elementary School: White Knoll
- Middle School: White Knoll
- High School: White Knoll
Heating & Cooling
- Cooling Type: Central
- Heating Type: Gas 1st Lvl
Utilities
- Sewer: Public
- Water: Public
Structural Information
- Architectural Style: Traditional
- Basement Desc.: No Basement
- Foundation: Slab
- Stories/Levels: 1
- Square Feet: 1,300
- Heated/Cooled: 1,300 Sq. Ft.
Lot Features
- Lot Size (Acres): 0.18
- Street/Road Desc.: Paved
- Fencing (Description): Privacy Fence, Rear Only Wood
Disclosures and Reports
- APN: 006631-01-029
Listed by RE/MAX Home Team Realty LLC
Get Pre-Approved Today
Schools
Schools serving 253 Jessica Dr
School District:Lexington School District 1
| Name | Grades | Distance |
|---|---|---|
White Knoll Elementary School 132 White Knoll Way, West Columbia, SC 29170 | K-5 | 0.1 mi |
White Knoll Middle School 116 White Knoll Way, West Columbia, SC 29170 | 6-8 | 0.2 mi |
White Knoll High School 5643 Platt Springs Road, Lexington, SC 29073 | 9-12 | 3.6 mi |
Disclaimer:
School attendance boundaries provided by ATTOM Data Solutions and are for reference only. Contact the school directly to verify enrollment eligibility.
Price & Sales History for 253 Jessica Dr
Date
Details
Price
Change
Source
8/03/2026
Listed
$228,500
42.81%
MLS
6/25/2021
Sold
$160,000
—
Public Record
Disclaimer: Historical sales information is derived from public records provided by the county offices. Information is not guaranteed and should be independently verified.
Tax History
Tax History for 253 Jessica Dr
Year
Property Taxes
Change
Tax Assessment
Change
2025
$1,043
14%
$6,400
—
2023
$915
-4%
$6,400
—
2022
$953
—
$6,400
37%
2022
$953
40%
$4,659
-96%
2019
$683
2%
$109,658
—
2018
$670
6%
$109,658
3%
2017
$632
-79%
$106,700
—
2016
$3,002
3%
$106,700
1567%
2015
$2,906
-12%
$6,400
-10%
2014
$3,312
10%
$7,080
—
2013
$3,015
—
$7,080
—
Disclaimer: Historical tax information is derived from public records provided by the county offices. Information is not guaranteed and should be independently verified.
Estimate the Cost
Estimate the Cost for 253 Jessica Dr
253 Jessica Drive, Lexington, SC 29073 (MLS# 640064) is a Single Family property with 3 bedrooms and 2 full bathrooms. 253 Jessica Drive is currently listed for $228,500 and was received on August 03, 2026. Want to learn more about 253 Jessica Drive? Do you have questions about finding other Single Family real estate for sale in Lexington? You can browse all Lexington real estate or contact a Coldwell Banker agent to request more information.