This is a carousel with tiles that activate property listing cards. Use the previous and next buttons to navigate.
1/25
$359,000 Just Listed
This is a carousel with tiles that activate property listing cards. Use the previous and next buttons to navigate.
1/25
Property Description
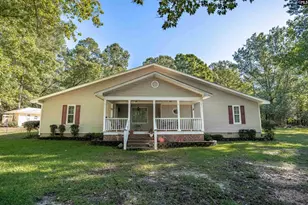
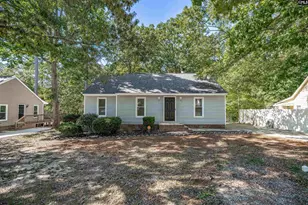
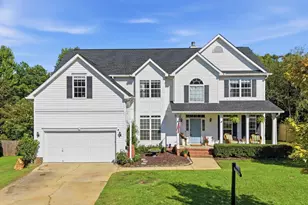
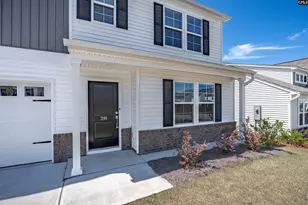
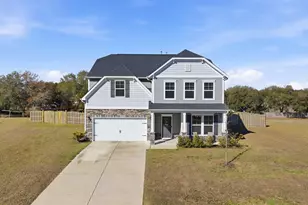
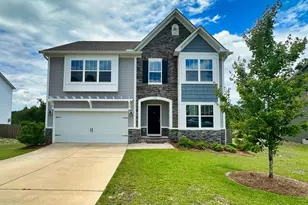
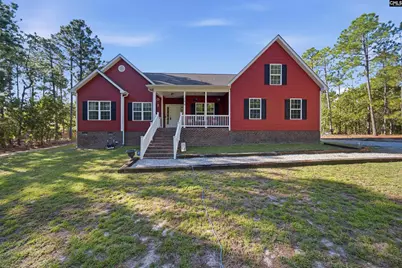
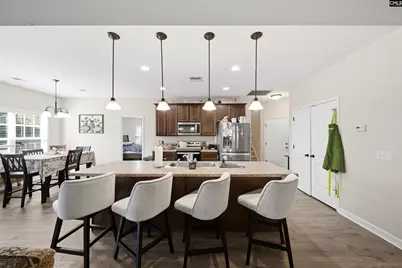
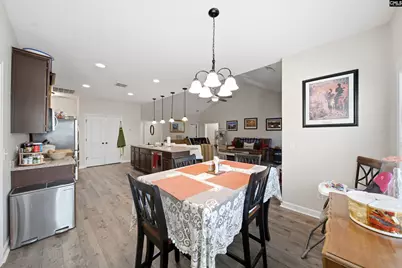
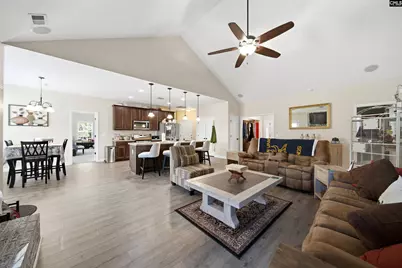
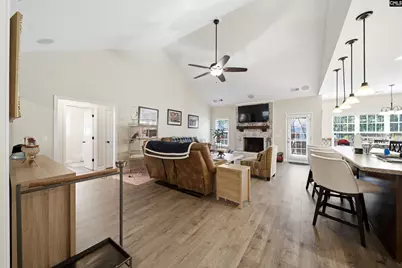
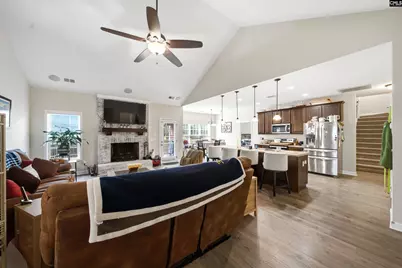
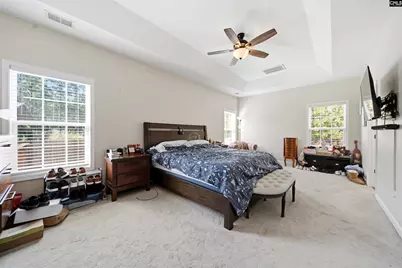
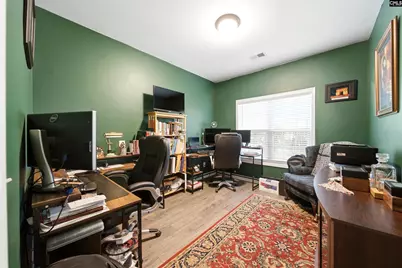
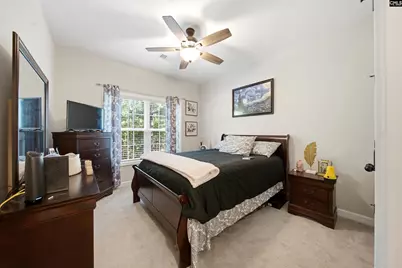
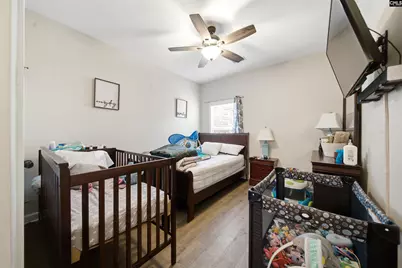
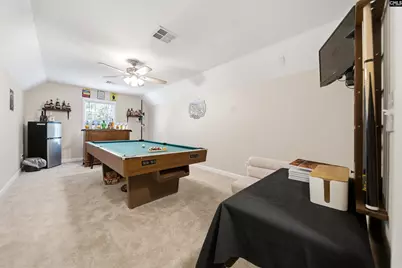
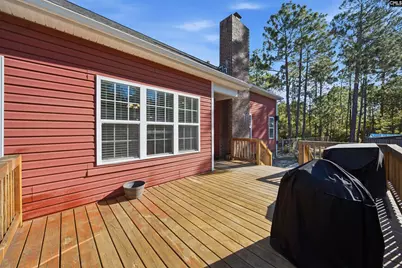
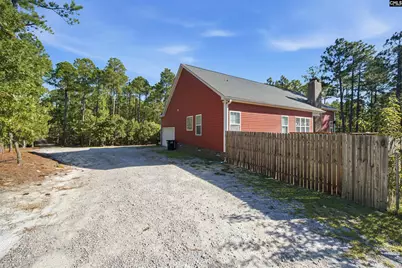
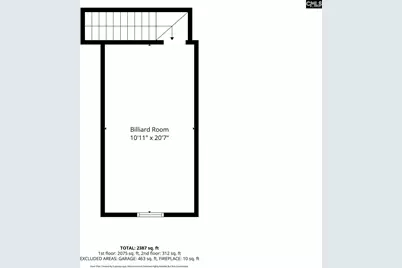
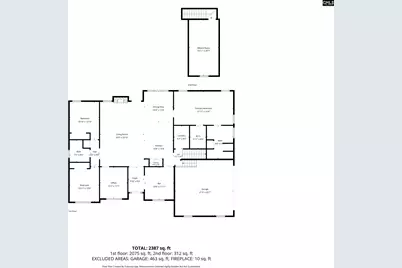
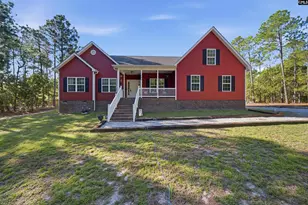
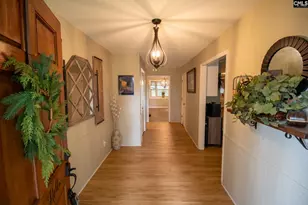
Welcome to this stunning ranch-style home situated on a spacious 1-acre lot with no HOA restrictions. From the moment you step inside, you'll appreciate the luxury engineered hardwood flooring that extends through the main living areas and bedrooms, smooth high ceilings, and an open-concept floor plan filled with natural light.The inviting great room features a vaulted ceiling and a beautiful brick fireplace, creating the perfect setting for relaxing evenings or entertaining family and friends. The adjoining eat-in kitchen is thoughtfully designed with recessed and pendant lighting, stainless steel appliances, attractive stained cabinetry, ample storage, a large center island with breakfast bar seating, and a casual dining area.The spacious primary suite offers a tray ceiling, walk-in closet, and a private en-suite bathroom complete with a walk-in shower featuring a built-in bench, a vanity area, and additional storage space. The secondary bedrooms provide comfort and versatility for family, guests, or a home office.Adding to the home's appeal is a finished FROG (Finished Room Over Garage), providing valuable flex space that can be used as a media room, home office, playroom, fitness area, guest retreat, or hobby room. This versatile space offers the convenience of a separate area while maintaining the comfort and functionality today's homeowners desire.Step outside and enjoy the expansive backyard from the new deck, perfect for outdoor gatherings and relaxation. Additional exterior features include a detached storage shed with an attached fenced pet area. The home is also equipped with built-in surround sound both inside and outside, and is pre-wired for ADT security cameras for added convenience and peace of mind.Conveniently located approximately 20 minutes from Lexington and 30 minutes from Columbia, this property offers the tranquility of country living while remaining close to shopping, dining, and entertainment. Don't miss this exceptional opportunity schedule your private showing today! Disclaimer: CMLS has not reviewed and, therefore, does not endorse vendors who may appear in listings.
Full Property Details
Full Property Details for 284 Longview St
General
- Price: $359,000
- Status: Active
- Type: Single Family
- Source: Consolidated_MLS_2
- MLS ID: 644218
- Updated: 10/2/2026
- Added to Site: 5 day(s) ago
Interior
- Rooms/Areas: FROG (No Closet), Office
- Interior Features: Ceiling Fan, Smoke Detector
- Number of Fireplaces: 1
- Appliances: Dishwasher, Microwave Above Stove, Microwave Built In, Refrigerator
Rooms
Bathrooms
- Total Bathrooms: 2
- Full Bathrooms: 2
- Main - Full Baths: 2
Bedrooms
- Total Bedrooms: 3
- Primary Bedroom: Tub-Garden, Bath-Private, Separate Shower, Closet-Walk in, Ceilings-High (over 9 Ft), Ceilings-Tray, Ceiling Fan, Closet-Private, Floors - Carpet, Main
- Bedroom 2: Ceiling Fan, Closet-Private, Floors - Carpet, Main
- Bedroom 3: Ceiling Fan, Closet-Private, Floors - Carpet, Main
Other Rooms
- Great Room: Ceilings-Cathedral, Fireplace, Ceiling-Vaulted, Ceiling Fan, Floors-EngineeredHardwood, Main
- Kitchen: Bar, Eat In, Island, Nook, Cabinets-Stained, Recessed Lights, Floors-EngineeredHardwood, Main
- Dining Room: Main
- Other Room 1: Main
Exterior
- Exterior Features: Front Porch - Covered
Parking
- Garage Spaces: 2
- Garage Description: Garage Attached, side-entry, Main
Location
- Area: Lexington and surrounding area
- County: Lexington
- Subdivision: NONE
School Information
- School District: Lexington One
- Elementary School: Forts Pond
- Middle School: Pelion
- High School: Pelion
Heating & Cooling
- Cooling Type: Central
- Heating Type: Central
Utilities
- Sewer: Septic
- Water: Well
Structural Information
- Architectural Style: Ranch
- Basement Desc.: No Basement
- Foundation: Crawl Space
- Stories/Levels: 1
- Square Feet: 2,386
- Heated/Cooled: 2,386 Sq. Ft.
Lot Features
- Lot Size (Acres): 1
- Lot Size: 225x194x225x195
- Street/Road Desc.: Gravel
Disclosures and Reports
- APN: 008700-03-061
Listed by Dalton Wade Inc
Get Pre-Approved Today
Schools
Schools serving 284 Longview St
School District:Lexington School District 1
| Name | Grades | Distance |
|---|---|---|
Forts Pond Elementary School 7350 Fish Hatchery Road, Pelion, SC 29123 | K-5 | 5.6 mi |
Pelion Middle School 758 Magnolia Street, Pelion, SC 29123 | 6-8 | 6.6 mi |
Pelion High School 600 Lydia Drive, Pelion, SC 29123 | 9-12 | 6.6 mi |
Disclaimer:
School attendance boundaries provided by ATTOM Data Solutions and are for reference only. Contact the school directly to verify enrollment eligibility.
Price & Sales History for 284 Longview St
Date
Details
Price
Change
Source
10/02/2026
Listed
$359,000
15.06%
MLS
5/28/2024
Sold
$312,000
—
Public Record
Disclaimer: Historical sales information is derived from public records provided by the county offices. Information is not guaranteed and should be independently verified.
Tax History
Tax History for 284 Longview St
Year
Property Taxes
Change
Tax Assessment
Change
2025
$1,769
-66%
$9,814
38%
2023
$5,240
395%
$7,107
—
2022
$1,059
4%
$7,107
-96%
2019
$1,014
2%
$162,874
—
2018
$995
3%
$162,874
—
2017
$965
—
$162,874
—
Disclaimer: Historical tax information is derived from public records provided by the county offices. Information is not guaranteed and should be independently verified.
Estimate the Cost
Estimate the Cost for 284 Longview St
284 Longview Street, Lexington, SC 29073 (MLS# 644218) is a Single Family property with 3 bedrooms and 2 full bathrooms. 284 Longview Street is currently listed for $359,000 and was received on October 02, 2026. Want to learn more about 284 Longview Street? Do you have questions about finding other Single Family real estate for sale in Lexington? You can browse all Lexington real estate or contact a Coldwell Banker agent to request more information.