This is a carousel with tiles that activate property listing cards. Use the previous and next buttons to navigate.
1/36
$432,500 Sale Pending
This is a carousel with tiles that activate property listing cards. Use the previous and next buttons to navigate.
1/36
Property Description
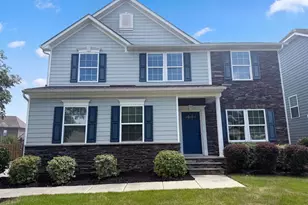
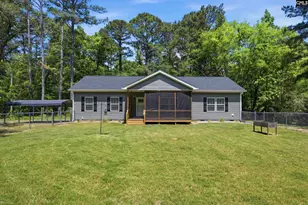
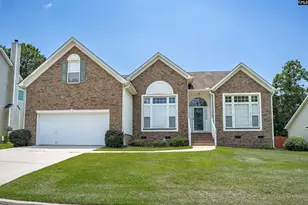
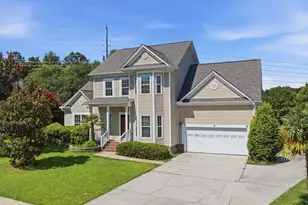
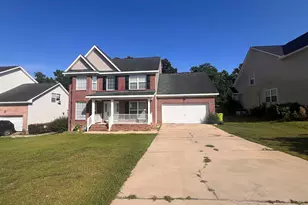
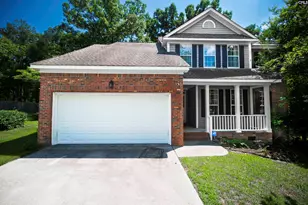
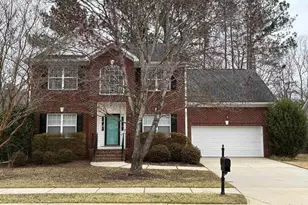
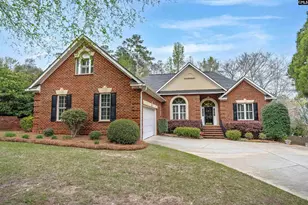
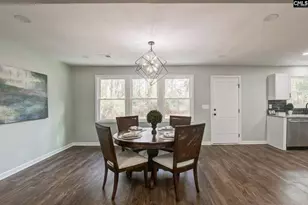
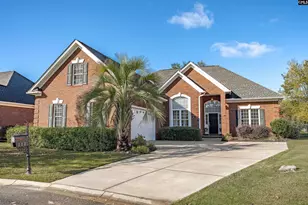
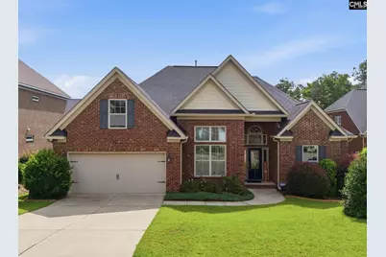
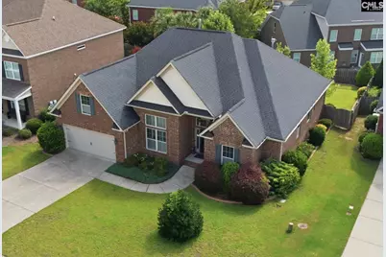
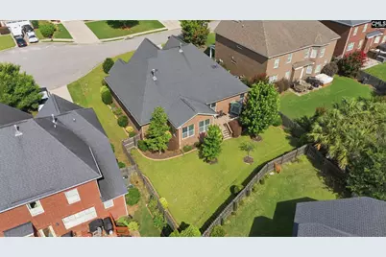
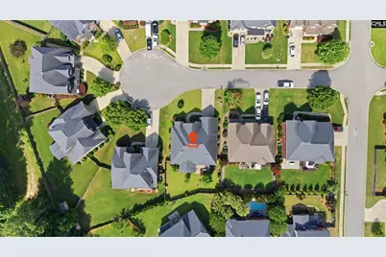
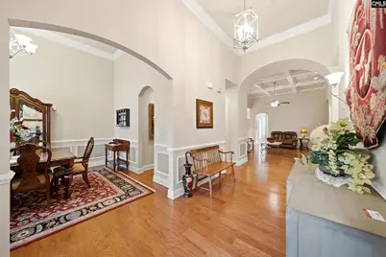
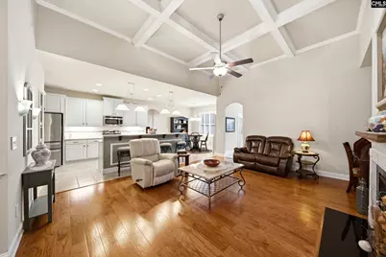
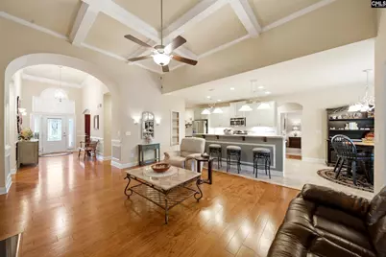
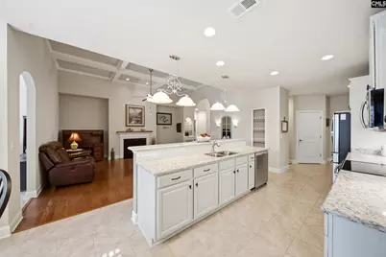
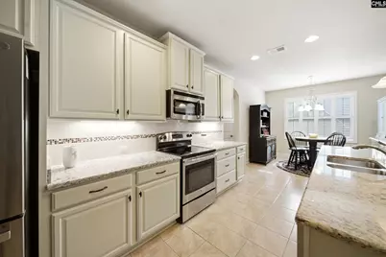
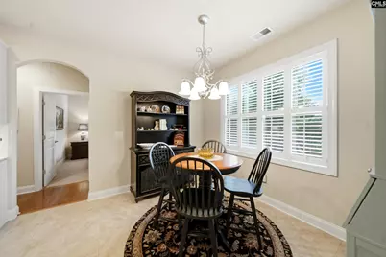
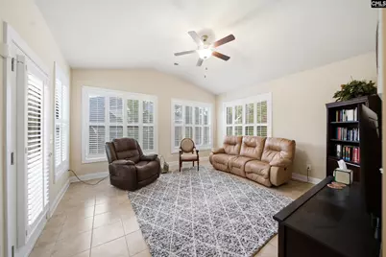
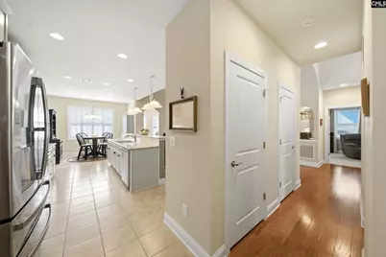
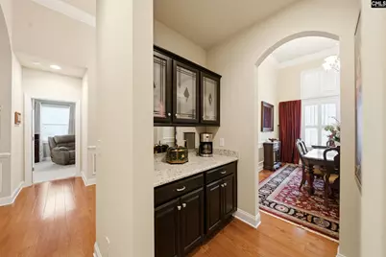
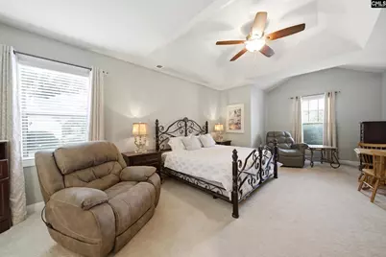
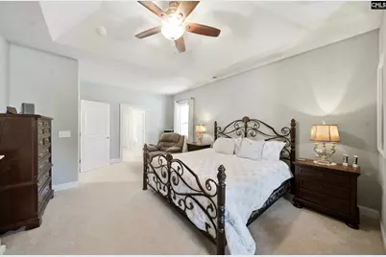
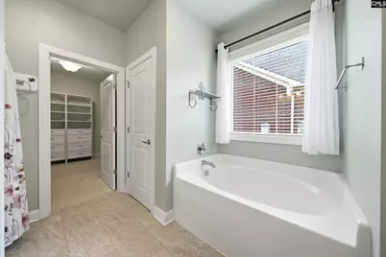
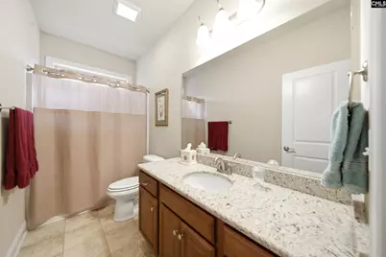
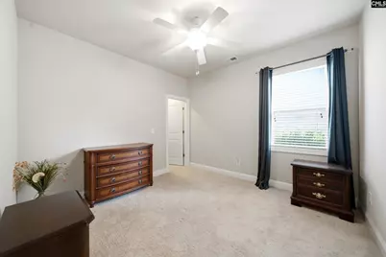
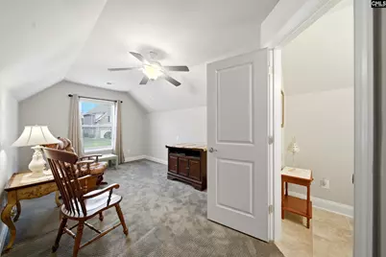
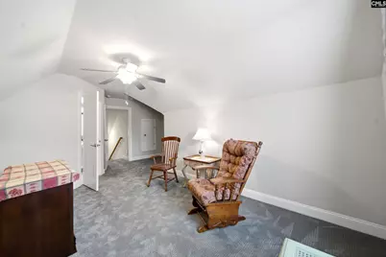
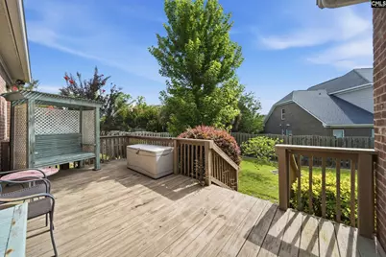
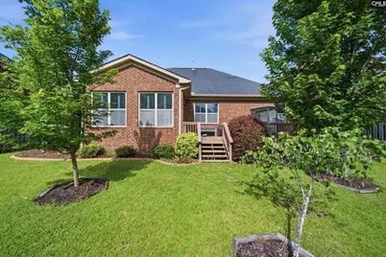
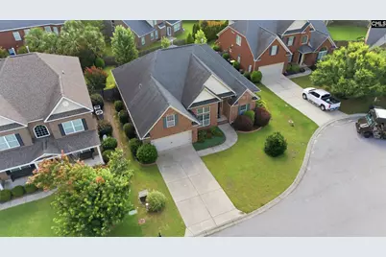
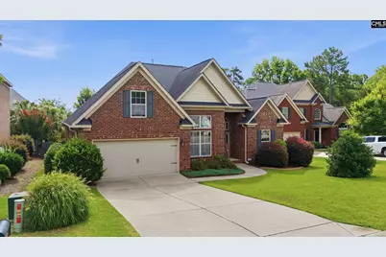
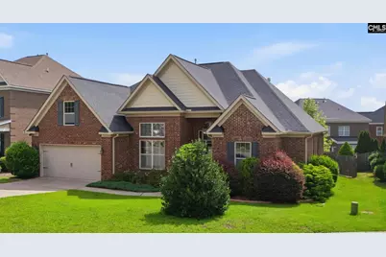
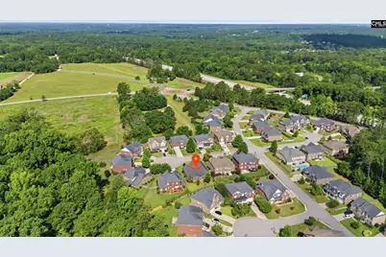
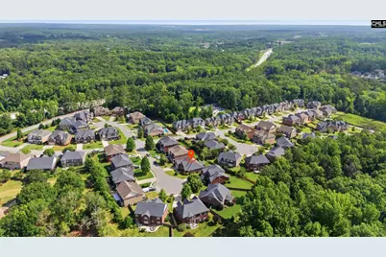
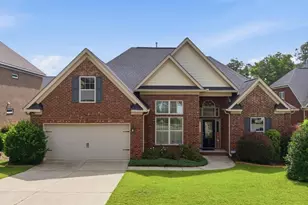
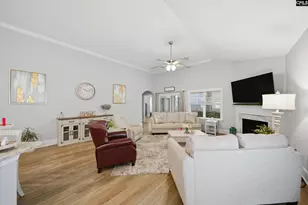
Welcome home to one of Lexington's best-kept secrets! Nestled in the highly sought-after Larkin Woods community, where homes rarely become available, this beautifully maintained Winchester floor plan by Essex is the perfect blend of comfort, convenience, and timeless charm.Perfectly positioned in the award-winning River Bluff High School and Meadow Glen Elementary & Middle School attendance areas, you'll also enjoy quick access to I-20, Lexington Medical Center, downtown Lexington, and Lake Murray-making daily commutes and weekend adventures a breeze.Designed with sought-after main-level living in mind, this home features an open-concept kitchen and living area that flows effortlessly for entertaining and everyday life. The formal dining room showcases soaring ceilings, while the butler's pantry adds both functionality and a touch of luxury. Custom plantation shutters throughout elevate the home's character and style.Need extra space? The finished bonus room upstairs with its own half bath provides endless possibilities for a home office, 4th bedroom, media room, guest room, playroom, or hobby space.The spacious primary suite is a true retreat, complete with a luxurious ensuite featuring a soaking tub, tiled walk-in shower, double vanity, and generous storage. Even better, every bedroom offers its own walk-in closet-a rare feature buyers are sure to appreciate!Step into the temperature-controlled sunroom and enjoy year-round views of the fenced backyard. Whether you're hosting game day gatherings, grilling on the deck, enjoying your morning coffee, or winding down after a long day, this outdoor space was made to be enjoyed.Packed with upgrades, thoughtful design, and all the bells and whistles buyers are looking for, this is the kind of home that doesn't come along often. And in a neighborhood where turnover is exceptionally low, opportunities like this are even harder to find. Don't miss your chance to call Larkin Woods home! Disclaimer: CMLS has not reviewed and, therefore, does not endorse vendors who may appear in listings.
Full Property Details
Full Property Details for 309 Honey Tree Dr
General
- Price: $432,500
- HOA FEE: $35/month
- HOA FEE FREQ.: Yearly
- Status: Pending
- Type: Single Family
- Source: Consolidated_MLS_2
- MLS ID: 636909
- Updated: 7/10/2026
- Added to Site: 20 day(s) ago
Interior
- Rooms/Areas: Bonus-Finished, Sun Room
- Interior Features: Attic Access, Ceiling Fan, Smoke Detector
- Fireplace: Yes
- Number of Fireplaces: 1
- Fireplace(s): Free-standing
- Appliances: Dishwasher, Disposal, Microwave Above Stove
Rooms
Bathrooms
- Total Bathrooms: 2
- Full Bathrooms: 2
- Main - Full Baths: 2
Bedrooms
- Total Bedrooms: 3
- Primary Bedroom: Bath-Private, Sitting Room, Closet-Walk in, Floors - Carpet, Main
- Bedroom 2: Bath-Shared, Closet-Walk in, Tub-Shower, Floors - Carpet, Main
- Bedroom 3: Closet-Walk in, Floors - Carpet, Main
Other Rooms
- Living Room: Main
- Great Room: Fireplace, Ceilings-High (over 9 Ft), Floors-Luxury Vinyl Plank
- Family Room: Main
- Kitchen: Main
- Dining Room: Main
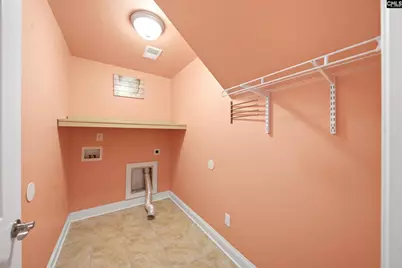
- Laundry: Main
- Other Room 1: Main
Additional Information
- Amenities: Built-ins
Exterior
- Exterior Features: Patio, Sprinkler
Parking
- Garage Spaces: 2
- Garage Description: Garage Attached, side-entry
Location
- Area: Cayce/West Cola/Airport/S. Conga
- County: Lexington
- Subdivision: LARKIN WOODS
School Information
- School District: Lexington One
- Elementary School: Meadow Glen
- Middle School: Meadow Glen
- High School: River Bluff
Heating & Cooling
- Cooling Type: Central
- Heating Type: Central
Utilities
- Sewer: Public
- Water: Public
Structural Information
- Architectural Style: Traditional
- Basement Desc.: No Basement
- Foundation: Slab
- Stories/Levels: 1
- Square Feet: 2,965
- Heated/Cooled: 2,965 Sq. Ft.
Lot Features
- Lot Size (Acres): 0.19
- Street/Road Desc.: Paved
Financial Considerations
- Association Fee: $415
- Assoc Fee Freq.: Yearly
Disclosures and Reports
- APN: 004411-01-013
Listed by NextHome Specialists
Get Pre-Approved Today
Schools
Schools serving 309 Honey Tree Dr
School District:Lexington School District 1
| Name | Grades | Distance |
|---|---|---|
Meadow Glen Elementary 510 Ginny Lane, Lexington, SC 29072 | K-5 | 1.2 mi |
Meadow Glen Middle School 440 Ginny Lane, Lexington, SC 29072 | 6-8 | 1.4 mi |
River Bluff High School 320 Corley Mill Road, Lexington, SC 29072 | 9-12 | 3.1 mi |
Disclaimer:
School attendance boundaries provided by ATTOM Data Solutions and are for reference only. Contact the school directly to verify enrollment eligibility.
Price & Sales History for 309 Honey Tree Dr
Date
Details
Price
Change
Source
6/20/2026
Listed
$432,500
57.56%
MLS
10/14/2014
Sold
$274,490
—
Public Record
Disclaimer: Historical sales information is derived from public records provided by the county offices. Information is not guaranteed and should be independently verified.
Tax History
Tax History for 309 Honey Tree Dr
Year
Property Taxes
Change
Tax Assessment
Change
2025
$1,493
100%
$11,605
—
2022
-100%
$11,605
-96%
2019
$1,288
2%
$274,490
—
2018
$1,266
4%
$274,490
—
2017
$1,220
—
$274,490
—
Disclaimer: Historical tax information is derived from public records provided by the county offices. Information is not guaranteed and should be independently verified.
Estimate the Cost
Estimate the Cost for 309 Honey Tree Dr
309 Honey Tree Drive, Lexington, SC 29073 (MLS# 636909) is a Single Family property with 3 bedrooms and 2 full bathrooms. 309 Honey Tree Drive is currently listed for $432,500 and was received on June 20, 2026. Want to learn more about 309 Honey Tree Drive? Do you have questions about finding other Single Family real estate for sale in Lexington? You can browse all Lexington real estate or contact a Coldwell Banker agent to request more information.