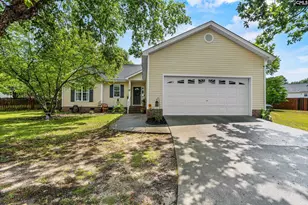
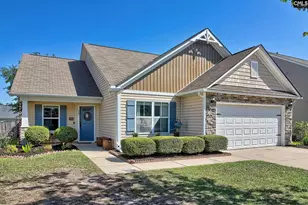
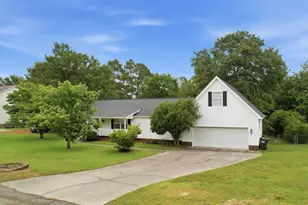
This is a carousel with tiles that activate property listing cards. Use the previous and next buttons to navigate.
1/1
$300,000
This is a carousel with tiles that activate property listing cards. Use the previous and next buttons to navigate.
1/1
Property Description
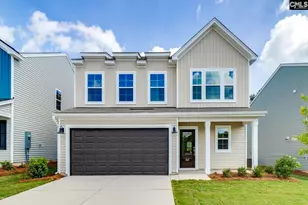
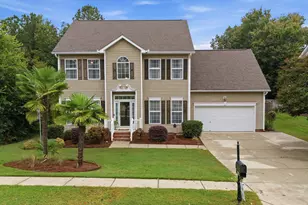
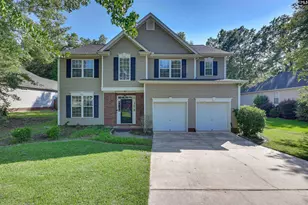
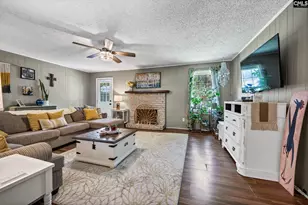
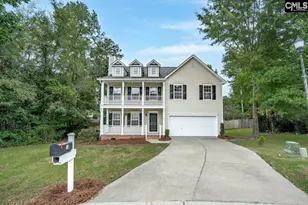
Searching for a move-in ready home in Lexington with space, upgrades, and everyday convenience? This 4-bedroom, 2.5-bath home offers a functional layout with comfortable living spaces and thoughtful features throughout. The kitchen includes granite countertops, a tiled backsplash, island, pantry, eat-in area, and all appliances convey - including the refrigerator, washer, and dryer. The kitchen flows easily into the spacious great room, creating the perfect setup for everyday living. Entertaining is made simple with a beautiful formal dining room and engineered hardwood floors throughout the main level. Upstairs, the primary suite features vaulted ceilings, a large walk-in closet, and a private en suite bathroom with a double vanity, separate shower, and relaxing garden tub. The additional bedrooms are generously sized, and there's plenty of storage throughout the home. Outside, enjoy a wonderfully private backyard complete with a privacy fence, sprinkler system, back patio, gutter guards, and beautifully maintained landscaping filled with colorful blooms and mature plants. The HVAC system was updated with a new coil and condenser in 2023 for added peace of mind. Conveniently located near shopping, interstates, medical facilities, and downtown areas, this home combines comfort, functionality, and location in one great package. Schedule your private showing today! Disclaimer: CMLS has not reviewed and, therefore, does not endorse vendors who may appear in listings.
Full Property Details
Full Property Details for 316 Finch Ln
General
- Sold For: $300,000
- HOA FEE: $19/month
- HOA FEE FREQ.: Yearly
- Status: Closed
- Type: Single Family
- Source: Consolidated_MLS_2
- MLS ID: 634750
- Added to Site: 94 day(s) ago
Interior
- Interior Features: Attic Storage, Ceiling Fan, Garage Opener, Security System-Owned, Smoke Detector, Attic Pull-Down Access
- Appliances: Dishwasher, Disposal, Dryer, Refrigerator, Washer, Microwave Above Stove, Tankless H20, Gas Water Heater
Rooms
Bathrooms
- Total Bathrooms: 3
- Full Bathrooms: 2
- Half Bathrooms: 1
- Level 2 - Full Baths: 2
- Main - 1/2 Baths: 1
Bedrooms
- Total Bedrooms: 4
- Primary Bedroom: Double Vanity, Tub-Garden, Bath-Private, Separate Shower, Closet-Walk in, Ceilings-Vaulted, Ceiling Fan, Closet-Private, Second
- Bedroom 2: Bath-Shared, Closet-Walk in, Tub-Shower, Ceiling Fan, Closet-Private, Floors - Carpet, Second
- Bedroom 3: Bath-Shared, Closet-Walk in, Ceiling Fan, Closet-Private, Floors - Carpet, Second
- Bedroom 4: Bath-Shared, Closet-Walk in, Ceiling Fan, Closet-Private, Floors - Carpet, Second
Other Rooms
- Great Room: Ceiling Fan, Floors-EngineeredHardwood, Main
- Kitchen: Pantry, Counter Tops-Granite, Cabinets-Stained, Recessed Lights, Floors-EngineeredHardwood, Main
- Dining Room: Main
- Laundry: Second
Additional Information
- Amenities: Cable TV Available
Exterior
- Exterior Features: Patio, Sprinkler, Gutters - Full, Front Porch - Covered
Parking
- Garage Spaces: 2
- Garage Description: Garage Attached, Front Entry, Main
Location
- Area: Lexington and surrounding area
- County: Lexington
- Subdivision: ESTATES OF PERSIMMON HILL
School Information
- School District: Lexington One
- Elementary School: Saxe Gotha
- Middle School: White Knoll
- High School: White Knoll
Community
- Assoc. Fees Include: Common Area Maintenance, Playground, Street Light Maintenance, Green Areas
Heating & Cooling
- Cooling Type: Central
- Heating Type: Central, Gas 1st Lvl, Gas 2nd Lvl
Utilities
- Sewer: Public
- Water: Public
Structural Information
- Architectural Style: Traditional
- Basement Desc.: No Basement
- Foundation: Slab
- Stories/Levels: 2
- Square Feet: 2,067
- Heated/Cooled: 2,067 Sq. Ft.
Lot Features
- Lot Size (Acres): 0.15
- Street/Road Desc.: Paved
- Fencing (Description): Privacy Fence, Rear Only Wood
Financial Considerations
- Association Fee: $225
- Assoc Fee Freq.: Yearly
Disclosures and Reports
- APN: 006554-02-026
Get Pre-Approved Today
Schools
Schools serving 316 Finch Ln
School District:Lexington School District 1
| Name | Grades | Distance |
|---|---|---|
Saxe Gotha Elementary School 100 Bill Williamson Court, Lexington, SC 29073 | K-5 | 2 mi |
White Knoll Middle School 116 White Knoll Way, West Columbia, SC 29170 | 6-8 | 1.2 mi |
White Knoll High School 5643 Platt Springs Road, Lexington, SC 29073 | 9-12 | 3 mi |
Disclaimer:
School attendance boundaries provided by ATTOM Data Solutions and are for reference only. Contact the school directly to verify enrollment eligibility.
Price & Sales History for 316 Finch Ln
Date
Details
Price
Change
Source
7/15/2026
Sold
$300,000
-1.32%
MLS
5/22/2026
Listed
$304,000
—
MLS
Disclaimer: Historical sales information is derived from public records provided by the county offices. Information is not guaranteed and should be independently verified.
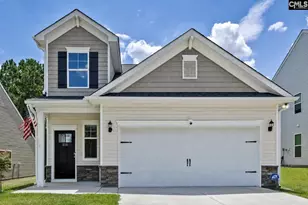
316 Finch Lane, Lexington, SC 29073 (MLS# 634750) is a Single Family property that was sold at $300,000 on July 15, 2026. This property was listed by Robin Rolin from our Irmo/Lake Murray Office.Want to learn more about 316 Finch Lane? Do you have questions about finding other Single Family real estate for sale in Lexington? You can browse all Lexington real estate or contact a Coldwell Banker agent to request more information.