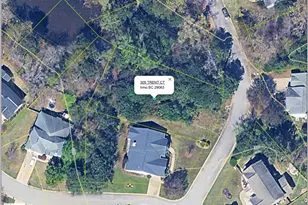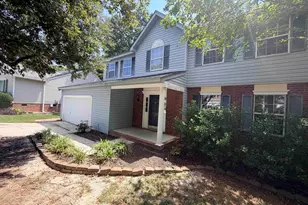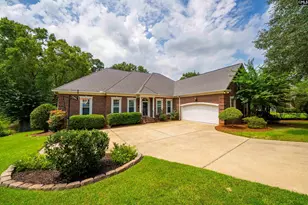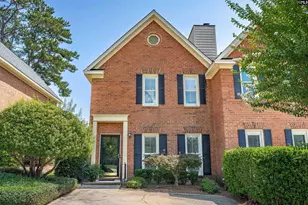


This is a carousel with tiles that activate property listing cards. Use the previous and next buttons to navigate.
1/56
$639,999
This is a carousel with tiles that activate property listing cards. Use the previous and next buttons to navigate.
1/56
Property Description
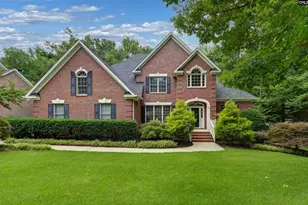
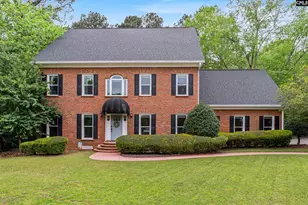
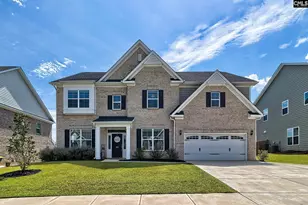
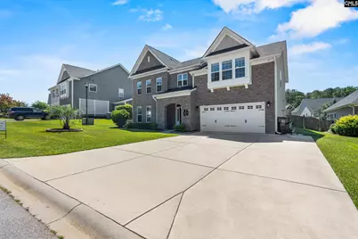
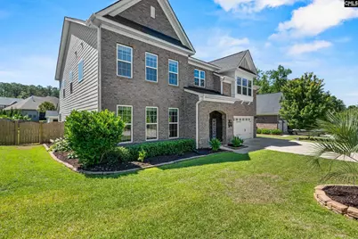
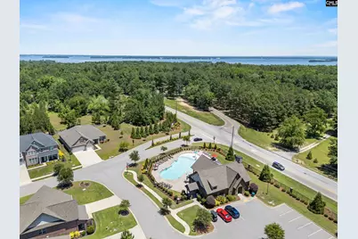
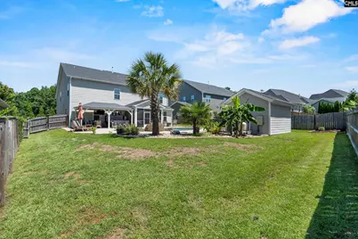
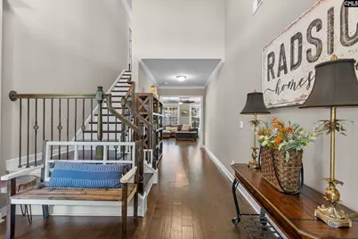
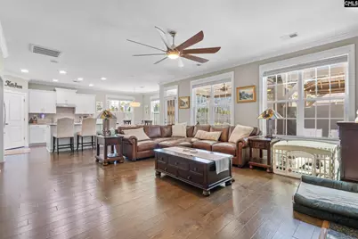
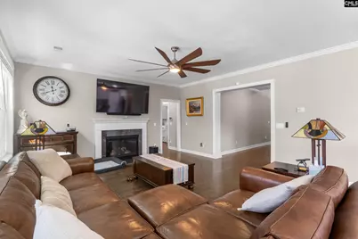
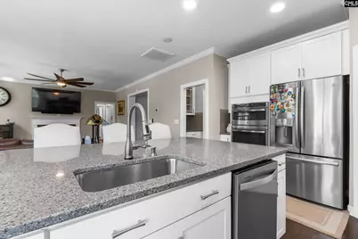
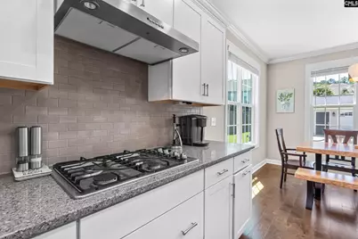
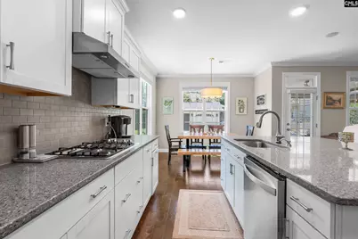
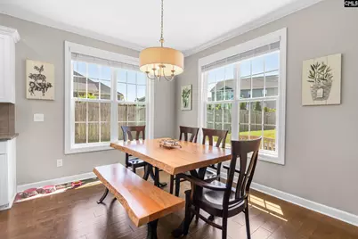
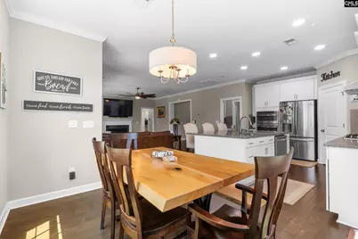
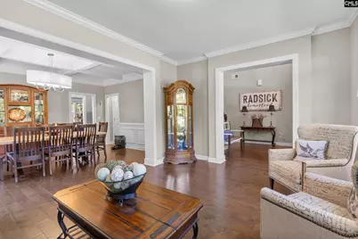
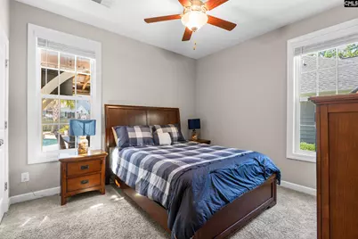
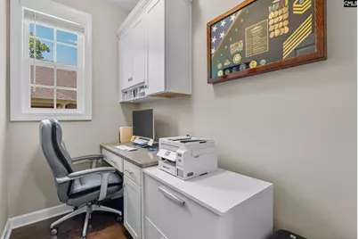
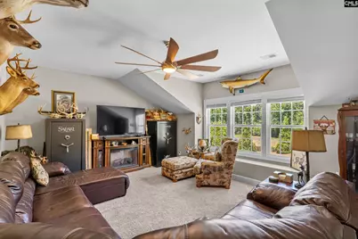
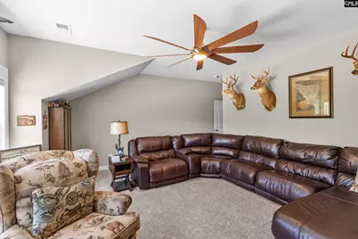
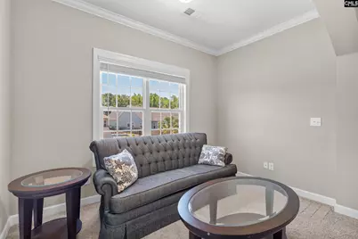
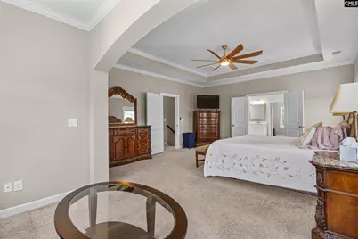
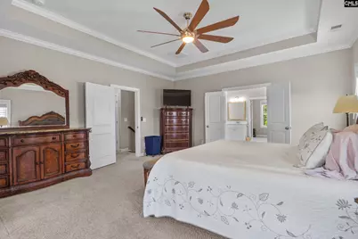
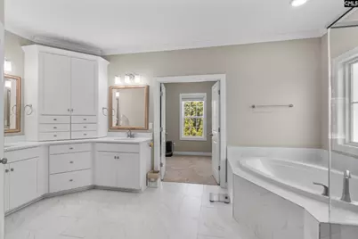
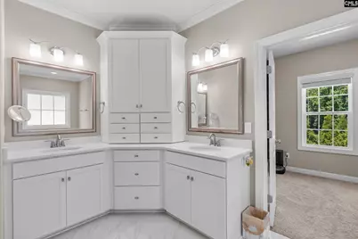
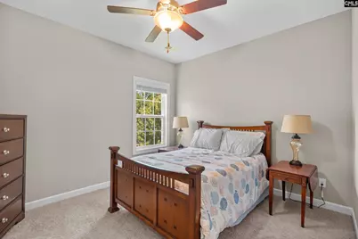
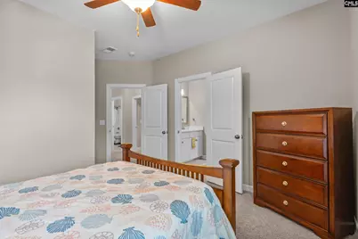
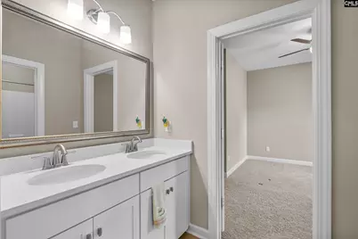
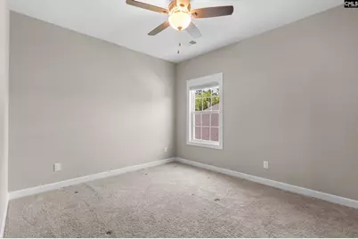
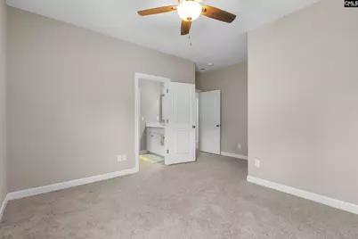
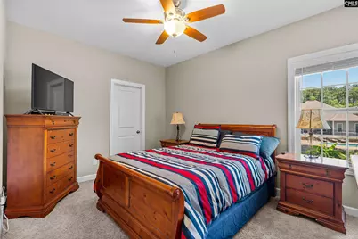
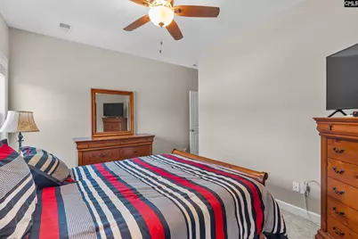
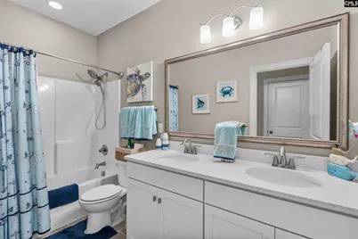
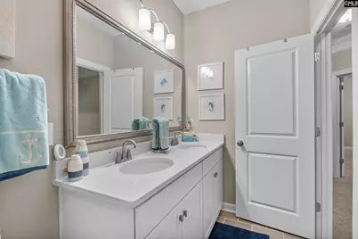
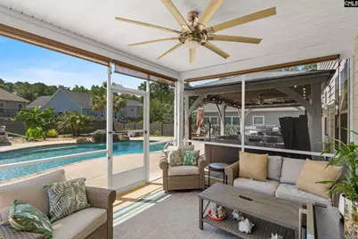
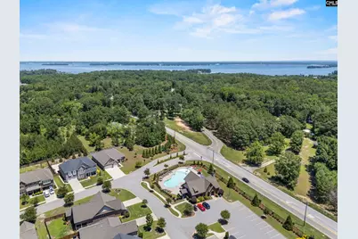
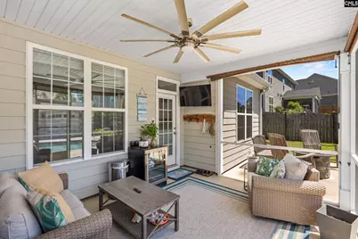
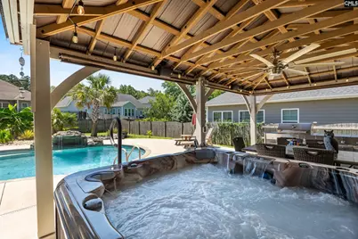
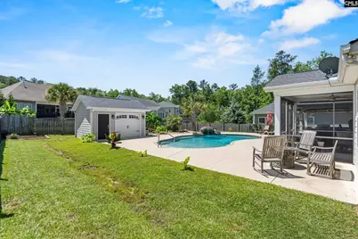
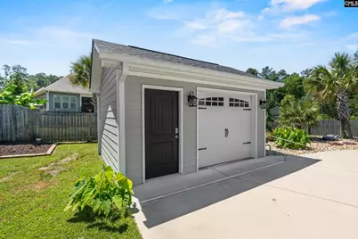
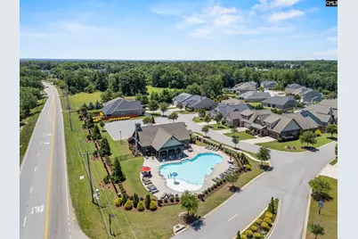
Welcome to this exceptional Duvall II floor plan in the highly sought-after Sterling Bridge community! It has 5 bedrooms, 4 full bathrooms, and an incredible combination of indoor and outdoor living spaces, this home is designed to impress. Step inside to a grand two-story foyer where elegant arched entryways lead to formal living and dining rooms, creating a welcoming first impression. Beautiful hardwood floors flow throughout the main living areas, while the open-concept layout seamlessly connects the kitchen, breakfast area, and spacious family room, making it perfect for everyday living and entertaining. The thoughtfully designed floor plan includes a mud room and organizational space conveniently located near the garage. Upstairs, the expansive primary suite serves as a private retreat featuring a sitting area, enormous walk-in closet, and dual vanities with separated sinks. All secondary bedrooms have a walk-in closets, including a desirable Jack-and-Jill bathroom configuration. A spacious room could be an extra office or a 6th bedroom and upstairs laundry room provide additional flexibility and convenience. The outdoor living spaces truly set this home apart. Enjoy your own private backyard oasis featuring a sparkling swimming pool, relaxing hot tub, outdoor kitchen, and plenty of space for entertaining family and friends. A storage shed provides additional room for tools, equipment, or hobbies. This remarkable home combines luxury, functionality, and resort-style living in one of the area's most desirable neighborhoods. Don't miss your opportunity to make this Sterling Bridge gem your next home! Disclaimer: CMLS has not reviewed and, therefore, does not endorse vendors who may appear in listings.
Full Property Details
Full Property Details for 317 Sterling Brook Rd Rd
General
- Price: $639,999
- HOA FEE: $63/month
- HOA FEE FREQ.: Yearly
- Status: Active
- Type: Single Family
- Source: Consolidated_MLS_2
- MLS ID: 635820
- Updated: 8/23/2026
- Added to Site: 80 day(s) ago
Interior
- Rooms/Areas: Bonus-Finished
- Interior Features: Attic Pull-Down Access, Garage Opener, Smoke Detector
- Number of Fireplaces: 1
- Appliances: Dishwasher, Disposal, Microwave Above Stove
Rooms
Bathrooms
- Total Bathrooms: 4
- Full Bathrooms: 4
- Level 2 - Full Baths: 3
- Main - Full Baths: 1
Bedrooms
- Total Bedrooms: 5
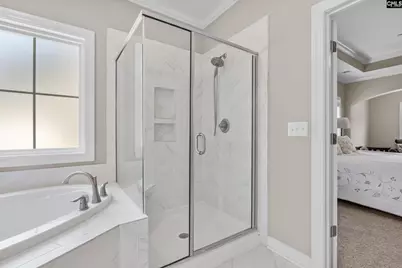
- Primary Bedroom: Double Vanity, Tub-Garden, Separate Shower, Sitting Room, Ceilings-Box, Ceiling Fan, Separate Water Closet, Second
- Bedroom 2: Double Vanity, Bath-Shared, Closet-Walk in, Second
- Bedroom 3: Closet-Walk in, Bath-Jack & Jill, Second
- Bedroom 4: Closet-Walk in, Bath-Jack & Jill, Second
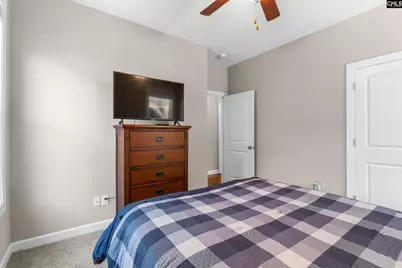
- Bedroom 5: Bath-Shared, Main
Other Rooms
- Living Room: Main
- Great Room: Fireplace, Ceiling Fan, Floors - Other, Main
- Kitchen: Bar, Pantry, Backsplash-Tiled, Cabinets-Painted, Recessed Lights, Counter Tops-Quartz, Floors - Other, Main
- Dining Room: Main
- Laundry: Second
- Other Room 1: Main
Additional Information
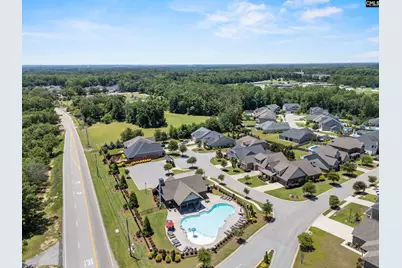
- Amenities: Cable, Community Pool, Warranty (New Const) Bldr
Exterior
- Exterior Features: Hot Tub, Shed, Sprinkler, Gutters - Full
Parking
- Garage Spaces: 2
- Garage Description: Garage Attached, Front Entry, Main
Location
- Area: Lexington and surrounding area
- County: Lexington
- Subdivision: Sterling Bridge
School Information
- School District: Lexington One
- Elementary School: New Providence
- Middle School: Beechwood Middle School
- High School: Lexington
Heating & Cooling
- Cooling Type: Central
- Heating Type: Gas 1st Lvl, Heat Pump 2nd Lvl
Utilities
- Sewer: Public
- Water: Public
Structural Information
- Architectural Style: Traditional
- Basement Desc.: No Basement
- Foundation: Slab
- Square Feet: 3,742
- Heated/Cooled: 3,742 Sq. Ft.
Lot Features
- Lot Size (Acres): 0.26
- Street/Road Desc.: Paved
- Fencing (Description): Rear Only Wood
Financial Considerations
- Association Fee: $750
- Assoc Fee Freq.: Yearly
Disclosures and Reports
- APN: 003357-01-025
Listed by Real Broker LLC
Get Pre-Approved Today
Schools
Schools serving 317 Sterling Brook Rd Rd
School District:Lexington School District 1
| Name | Grades | Distance |
|---|---|---|
New Providence Elementary School 1118 Old Cherokee Road, Lexington, SC 29072 | K-5 | 0.2 mi |
Beechwood Middle 1340 U.S. 378, Lexington, SC 29072 | 6-8 | 4 mi |
Lexington High School 2463 Augusta Highway, Lexington, SC 29072 | 9-12 | 3.5 mi |
Disclaimer:
School attendance boundaries provided by ATTOM Data Solutions and are for reference only. Contact the school directly to verify enrollment eligibility.
Price & Sales History for 317 Sterling Brook Rd Rd
Date
Details
Price
Change
Source
7/17/2026
Price Reduced
$639,999
-1.54%
MLS
6/05/2026
Listed
$650,000
84.73%
MLS
11/22/2019
Sold
$351,870
—
Public Record
Disclaimer: Historical sales information is derived from public records provided by the county offices. Information is not guaranteed and should be independently verified.
Tax History
Tax History for 317 Sterling Brook Rd Rd
Year
Property Taxes
Change
Tax Assessment
Change
2025
100%
$14,843
5%
2022
-100%
$14,075
21%
2019
$371
-77%
$11,600
-77%
2018
$1,580
—
$50,000
—
Disclaimer: Historical tax information is derived from public records provided by the county offices. Information is not guaranteed and should be independently verified.
Estimate the Cost
Estimate the Cost for 317 Sterling Brook Rd Rd
317 Sterling Brook Rd Road, Lexington, SC 29072 (MLS# 635820) is a Single Family property with 5 bedrooms and 4 full bathrooms. 317 Sterling Brook Rd Road is currently listed for $639,999 and was received on June 05, 2026. Want to learn more about 317 Sterling Brook Rd Road? Do you have questions about finding other Single Family real estate for sale in Lexington? You can browse all Lexington real estate or contact a Coldwell Banker agent to request more information.