This is a carousel with tiles that activate property listing cards. Use the previous and next buttons to navigate.
1/25
$315,000 Just Listed
This is a carousel with tiles that activate property listing cards. Use the previous and next buttons to navigate.
1/25
Property Description
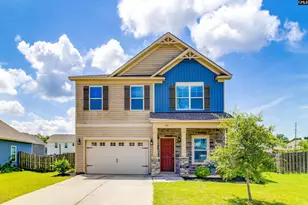
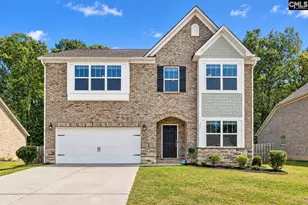
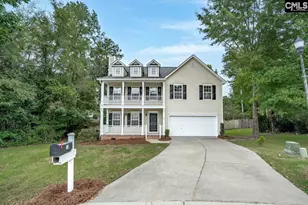
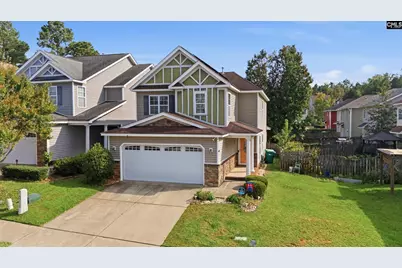
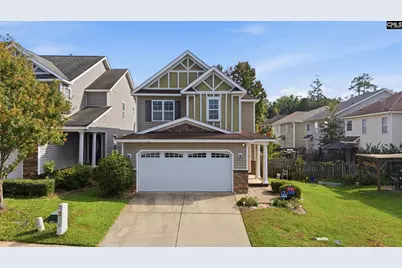
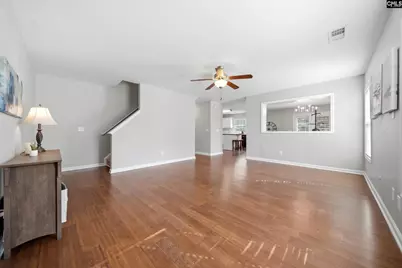
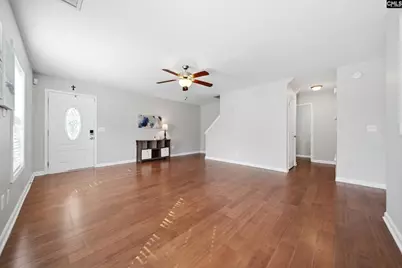
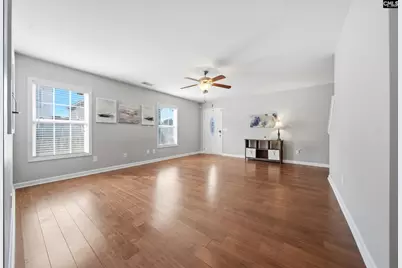
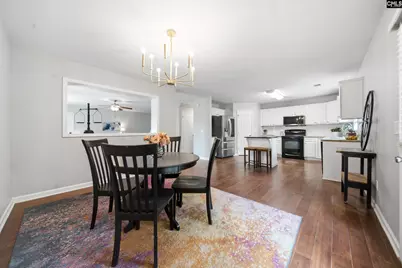
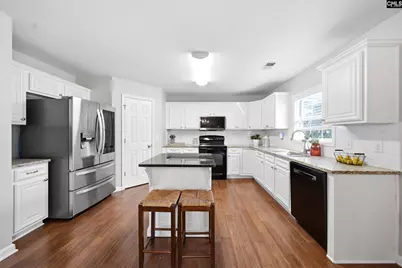
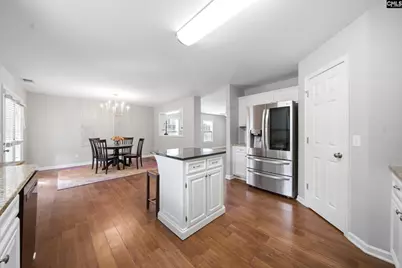
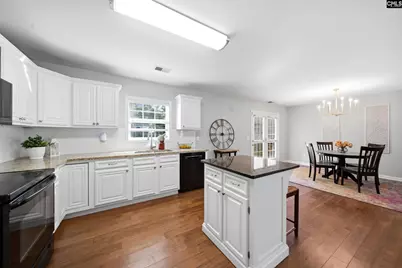
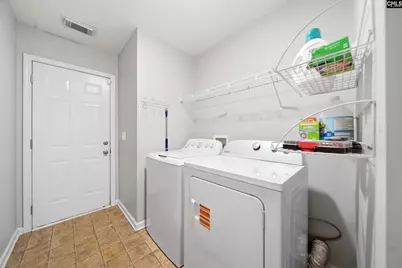
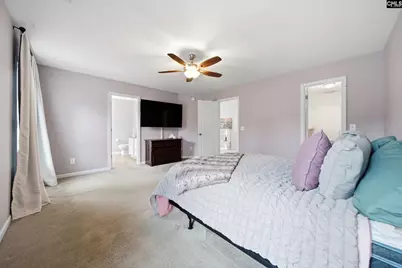
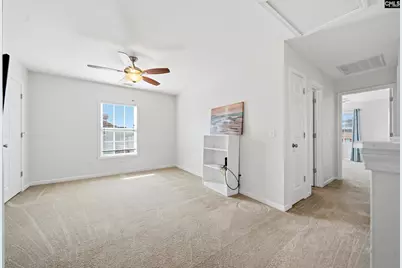
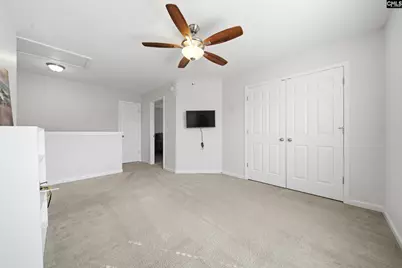
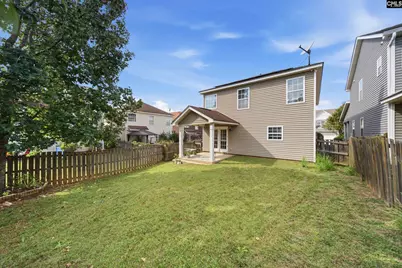
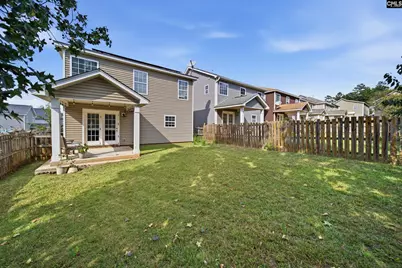
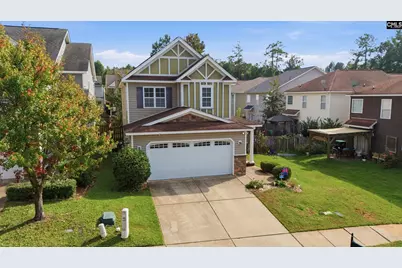
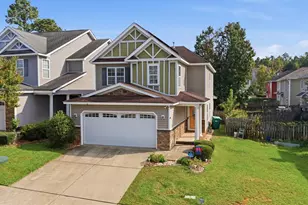
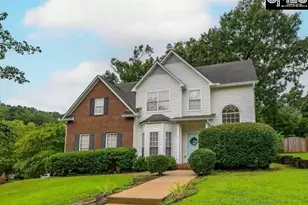
Welcome to this beautifully maintained 3-bedroom, 2.5-bath home with a versatile upstairs loft, located in a desirable Lexington community! Featuring an inviting open-concept floor plan and gorgeous upgraded flooring throughout the main level, this home offers the perfect combination of comfort, style, and functionality. The spacious family room flows seamlessly into the formal dining area and eat-in kitchen, complete with granite countertops, a center island, and pantry. French doors lead from the kitchen to a covered back porch overlooking the fully fenced backyard, perfect for relaxing or entertaining. A convenient mudroom provides access to the garage, complete with additional storage shelving. Enjoy fantastic neighborhood amenities, including a community pool, playground, and green spaces. Just a short walk to the pathway connecting to Meadow Glen Elementary and Middle Schools, and zoned for highly sought-after River Bluff High School. With its spacious layout, desirable features, and convenient location, this home is one you won't want to miss! Disclaimer: CMLS has not reviewed and, therefore, does not endorse vendors who may appear in listings.
Full Property Details
Full Property Details for 333 Ashmore Ln
General
- Price: $315,000
- HOA FEE: $50/month
- HOA FEE FREQ.: Yearly
- Status: Active
- Type: Single Family
- Source: Consolidated_MLS_2
- MLS ID: 645361
- Updated: 10/20/2026
- Added to Site: 1 day(s) ago
Interior
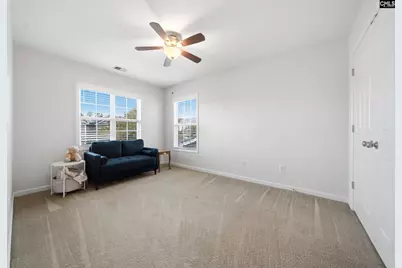
- Rooms/Areas: Loft
- Interior Features: Attic Access, Attic Storage, Ceiling Fan
- Appliances: Dishwasher, Disposal, Microwave Above Stove, Refrigerator, Tankless H20
Rooms
Bathrooms
- Total Bathrooms: 3
- Full Bathrooms: 2
- Half Bathrooms: 1
- Level 2 - Full Baths: 2
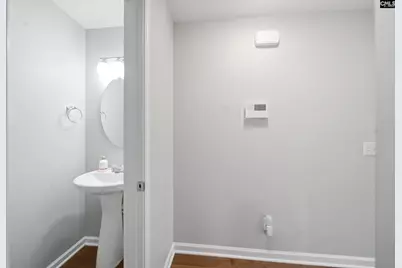
- Main - 1/2 Baths: 1
Bedrooms
- Total Bedrooms: 3
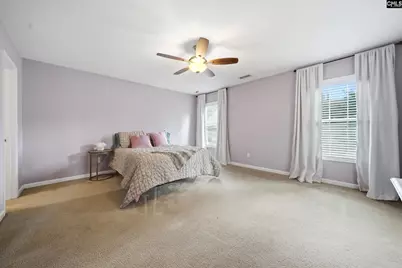
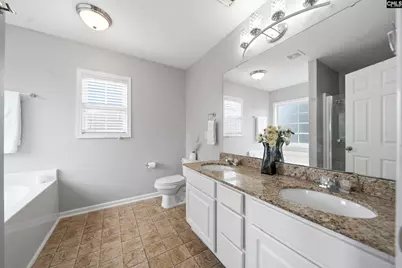
- Primary Bedroom: Double Vanity, Tub-Garden, Bath-Private, Separate Shower, Closet-Walk in, Ceiling Fan, Closet-Private, Second
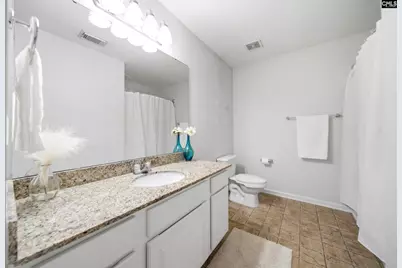
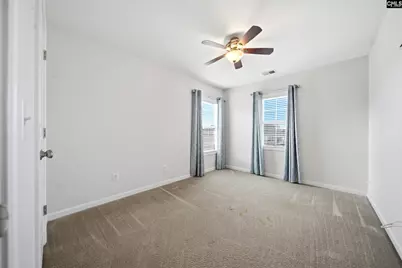
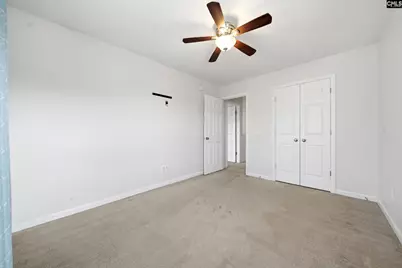
- Bedroom 2: Bath-Shared, Tub-Shower, Ceiling Fan, Closet-Private, Floors - Carpet, Second
- Bedroom 3: Bath-Shared, Tub-Garden, Ceiling Fan, Closet-Private, Floors - Carpet, Second
Other Rooms
- Family Room: Main
- Kitchen: Eat In, Island, Pantry, Counter Tops-Granite, Backsplash-Tiled, Cabinets-Painted, Floors-EngineeredHardwood, Main
- Laundry: Main
- Other Room 1: Second
Additional Information
- Amenities: Cable TV Available, Sidewalk Community
Exterior
- Exterior Features: Sprinkler, Front Porch - Covered, Back Porch - Covered
Parking
- Garage Spaces: 2
- Garage Description: Garage Attached, Front Entry, Main
Location
- Area: Lexington and surrounding area
- County: Lexington
- Subdivision: WELLESLEY
School Information
- School District: Lexington One
- Elementary School: Meadow Glen
- Middle School: Meadow Glen
- High School: River Bluff
Community
- Assoc. Fees Include: Common Area Maintenance, Playground, Assoc Fee Includes Pool, Green Areas
Heating & Cooling
- Cooling Type: Central
- Heating Type: Central
Utilities
- Sewer: Public
- Water: Public
Structural Information
- Architectural Style: Traditional
- Basement Desc.: No Basement
- Foundation: Crawl Space
- Stories/Levels: 2
- Square Feet: 2,000
- Heated/Cooled: 2,000 Sq. Ft.
Lot Features
- Street/Road Desc.: Paved
- Fencing (Description): Rear Only Wood
Financial Considerations
- Association Fee: $600
- Assoc Fee Freq.: Yearly
Disclosures and Reports
- APN: 004491-01-208
Listed by Tzedi Co Realty
Get Pre-Approved Today
Schools
Schools serving 333 Ashmore Ln
School District:Lexington School District 1
| Name | Grades | Distance |
|---|---|---|
Meadow Glen Elementary 510 Ginny Lane, Lexington, SC 29072 | K-5 | 0.1 mi |
Meadow Glen Middle School 440 Ginny Lane, Lexington, SC 29072 | 6-8 | 0.4 mi |
River Bluff High School 320 Corley Mill Road, Lexington, SC 29072 | 9-12 | 1.9 mi |
Disclaimer:
School attendance boundaries provided by ATTOM Data Solutions and are for reference only. Contact the school directly to verify enrollment eligibility.
Price & Sales History for 333 Ashmore Ln
Date
Details
Price
Change
Source
10/20/2026
Listed
$315,000
60.31%
MLS
7/22/2019
Sold
$196,500
—
Public Record
Disclaimer: Historical sales information is derived from public records provided by the county offices. Information is not guaranteed and should be independently verified.
Tax History
Tax History for 333 Ashmore Ln
Year
Property Taxes
Change
Tax Assessment
Change
2025
$1,495
12%
$7,860
—
2023
$1,329
-3%
$7,860
—
2022
$1,375
20%
$7,860
-95%
2019
$1,146
2%
$151,073
—
2018
$1,129
3%
$151,073
—
2017
$1,101
1%
$151,073
—
2016
$1,093
3%
$151,073
2401%
2015
$1,058
-66%
$6,040
-4%
2014
$3,158
191%
$6,280
—
2013
$1,086
—
$6,280
—
Disclaimer: Historical tax information is derived from public records provided by the county offices. Information is not guaranteed and should be independently verified.
Estimate the Cost
Estimate the Cost for 333 Ashmore Ln
333 Ashmore Lane, Lexington, SC 29072 (MLS# 645361) is a Single Family property with 3 bedrooms, 2 full bathrooms and 1 partial bathroom. 333 Ashmore Lane is currently listed for $315,000 and was received on October 20, 2026. Want to learn more about 333 Ashmore Lane? Do you have questions about finding other Single Family real estate for sale in Lexington? You can browse all Lexington real estate or contact a Coldwell Banker agent to request more information.