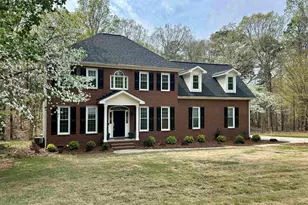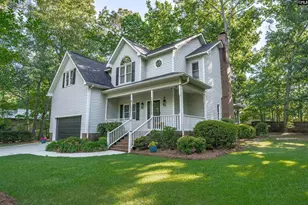

This is a carousel with tiles that activate property listing cards. Use the previous and next buttons to navigate.
1/1
$515,000
This is a carousel with tiles that activate property listing cards. Use the previous and next buttons to navigate.
1/1
Property Description
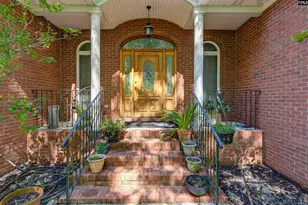
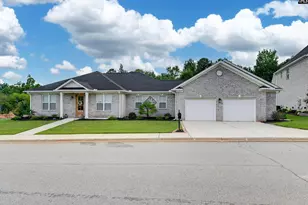
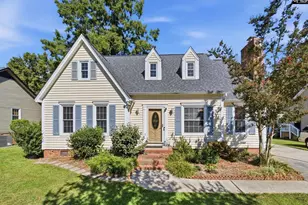
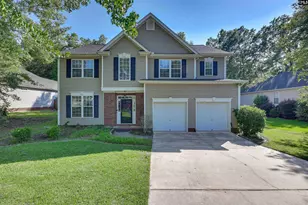
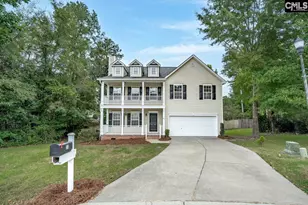
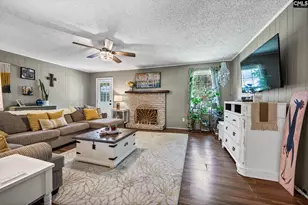
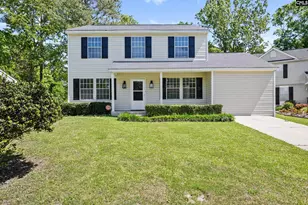
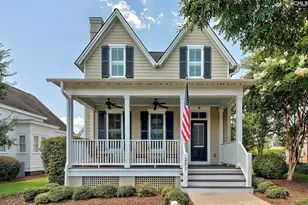
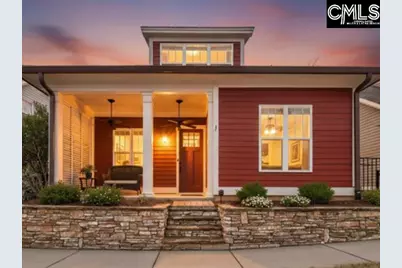
Yard maintenance included! Plus GENEROUS storage space throughout! Experience low-maintenance cottage living in Saluda River Club, featuring mostly main-level living and timeless upgrades throughout-10 foot ceilings, hardwood floors, and custom trim work. The home's charming covered front porch features unique stenciling and offers peaceful views overlooking a protected wooded area-an ideal spot to unwind. A fenced-in side yard provides the perfect outdoor space for pets, play, or gardening in addition to there being a screened-in porch. Inside, the bright, open living room centers around a cozy gas fireplace. The stunning kitchen is a true highlight, featuring gorgeous marble countertops, a classic subway tile backsplash, and a window above the sink that fills the space with natural light. Stainless steel appliances, a gas cooktop, and a large center island make it both beautiful and functional, and a ceiling fan adds comfort to the open-concept layout. The kitchen flows seamlessly into the dining area, which is surrounded by three large windows-creating a light-filled space perfect for everyday meals and entertaining. Enjoy the comfort of a spacious primary suite on the main floor, complete with an oversized shower and a walk-in closet with a window plus a second walk-in closet. Upstairs, you'll find two additional bedrooms and a full bath. You'll also appreciate generous closet space and walk-in attic storage. Additional highlights include a welcoming drop zone with built-ins-ideal for extra storage-and the main-level laundry room, oversized with built-in shelving, a folding area, and a window that brings in natural light. Located in the award-winning Saluda River Club, residents enjoy exceptional amenities including two clubhouses and pools, sidewalks, walking trails, multiple playgrounds, open fields and play areas, fire pits, and access to the Saluda River. Zoned for Lexington One Schools: Midway Elementary, Meadow Glen Middle, and River Bluff High School. Ask about possible $2,000 in lender credits. Disclaimer: CMLS has not reviewed and, therefore, does not endorse vendors who may appear in listings.
Full Property Details
Full Property Details for 334 Coldwater Crossing
General
- Sold For: $515,000
- HOA FEE: $285/month
- HOA FEE FREQ.: Quarterly
- Status: Closed
- Type: Single Family
- Source: Consolidated_MLS_2
- MLS ID: 627313
- Added to Site: 98 day(s) ago
Interior
- Interior Features: Attic Access
- Fireplace: Yes
- Number of Fireplaces: 1
- Fireplace(s): Gas Log-Natural
- Appliances: Dishwasher, Icemaker, Refrigerator, Microwave Above Stove, Stove Exhaust Vented Exte, Tankless H20
Rooms
Bathrooms
- Total Bathrooms: 3
- Full Bathrooms: 2
- Half Bathrooms: 1
- Level 2 - Full Baths: 1
- Main - Full Baths: 1
- Main - 1/2 Baths: 1
Bedrooms
- Total Bedrooms: 3
- Primary Bedroom: Double Vanity, Bath-Private, Separate Shower, Closet-Walk in, Ceiling Fan, Recessed Lighting, Floors - Tile, Main
- Bedroom 2: Bath-Shared, Tub-Shower, Ceiling Fan, Closet-Private, Recessed Lighting, Floors - Carpet, Second
- Bedroom 3: Bath-Shared, Tub-Shower, Ceiling Fan, Closet-Private, Floors - Carpet, Second
Other Rooms
- Family Room: Main
- Kitchen: Island, Pantry, Backsplash-Tiled, Ceiling Fan, Recessed Lights, Countertops-Marble, Main
- Dining Room: Main
- Laundry: Main
Additional Information
- Amenities: Recreation Facility, Community Pool, Security Cameras, Sidewalk Community
Exterior
- Exterior Features: Gutters - Full, Front Porch - Covered, Back Porch - Screened
Parking
- Garage Spaces: 2
- Garage Description: Garage Attached, Rear Entry
Location
- Area: Lexington and surrounding area
- County: Lexington
- Subdivision: SALUDA RIVER CLUB
- Direction Faces: North
School Information
- School District: Lexington One
- Elementary School: Midway
- Middle School: Meadow Glen
- High School: River Bluff
Community
- Assoc. Fees Include: Back Yard Maintenance, Clubhouse, Common Area Maintenance, Front Yard Maintenance, Landscaping, Playground, Pool, Road Maintenance, Security, Sidewalk Maintenance, Sprinkler, Street Light Maintenance, Green Areas
Heating & Cooling
- Cooling Type: Central
- Heating Type: Central
Utilities
- Sewer: Public
- Water: Public
Structural Information
- Architectural Style: Craftsman
- Basement Desc.: No Basement
- Foundation: Slab
- Stories/Levels: 2
- Square Feet: 1,938
- Heated/Cooled: 1,938 Sq. Ft.
Lot Features
- Lot Size (Acres): 0.09
- Street/Road Desc.: Paved
Financial Considerations
- Association Fee: $856
- Assoc Fee Freq.: Quarterly
Disclosures and Reports
- Floor Plans: Yes
- APN: 003501-04-103
Get Pre-Approved Today
Price & Sales History for 334 Coldwater Crossing
Date
Details
Price
Change
Source
4/15/2026
Sold
$515,000
-1.9%
MLS
3/03/2026
Price Reduced
$524,950
-1.87%
MLS
2/20/2026
Listed
$534,950
—
MLS
Disclaimer: Historical sales information is derived from public records provided by the county offices. Information is not guaranteed and should be independently verified.
334 Coldwater Crossing, Lexington, SC 29072 (MLS# 627313) is a Single Family property that was sold at $515,000 on April 15, 2026. This property was listed by The Patrick O'Connor Team from our Lexington/Lake Murray Office.Want to learn more about 334 Coldwater Crossing? Do you have questions about finding other Single Family real estate for sale in Lexington? You can browse all Lexington real estate or contact a Coldwell Banker agent to request more information.