
This is a carousel with tiles that activate property listing cards. Use the previous and next buttons to navigate.
1/46
$445,000 Sale Pending
This is a carousel with tiles that activate property listing cards. Use the previous and next buttons to navigate.
1/46
Property Description
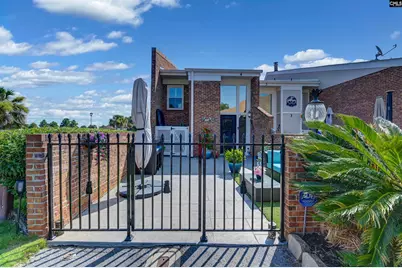
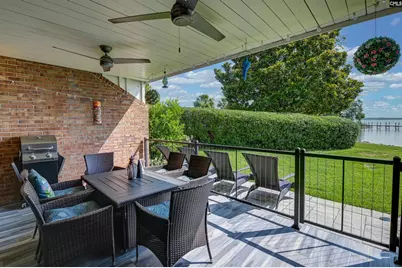
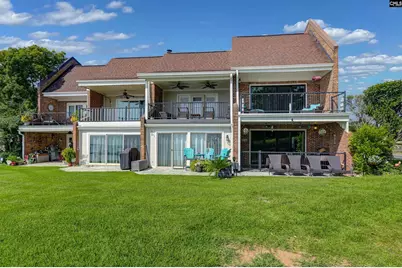
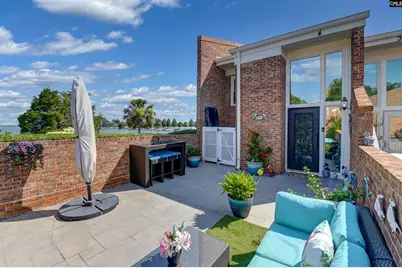
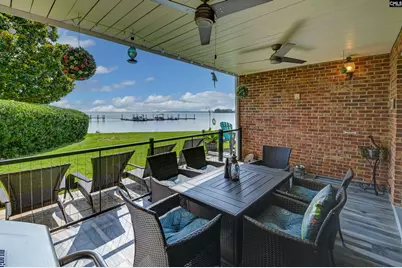
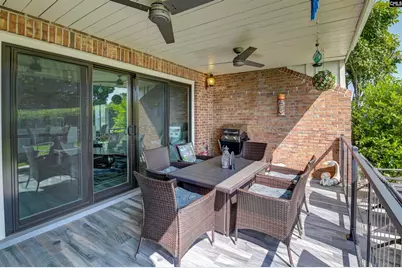
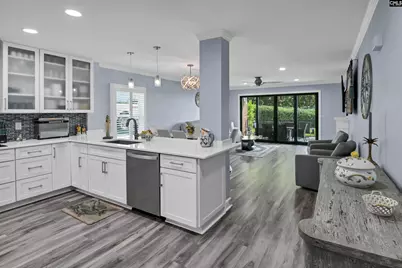
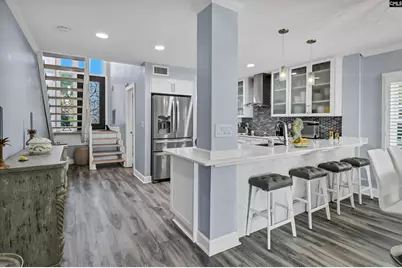
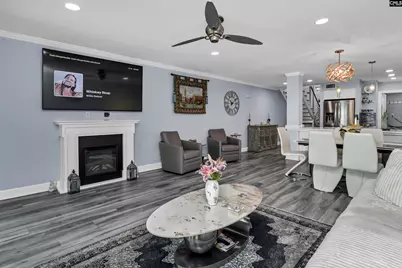
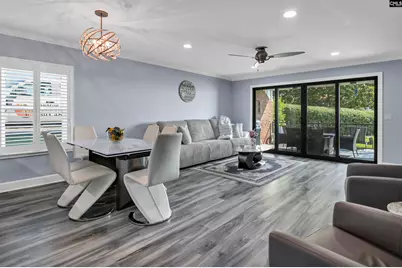
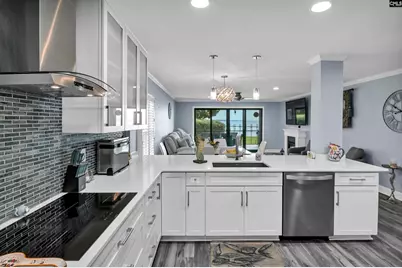
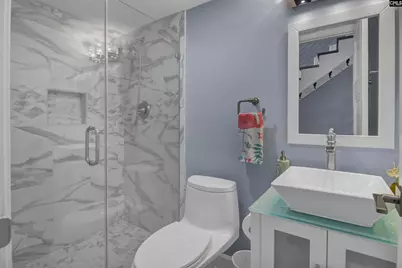
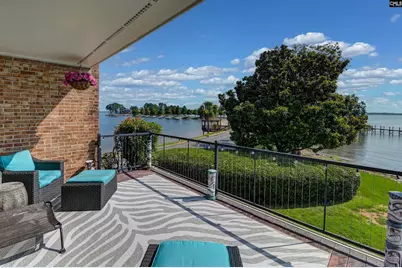
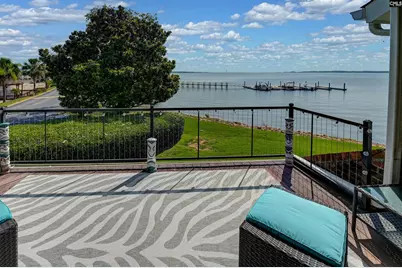
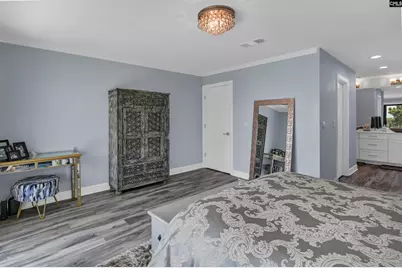
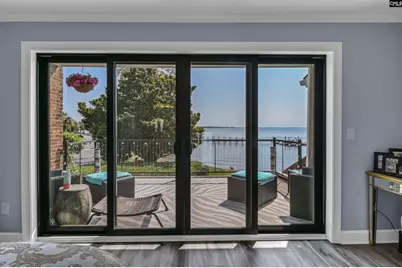
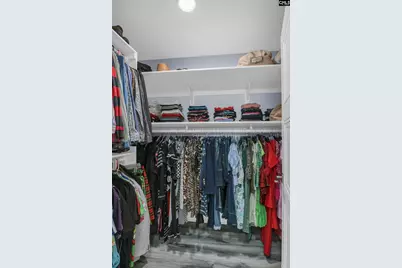
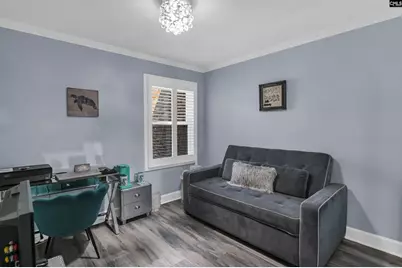
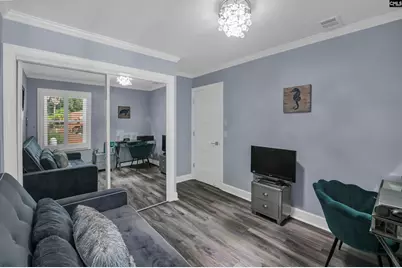
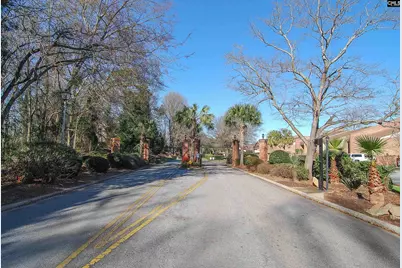
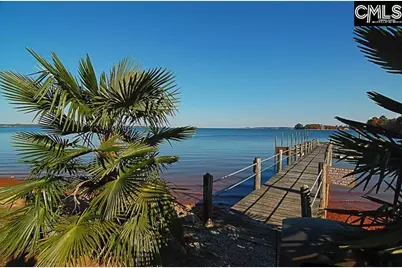
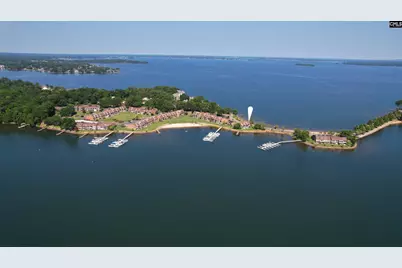
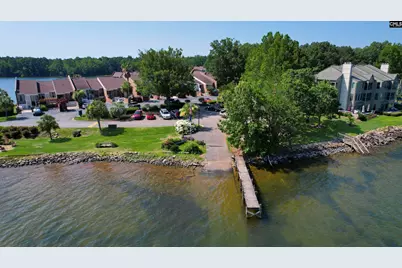
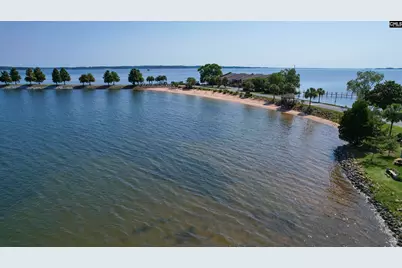
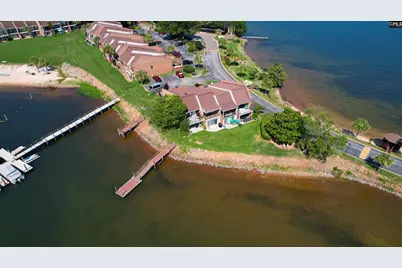
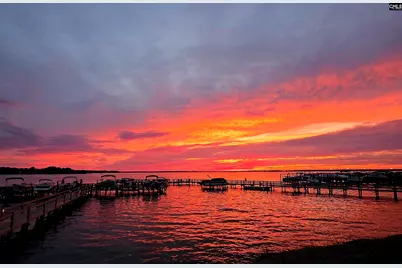
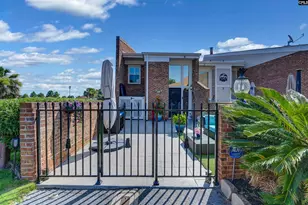
Nestled at the end of the highly sought-after gated Land's End community, this beautifully updated waterfront townhome gives some of the most breathtaking views on Lake Murray. Wake up to spectacular sunrises over the Lake Murray Dam, unwind with stunning sunsets over Bomb Island, and enjoy panoramic open-water views from one of the lake's most desirable locations. Residents of Land's End enjoy exceptional amenities, including private beaches, community docks, a boat launch, and convenient access to everything Lake Murray related. Completely remodeled in 2020, this move-in-ready home features a thoughtfully reimagined floor plan with upscale finishes throughout. The open-concept main level is designed for effortless living and entertaining, showcasing a stylish modern kitchen with quartz countertops, a glass tile backsplash, stainless steel appliances, and seamless flow into the living and dining areas-all framed by incredible lake views. Upstairs, you'll find two spacious bedrooms, including an expansive owner's suite featuring a generous walk-in closet and a spa-inspired en-suite bath designed for comfort and relaxation. Front and rear patios provide inviting outdoor living spaces, perfect for entertaining guests, enjoying your morning coffee, or simply taking in the beauty of the lake. Whether you're searching for a full-time waterfront residence, a weekend getaway, or an investment opportunity, this exceptional property provides the ideal combination of luxury, comfort, and unparalleled Lake Murray living. Disclaimer: CMLS has not reviewed and, therefore, does not endorse vendors who may appear in listings.
Full Property Details
Full Property Details for 4 Holly Ferry Ct
General
- Price: $445,000
- HOA FEE: $225/month
- Status: Pending
- Type: Single Family
- Source: Consolidated_MLS_2
- MLS ID: 637923
- Updated: 7/5/2026
- Added to Site: 10 day(s) ago
Interior
- Number of Fireplaces: 1
- Appliances: Dishwasher, Disposal, Dryer, Electric Water Heater, Freezer, Icemaker, Microwave Built In, Refrigerator, Stove Exhaust Vented Exte, Tankless H20, Washer
Rooms
Bathrooms
- Total Bathrooms: 2
- Full Bathrooms: 2
- Level 2 - Full Baths: 1
- Main - Full Baths: 1
Bedrooms
- Total Bedrooms: 2
- Primary Bedroom: Balcony-Deck, Double Vanity, Closet-His & Her, Bath-Private, Separate Shower, Closet-Walk in, Recessed Lighting, Separate Water Closet, Floors-Luxury Vinyl Plank, Tub-Free Standing, Second
- Bedroom 2: Closet-Private, Floors-Luxury Vinyl Plank, Second
Other Rooms
- Great Room: Main
- Kitchen: Island, Backsplash-Tiled, Cabinets-Painted, Recessed Lights, Counter Tops-Quartz, Floors-Luxury Vinyl Plank, Main
- Laundry: Main
Additional Information
- Amenities: Cable TV Available, Gated Community, Security Cameras
Exterior
- Exterior Features: Boat Ramp, Deck, Dock Shared, Gutters - Full, Front Porch - Uncovered, Back Porch - Covered
Parking
- Garage Description: None
Location
- Area: Lexington and surrounding area
- County: Lexington
- Subdivision: LANDS END
School Information
- School District: Lexington One
- Elementary School: Lexington
- Middle School: Lexington
- High School: River Bluff
Community
- Assoc. Fees Include: Back Yard Maintenance, Common Area Maintenance, Community Boat Ramp, Front Yard Maintenance, Green Areas, Landscaping, Pest Control, Road Maintenance, Street Light Maintenance, Trash
Heating & Cooling
- Cooling Type: Central
- Heating Type: Central
Utilities
- Sewer: Public
- Water: Public
Structural Information
- Architectural Style: Traditional
- Basement Desc.: No Basement
- Foundation: Slab
- Square Feet: 1,300
- Heated/Cooled: 1,300 Sq. Ft.
Lot Features
- Lot Size (Acres): 0.03
- Lot Size: 1461
- Street/Road Desc.: Paved, Private Maintenance
- Fencing (Description): Front
Financial Considerations
- Association Fee: $225
- Assoc Fee Freq.: Monthly
Disclosures and Reports
- APN: 003323-02-001
Listed by W Realty
Get Pre-Approved Today
Schools
Schools serving 4 Holly Ferry Ct
School District:Lexington School District 1
| Name | Grades | Distance |
|---|---|---|
New Providence Elementary School 1118 Old Cherokee Road, Lexington, SC 29072 | K-5 | 2.3 mi |
Lakeside Middle School 455 Old Cherokee Road, Lexington, SC 29072 | 6-8 | 3.6 mi |
River Bluff High School 320 Corley Mill Road, Lexington, SC 29072 | 9-12 | 7.1 mi |
Disclaimer:
School attendance boundaries provided by ATTOM Data Solutions and are for reference only. Contact the school directly to verify enrollment eligibility.
Price & Sales History for 4 Holly Ferry Ct
Date
Details
Price
Change
Source
7/03/2026
Listed
$445,000
86.97%
MLS
3/22/2018
Sold
$238,000
—
Public Record
Disclaimer: Historical sales information is derived from public records provided by the county offices. Information is not guaranteed and should be independently verified.

Tax History
Tax History for 4 Holly Ferry Ct
Year
Property Taxes
Change
Tax Assessment
Change
2025
$1,553
14%
$9,520
—
2023
$1,361
-4%
$9,520
—
2022
$1,418
—
$9,520
-33%
2022
$1,418
-80%
$14,280
-94%
2019
$7,081
12%
$238,000
11%
2018
$6,332
634%
$214,245
—
2017
$863
—
$214,245
—
2016
$865
5%
$214,245
2400%
2015
$824
-76%
$8,570
15%
2014
$3,485
435%
$7,450
—
2013
$651
—
$7,450
—
Disclaimer: Historical tax information is derived from public records provided by the county offices. Information is not guaranteed and should be independently verified.
Estimate the Cost
Estimate the Cost for 4 Holly Ferry Ct
4 Holly Ferry Court, Lexington, SC 29072 (MLS# 637923) is a Single Family property with 2 bedrooms and 2 full bathrooms. 4 Holly Ferry Court is currently listed for $445,000 and was received on July 03, 2026. Want to learn more about 4 Holly Ferry Court? Do you have questions about finding other Single Family real estate for sale in Lexington? You can browse all Lexington real estate or contact a Coldwell Banker agent to request more information.