This is a carousel with tiles that activate property listing cards. Use the previous and next buttons to navigate.
1/49
$334,900
This is a carousel with tiles that activate property listing cards. Use the previous and next buttons to navigate.
1/49
Property Description
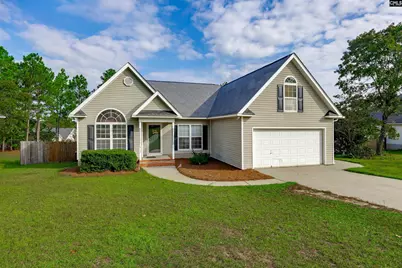
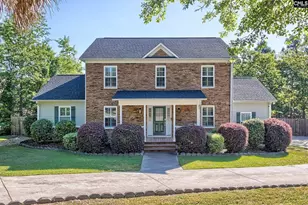
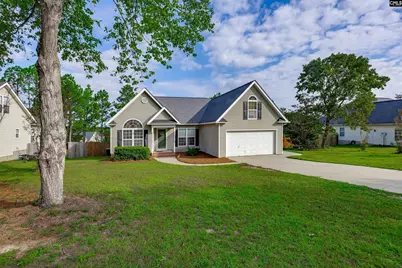
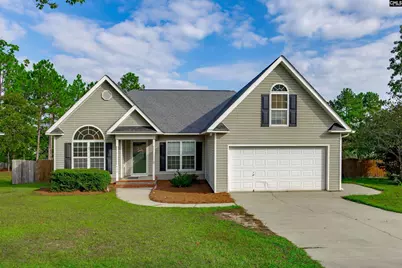
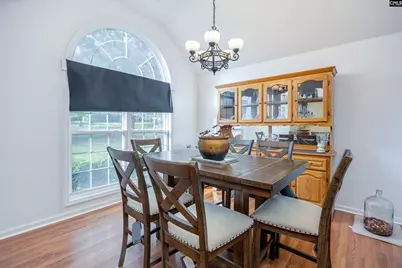
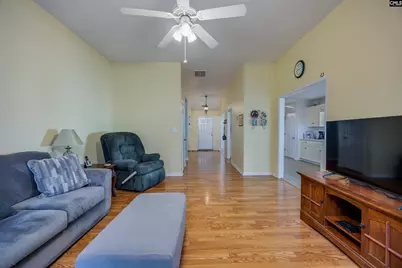
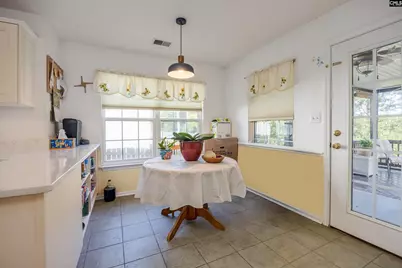
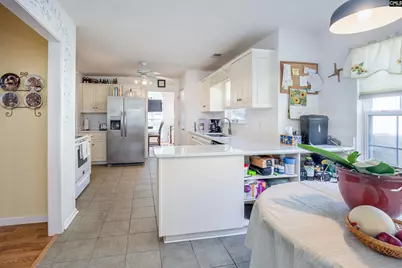
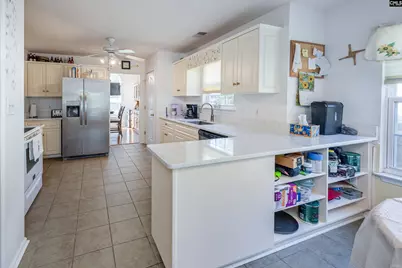
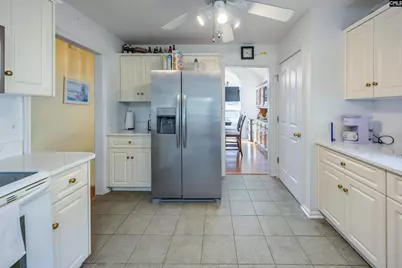
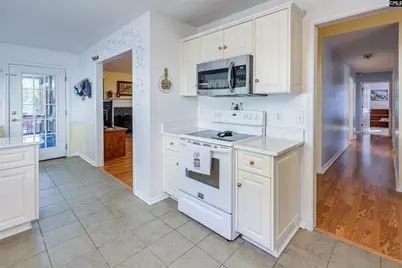
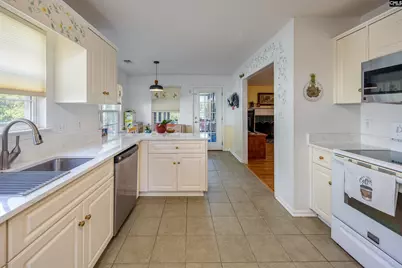
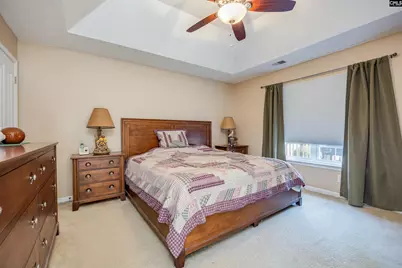
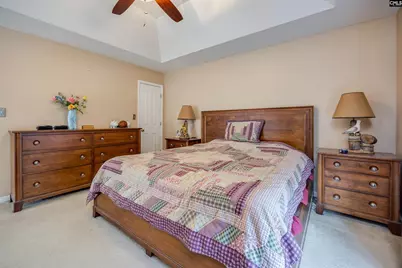
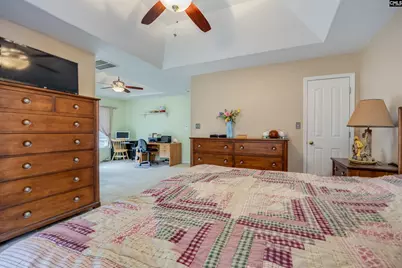
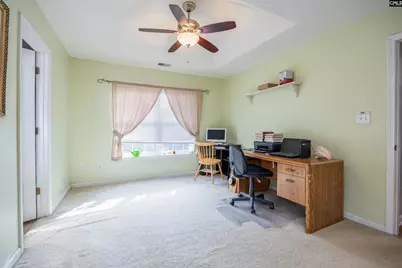
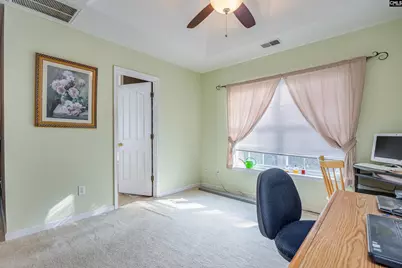
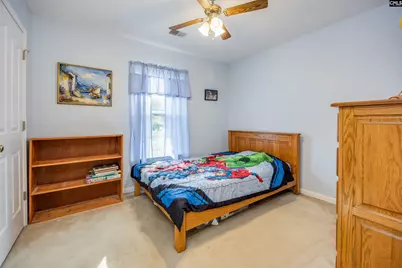
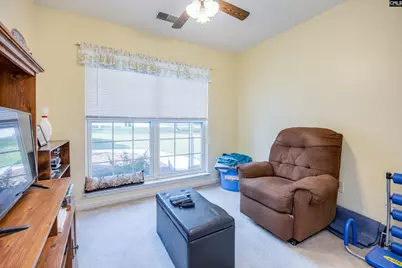
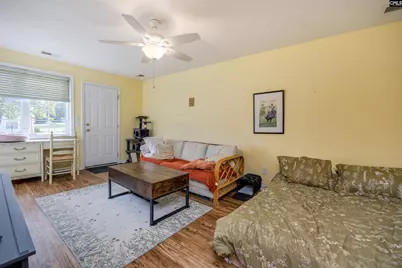
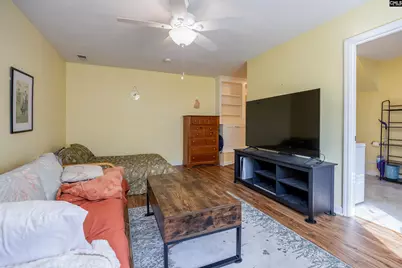
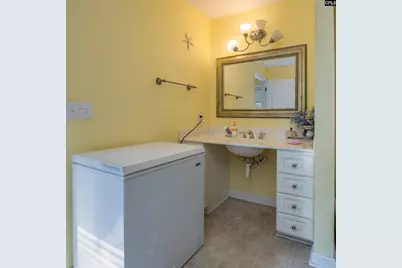
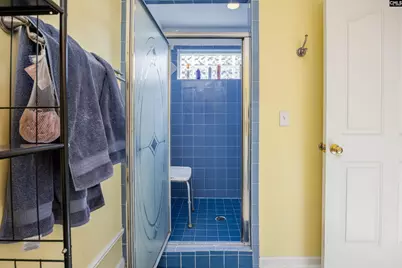
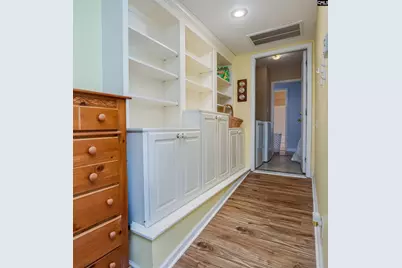
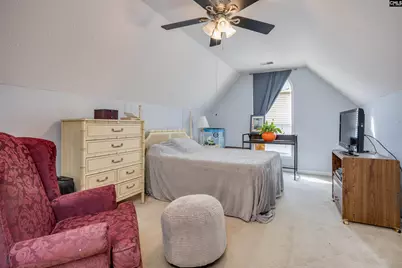
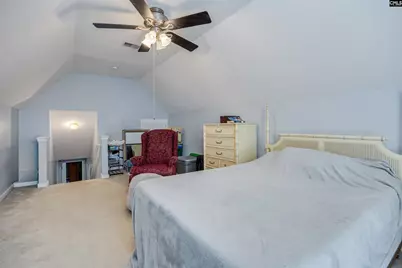
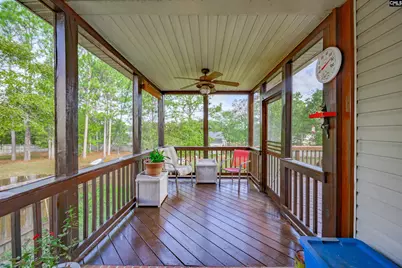
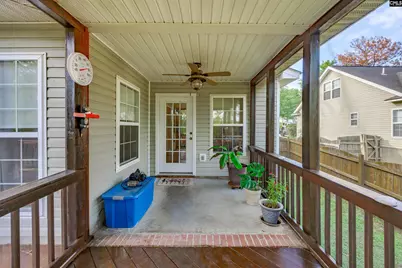
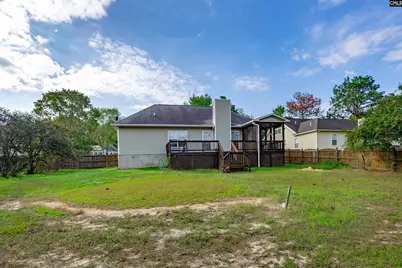
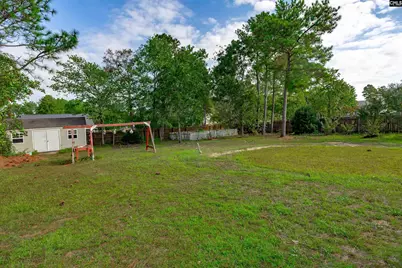
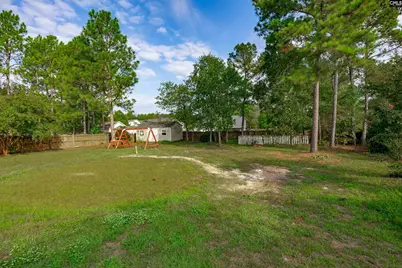
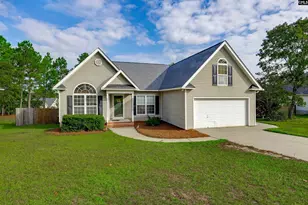
Imagine coming home to a first-floor lifestyle that actually works.This exceptional 4-bedroom, 3-bath home sits on a generous .45-acre lot in sought-after Lexington District One schools-and every bedroom is on the main level. No stairs for kids, guests, or aging-in-place. Just easy, everyday living.The kitchen is already upgraded the way buyers want: quartz counters, a stylish gooseneck faucet, and a French door that opens the space and the light. Platinum windows in the dining room and FROG flood the home with natural light and keep energy costs in check.The primary suite feels like a retreat: spacious, with a sitting area and tray ceilings. Need flexibility? The in-law suite has its own private entrance, extra concrete pad, built-in bookshelves, and a full private bath-perfect for multi-generational living, a long-term guest, or rental income. The FROG is ready for an office, homeschool classroom, or fifth bedroom (just add a closet).Evenings belong on the peaceful screened porch-your quiet morning coffee spot or afternoon reset after a long day.Homes with this combination of one-level living, school district, in-law suite, and real upgrades don't sit. Come walk it, feel the space, and picture your family here.Schedule your private tour today. Disclaimer: CMLS has not reviewed and, therefore, does not endorse vendors who may appear in listings.
Full Property Details
Full Property Details for 412 Knotts Ct
General
- Price: $334,900
- HOA FEE: $15/month
- HOA FEE FREQ.: Yearly
- Status: Active
- Type: Single Family
- Source: Consolidated_MLS_2
- MLS ID: 643390
- Updated: 9/21/2026
- Added to Site: 21 day(s) ago
Interior
- Rooms/Areas: Bonus-Finished, Enclosed Garage, FROG (No Closet), In Law Suite, Workshop
- Interior Features: Attic Access, BookCase, Ceiling Fan, Smoke Detector
- Fireplace: Yes
- Number of Fireplaces: 1
- Fireplace(s): Wood Burning
- Appliances: Dishwasher, Disposal, Electric Water Heater, Microwave Above Stove, Microwave Built In
Rooms
Bathrooms
- Total Bathrooms: 3
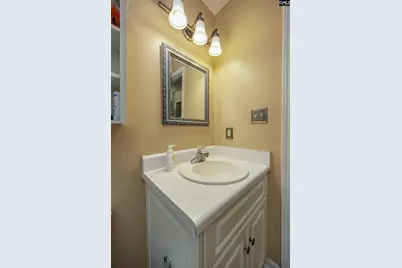
- Full Bathrooms: 3
- Main - Full Baths: 3
Bedrooms
- Total Bedrooms: 4
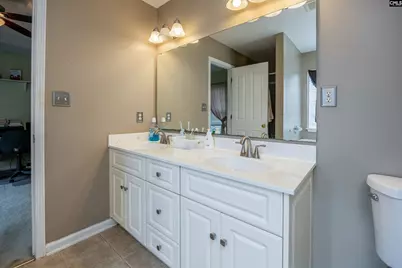
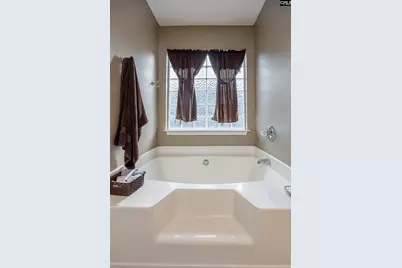
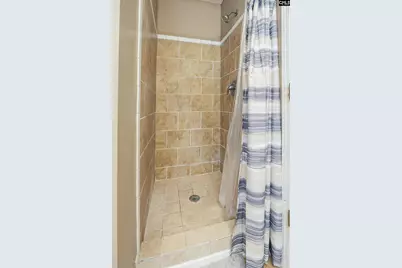
- Primary Bedroom: Bay Window, Double Vanity, Tub-Garden, Bath-Private, Separate Shower, Sitting Room, Closet-Walk in, Ceilings-Tray, Ceiling Fan, Closet-Private, Floors - Carpet, Floors - Vinyl, Main
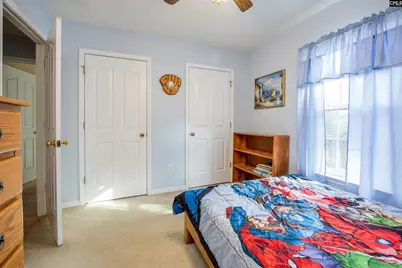
- Bedroom 2: Bath-Shared, Closet-Walk in, Tub-Shower, Ceiling Fan, Closet-Private, Floors - Carpet, Floors - Vinyl, Main
- Bedroom 3: Bath-Shared, Tub-Shower, Ceiling Fan, Closet-Private, Floors - Carpet, Floors - Vinyl, Main
- Bedroom 4: Double Vanity, Bath-Private, Separate Shower, Built-ins, Ceiling Fan, Closet-Private, Floors-Laminate, Main
Other Rooms
- Great Room: Ceilings-Cathedral, Fireplace, Ceilings-High (over 9 Ft), Floors-Laminate, Main
- Kitchen: Bar, Eat In, Pantry, Counter Tops-Formica, Cabinets-Stained, Floors-Laminate, Ceiling Fan, Main
- Dining Room: Main
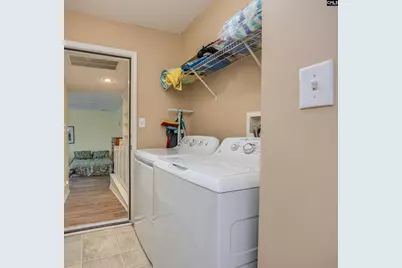
- Laundry: Main
- Other Room 1: Main
Additional Information
- Amenities: Cable TV Available
Exterior
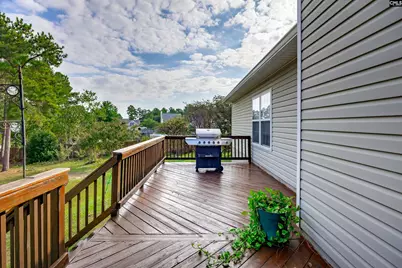
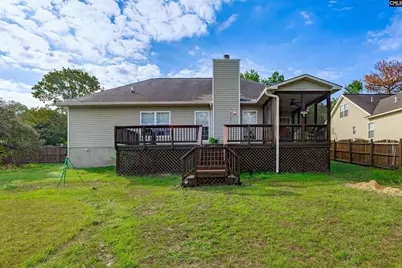
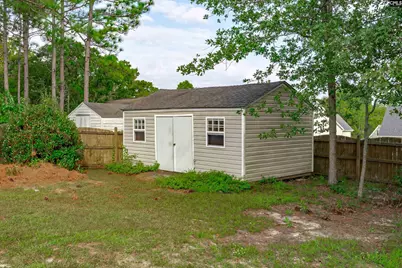
- Exterior Features: Deck, Shed, Workshop, Gutters - Full, Back Porch - Screened
Parking
- Garage Description: None
Location
- Area: Lexington and surrounding area
- County: Lexington
- Subdivision: LONGS POND ESTATES
School Information
- School District: Lexington One
- Elementary School: Deerfield
- Middle School: Carolina Springs
- High School: White Knoll
Community
- Assoc. Fees Include: Common Area Maintenance, Sidewalk Maintenance
Heating & Cooling
- Cooling Type: Central
- Heating Type: Central, Heat Pump 1st Lvl
Utilities
- Sewer: Septic
- Water: Public
Structural Information
- Architectural Style: Traditional
- Basement Desc.: No Basement
- Foundation: Crawl Space
- Disability Access: Bathroom, Ramp
- Stories/Levels: 2
- Square Feet: 2,487
- Heated/Cooled: 2,487 Sq. Ft.
Lot Features
- Lot Size (Acres): 0.45
- Street/Road Desc.: Paved
- Fencing (Description): Rear Only Wood
Financial Considerations
- Association Fee: $185
- Assoc Fee Freq.: Yearly
Disclosures and Reports
- APN: 007538-01-054
Listed by Charis Real Estate Group
Get Pre-Approved Today
Schools
Schools serving 412 Knotts Ct
School District:Lexington School District 1
| Name | Grades | Distance |
|---|---|---|
Deerfield Elementary School 638 Longs Pond Road, Lexington, SC 29073 | K-5 | 0.9 mi |
Carolina Springs Middle School 6180 Platt Springs Road, Lexington, SC 29073 | 6-8 | 0.9 mi |
White Knoll High School 5643 Platt Springs Road, Lexington, SC 29073 | 9-12 | 2.5 mi |
Disclaimer:
School attendance boundaries provided by ATTOM Data Solutions and are for reference only. Contact the school directly to verify enrollment eligibility.
Price & Sales History for 412 Knotts Ct
Date
Details
Price
Change
Source
9/16/2026
Listed
$334,900
—
MLS
Disclaimer: Historical sales information is derived from public records provided by the county offices. Information is not guaranteed and should be independently verified.

Tax History
Tax History for 412 Knotts Ct
Year
Property Taxes
Change
Tax Assessment
Change
2025
-100%
$7,488
—
2023
$649
-8%
$7,488
—
2022
$703
-32%
$7,488
-95%
2019
$1,029
2%
$165,606
—
2018
$1,010
3%
$165,606
—
2017
$980
1%
$165,606
—
2016
$971
5%
$165,606
2402%
2015
$927
-70%
$6,620
-1%
2014
$3,139
240%
$6,710
—
2013
$924
—
$6,710
—
Disclaimer: Historical tax information is derived from public records provided by the county offices. Information is not guaranteed and should be independently verified.
Estimate the Cost
Estimate the Cost for 412 Knotts Ct
412 Knotts Court, Lexington, SC 29073 (MLS# 643390) is a Single Family property with 4 bedrooms and 3 full bathrooms. 412 Knotts Court is currently listed for $334,900 and was received on September 16, 2026. Want to learn more about 412 Knotts Court? Do you have questions about finding other Single Family real estate for sale in Lexington? You can browse all Lexington real estate or contact a Coldwell Banker agent to request more information.