
This is a carousel with tiles that activate property listing cards. Use the previous and next buttons to navigate.
1/1
$500,000
This is a carousel with tiles that activate property listing cards. Use the previous and next buttons to navigate.
1/1
Property Description
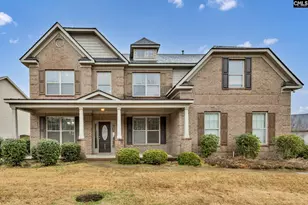
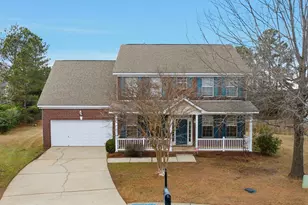
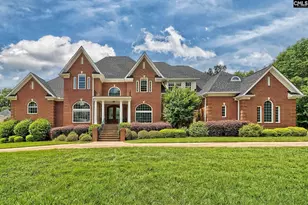
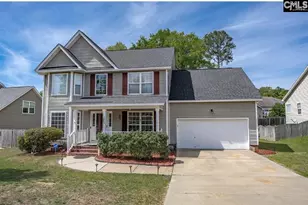
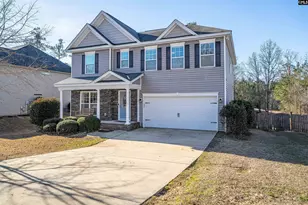
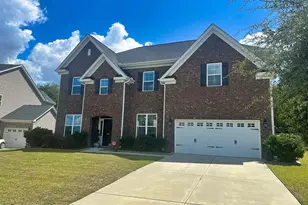
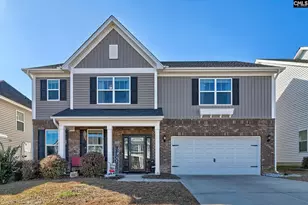
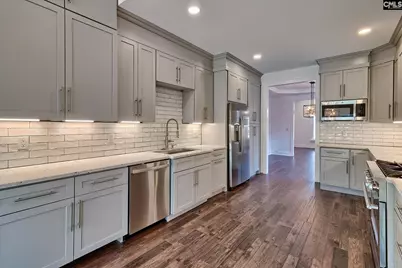
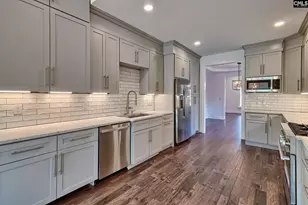
A complete 2025 renovation in Lexington's Precott Glen. The kitchen was completely gutted floor to ceiling, soft-close cabinets with multiple pull-outs were installed and complemented by high-end lighting. Stainless high end, appliances including a FORNO 6 burner gas range/oven and true vented hood. The eat-in area was reworked adding a sliding door to the newly expanded back deck and a formal dining room can be found on the opposite side of the kitchen. The family room is spacious and complemented by see-through fireplace with floor to ceiling tile accents and oversized designer fan. The sunroom was reimagined and converted into a private office or play area tucked off the family room (on the other side of the see-through fireplace). A second office/flex space can also be found at the front of the home off the foyer. The owner's site is tucked down a hall on the main level and features a completely gutted owner's suite with designer shower, jetted tub and dual vanities. The details in the owner's suite are unmatched - extra deep counters and closet with true wood shelving and pull out, built-in drawers. The laundry room space was redesigned/expanded and is in close proximity to the half bath and the garage with an extra large/deep sink for multi-purpose use. The garage feels like another room in the home with finished drywall/paint, designer floors and a garage fridge. The upstairs has also been completely redone as well. On the left side of the home you'll find bedroom 2 with a private remodeled full bath and large closet. Bedroom 3 and 4 share a bath in the hall and can be found on the opposite side of the home. Brand new HVAC (December 2024). Lexington One Schools including Pleasant Hill Elementary, Pleasant Hill Middle, and Lexington High School. *Ask about possible 2K in lender credits. Disclaimer: CMLS has not reviewed and, therefore, does not endorse vendors who may appear in listings.
Full Property Details
Full Property Details for 612 Kittery Ct
General
- Sold For: $500,000
- HOA FEE: $42/month
- HOA FEE FREQ.: Yearly
- Status: Closed
- Type: Single Family
- Source: Consolidated_MLS_2
- MLS ID: 611595
- Added to Site: 342 day(s) ago
Interior
- Rooms/Areas: Office
- Number of Fireplaces: 1
Rooms
Bathrooms
- Total Bathrooms: 4
- Full Bathrooms: 3
- Half Bathrooms: 1
- Level 2 - Full Baths: 2
- Main - Full Baths: 1
- Main - 1/2 Baths: 1
Bedrooms
- Total Bedrooms: 4
- Primary Bedroom: Double Vanity, French Doors, Bath-Private, Separate Shower, Closet-Walk in, Whirlpool, Ceilings-High (over 9 Ft), Ceilings-Tray, Built-ins, Ceiling Fan, Recessed Lighting, Spa/Multiple Head Shower, Main
- Bedroom 2: Bath-Private, Ceiling Fan, Closet-Private, Recessed Lighting, Second
- Bedroom 3: Double Vanity, Ceiling Fan, Closet-Private, Recessed Lighting, Second
- Bedroom 4: Double Vanity, Ceiling Fan, Closet-Private, Recessed Lighting, Second
Other Rooms
- Great Room: Ceilings-Cathedral, Fireplace, Molding, Ceilings-High (over 9 Ft), Ceiling Fan, Main
- Kitchen: Eat In, Pantry, Counter Tops-Granite, Cabinets-Stained, Backsplash-Tiled, Recessed Lights, Main
- Dining Room: Main
- Laundry: Main
- Other Room 1: Main
Exterior
- Exterior Features: Deck
Parking
- Garage Spaces: 2
- Garage Description: Garage Attached, Front Entry
Location
- Area: Lexington and surrounding area
- County: Lexington
- Subdivision: PRESCOTT GLEN
School Information
- School District: Lexington One
- Elementary School: Pleasant Hill
- Middle School: Pleasant Hill
- High School: Lexington
Heating & Cooling
- Cooling Type: Central
- Heating Type: Central
Utilities
- Sewer: Public
- Water: Public
Structural Information
- Architectural Style: Traditional
- Basement Desc.: No Basement
- Foundation: Crawl Space
- Stories/Levels: 2
- Square Feet: 3,451
- Heated/Cooled: 3,451 Sq. Ft.
Lot Features
- Lot Size (Acres): 0.26
- Street/Road Desc.: Paved
Financial Considerations
- Association Fee: $500
- Assoc Fee Freq.: Yearly
Disclosures and Reports
- Floor Plans: Yes
- APN: 005329-01-193
Get Pre-Approved Today
Schools
Schools serving 612 Kittery Ct
School District:Lexington School District 1
| Name | Grades | Distance |
|---|---|---|
Pleasant Hill Elementary School, Lexington, SC 664 Rawl Road, Lexington, SC 29072 | K-5 | 0.9 mi |
Pleasant Hill Middle School 660 Rawl Road, Lexington, SC 29072 | 6-8 | 0.7 mi |
Lexington High School 2463 Augusta Highway, Lexington, SC 29072 | 9-12 | 2.1 mi |
Disclaimer:
School attendance boundaries provided by ATTOM Data Solutions and are for reference only. Contact the school directly to verify enrollment eligibility.
Price & Sales History for 612 Kittery Ct
Date
Details
Price
Change
Source
7/18/2025
Sold
$500,000
—
MLS
6/17/2025
Listed
$500,000
—
MLS
Disclaimer: Historical sales information is derived from public records provided by the county offices. Information is not guaranteed and should be independently verified.
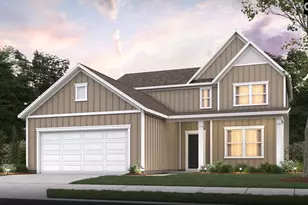
612 Kittery Court, Lexington, SC 29072 (MLS# 611595) is a Single Family property that was sold at $500,000 on July 18, 2025. This property was listed by The Patrick O'Connor Team from our Lexington/Lake Murray Office.Want to learn more about 612 Kittery Court? Do you have questions about finding other Single Family real estate for sale in Lexington? You can browse all Lexington real estate or contact a Coldwell Banker agent to request more information.