
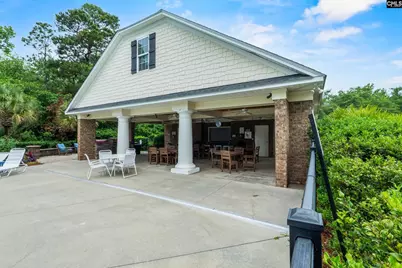
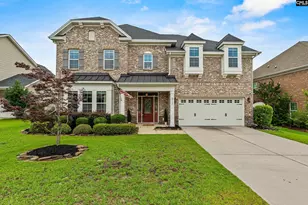
This is a carousel with tiles that activate property listing cards. Use the previous and next buttons to navigate.
1/54
$525,000 Just Listed
This is a carousel with tiles that activate property listing cards. Use the previous and next buttons to navigate.
1/54
Property Description
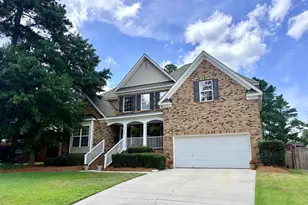
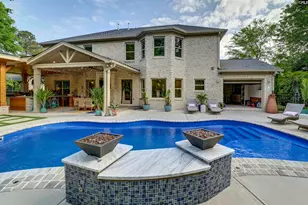
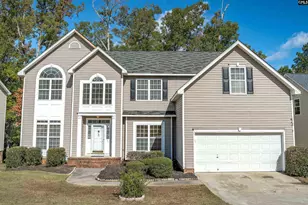
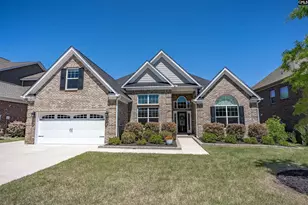
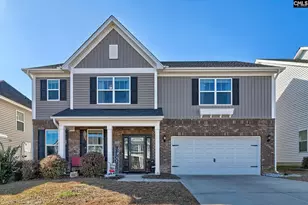
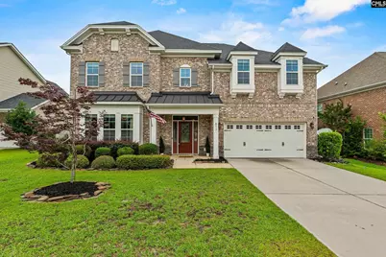
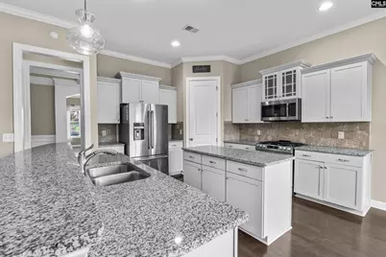
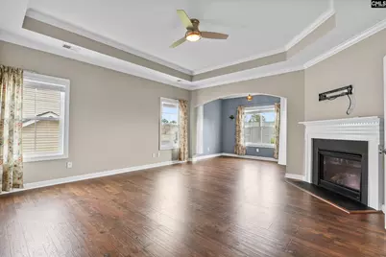
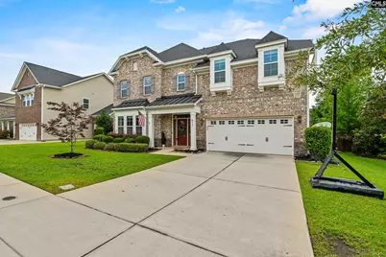
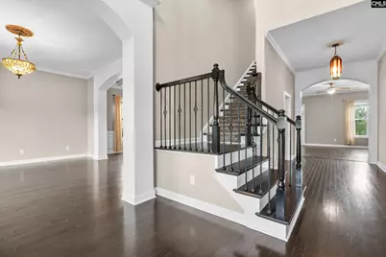
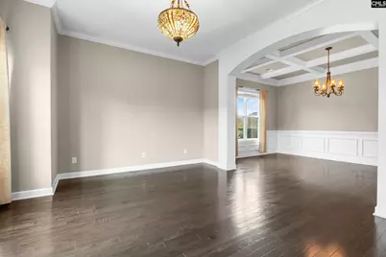
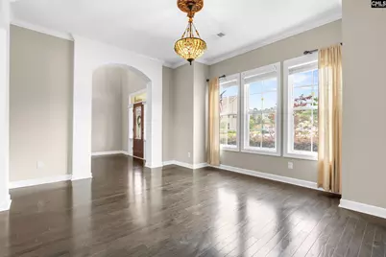
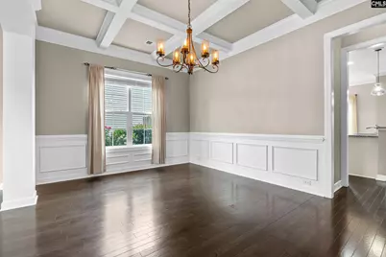
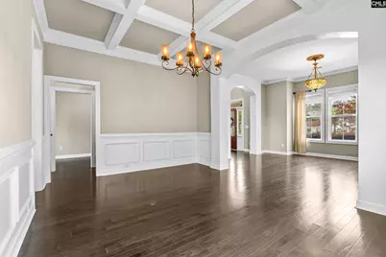
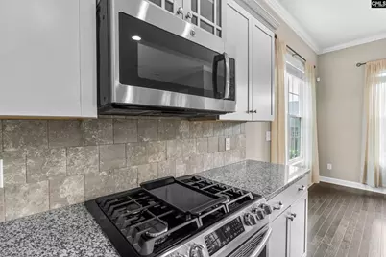
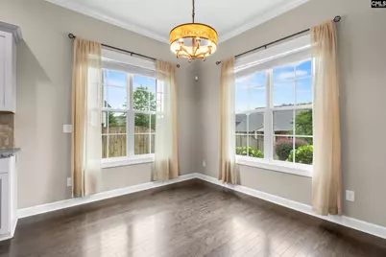
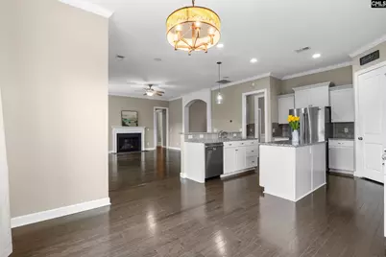
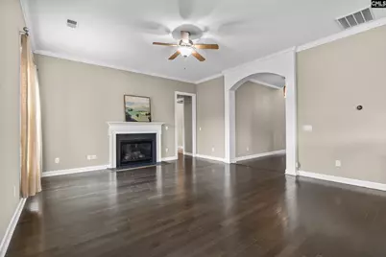
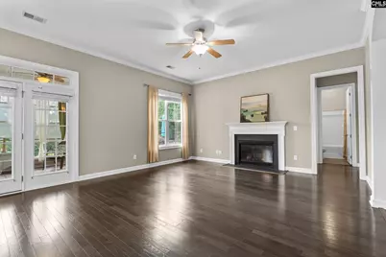
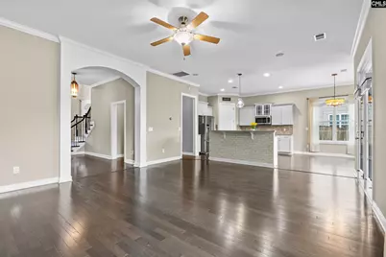
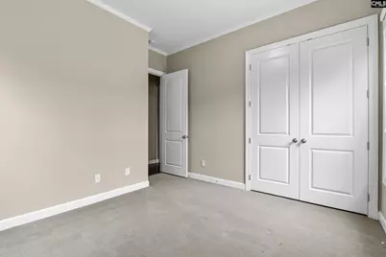
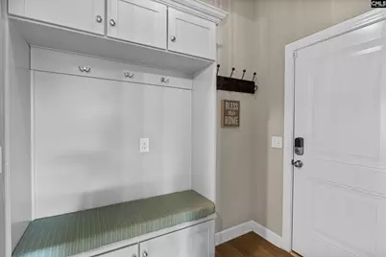
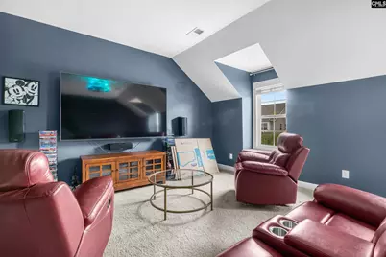
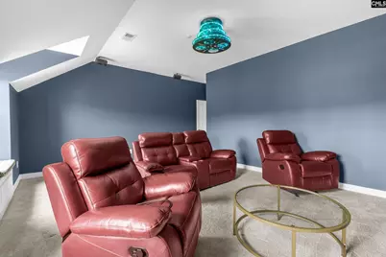
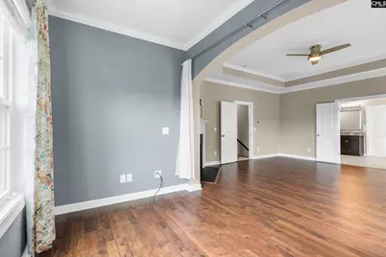
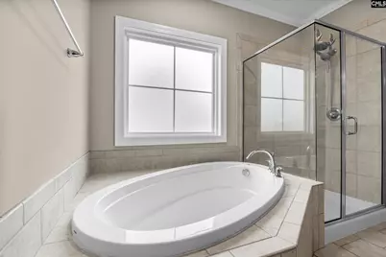
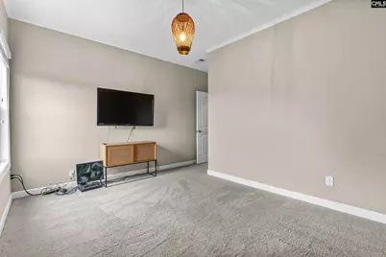
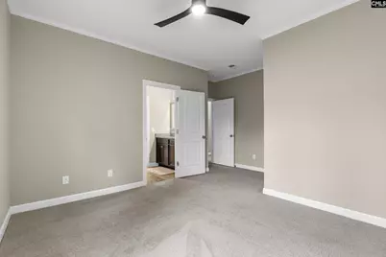
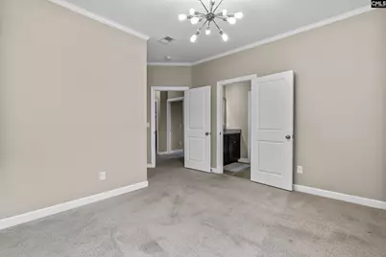
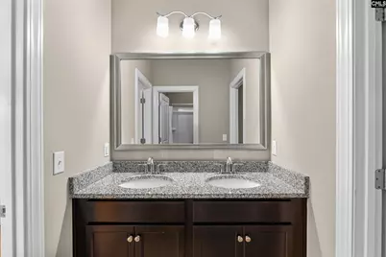
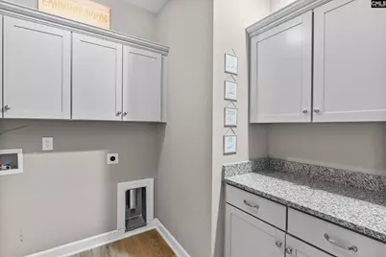
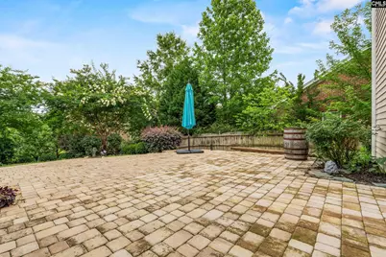
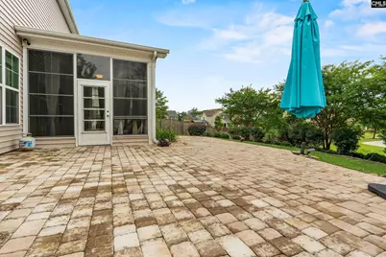
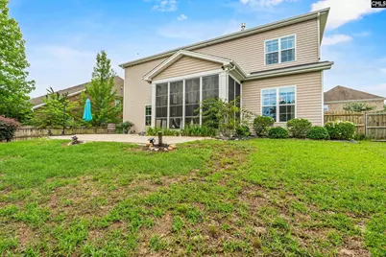
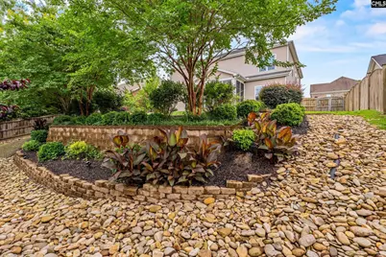
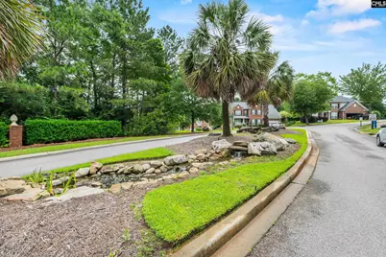
Welcome to 617 River Falls Ln! This stunning 5-bedroom, 4-bath home with 3,727 SqFt offers the perfect blend of space, comfort, and style. Featuring a spacious floor plan with generous living areas, an oversized kitchen with ample counter space, and a large pantry, this home is ideal for both everyday living and entertaining. The well-sized bedrooms provide comfort and flexibility for guests, a home office, or a growing household.The primary suite serves as a private retreat, complete with a luxurious bath and a cozy fireplace in the primary bedroom, creating the perfect place to relax and unwind. This home also features two fireplaces. One on the main level and one upstairs adding warmth and charm throughout the home. Enjoy outdoor living with a beautifully maintained yard and inviting outdoor space perfect for relaxing or entertaining.Located in a desirable community with an HOA and community pool, residents can enjoy added amenities and neighborhood charm. Conveniently located in Lexington, this home offers easy access to shopping, dining, and top-rated schools. Don't miss the opportunity to make this beautiful property your next home! Disclaimer: CMLS has not reviewed and, therefore, does not endorse vendors who may appear in listings.
Full Property Details
Full Property Details for 617 River Falls Ln
General
- Price: $525,000
- HOA FEE: $38/month
- HOA FEE FREQ.: Yearly
- Status: Active
- Type: Single Family
- Source: Consolidated_MLS_2
- MLS ID: 635246
- Updated: 5/29/2026
- Added to Site: 2 day(s) ago
Interior
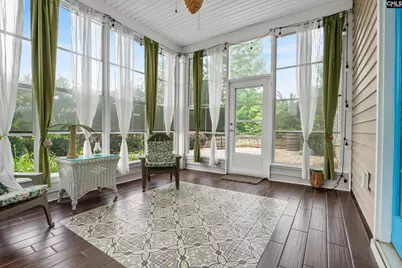
- Rooms/Areas: Sun Room
- Interior Features: Garage Opener, Security System-Owned, Smoke Detector, Attic Pull-Down Access
- Fireplace: Yes
- Number of Fireplaces: 2
- Fireplace(s): Gas Log-Natural, Insert
- Appliances: Dishwasher, Disposal, Refrigerator, Wine Cooler, Microwave Above Stove, Tankless H20
Rooms
Bathrooms
- Total Bathrooms: 4
- Full Bathrooms: 4
- Level 2 - Full Baths: 3
- Main - Full Baths: 1
Bedrooms
- Total Bedrooms: 5
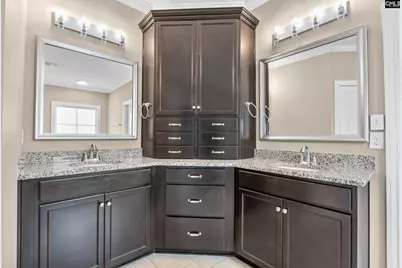
- Primary Bedroom: Double Vanity, Fireplace, Bath-Private, Separate Shower, Closet-Walk in, Ceilings-Tray, Ceiling Fan, Floors-Hardwood, Recessed Lighting, Separate Water Closet, Second
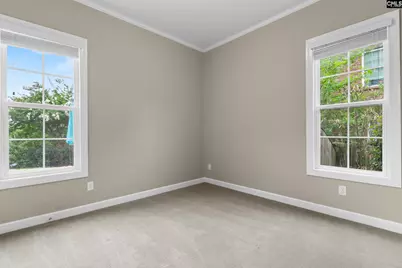
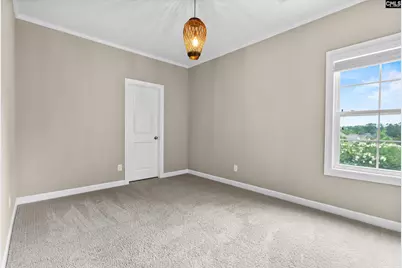
- Bedroom 2: Bath-Shared, Ceilings-High (over 9 Ft), Closet-Private, Floors - Carpet, Main
- Bedroom 3: Bath-Shared, Floors - Carpet, Second
- Bedroom 4: Bath-Jack & Jill  , Closet-Private, Floors - Carpet, Second
- Bedroom 5: Bath-Jack & Jill  , Closet-Private, Second
Other Rooms
- Family Room: Main
- Kitchen: Bar, Eat In, Floors-Hardwood, Island, Pantry, Backsplash-Tiled, Cabinets-Painted, Recessed Lights, Main
Additional Information
- Amenities: Cable TV Available, Satellite Dish, Community Pool, Security Cameras, Surround Sound Wiring
Exterior
- Exterior Features: Patio, Sprinkler
Parking
- Garage Spaces: 2
- Garage Description: Garage Attached, Front Entry, Main
Location
- Area: Lexington and surrounding area
- County: Lexington
- Subdivision: VINTNERS WOOD
School Information
- School District: Lexington One
- Elementary School: Pleasant Hill
- Middle School: Pleasant Hill
- High School: Lexington
Community
- Assoc. Fees Include: Common Area Maintenance, Pool
Heating & Cooling
- Cooling Type: Heat Pump 1st Lvl, Heat Pump 2nd Lvl
- Heating Type: Gas 1st Lvl, Heat Pump 2nd Lvl
Utilities
- Sewer: Public
- Water: Public
Structural Information
- Architectural Style: Traditional
- Basement Desc.: No Basement
- Foundation: Slab
- Stories/Levels: 2
- Square Feet: 3,727
- Heated/Cooled: 3,727 Sq. Ft.
Lot Features
- Lot Size (Acres): 0.24
- Lot Size: 10454
- Street/Road Desc.: Paved
- Fencing (Description): Rear Only Wood
Financial Considerations
- Association Fee: $450
- Assoc Fee Freq.: Yearly
Disclosures and Reports
- APN: 005311-01-201
Listed by Keller Williams Realty
Get Pre-Approved Today
Schools
Schools serving 617 River Falls Ln
School District:Lexington School District 1
| Name | Grades | Distance |
|---|---|---|
Pleasant Hill Elementary School, Lexington, SC 664 Rawl Road, Lexington, SC 29072 | K-5 | 1.5 mi |
Pleasant Hill Middle School 660 Rawl Road, Lexington, SC 29072 | 6-8 | 1.3 mi |
Lexington High School 2463 Augusta Highway, Lexington, SC 29072 | 9-12 | 2.8 mi |
Disclaimer:
School attendance boundaries provided by ATTOM Data Solutions and are for reference only. Contact the school directly to verify enrollment eligibility.
Price & Sales History for 617 River Falls Ln
Date
Details
Price
Change
Source
5/29/2026
Listed
$525,000
7.36%
MLS
8/31/2023
Sold
$489,000
—
Public Record
Disclaimer: Historical sales information is derived from public records provided by the county offices. Information is not guaranteed and should be independently verified.
Tax History
Tax History for 617 River Falls Ln
Year
Property Taxes
Change
Tax Assessment
Change
2024
$15,313
603%
$29,340
128%
2023
$2,177
-3%
$12,875
—
2022
$2,254
-4%
$12,875
-96%
2019
$2,340
2%
$308,176
—
2018
$2,304
804%
$308,176
781%
2017
$255
—
$35,000
—
Disclaimer: Historical tax information is derived from public records provided by the county offices. Information is not guaranteed and should be independently verified.
Estimate the Cost
Estimate the Cost for 617 River Falls Ln
617 River Falls Lane, Lexington, SC 29072 (MLS# 635246) is a Single Family property with 5 bedrooms and 4 full bathrooms. 617 River Falls Lane is currently listed for $525,000 and was received on May 29, 2026. Want to learn more about 617 River Falls Lane? Do you have questions about finding other Single Family real estate for sale in Lexington? You can browse all Lexington real estate or contact a Coldwell Banker agent to request more information.