This is a carousel with tiles that activate property listing cards. Use the previous and next buttons to navigate.
1/52
$445,000
This is a carousel with tiles that activate property listing cards. Use the previous and next buttons to navigate.
1/52
Property Description
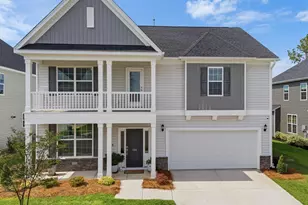
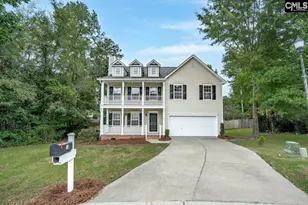
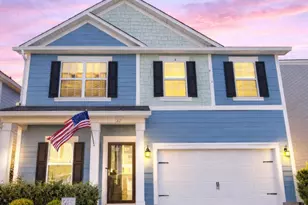
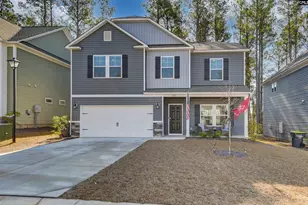
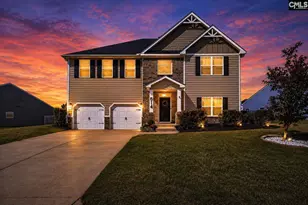
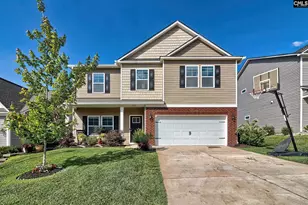
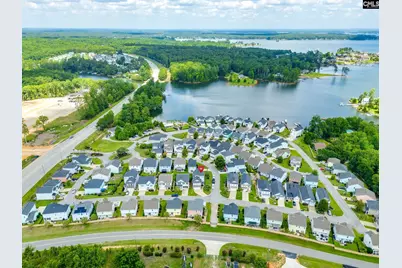
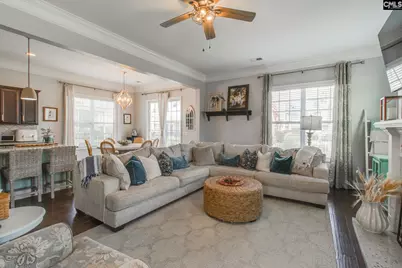
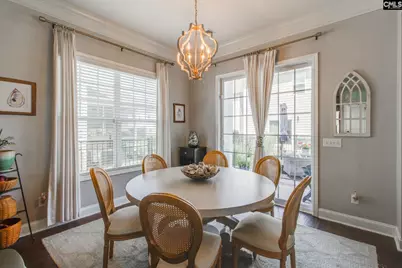
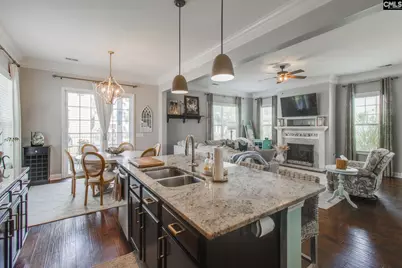
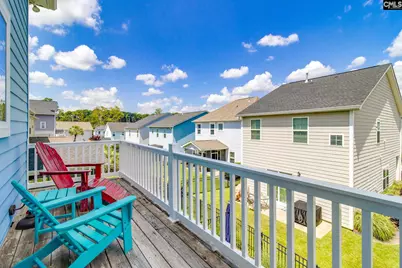
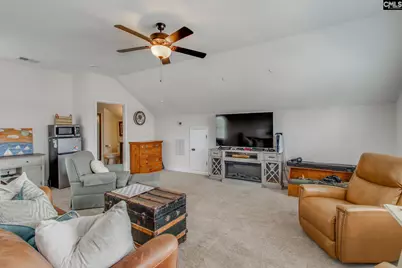
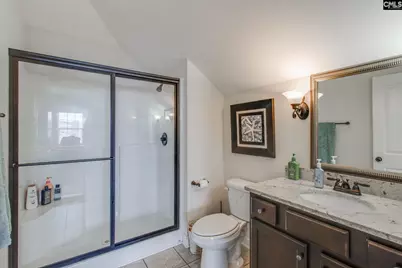
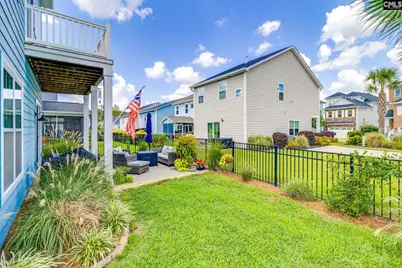
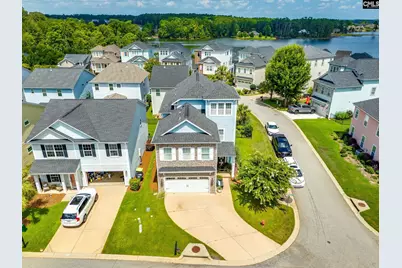
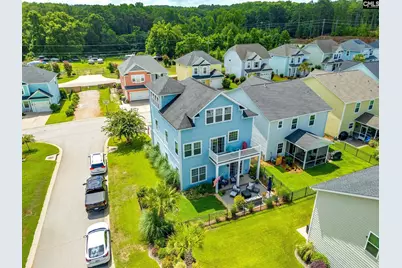
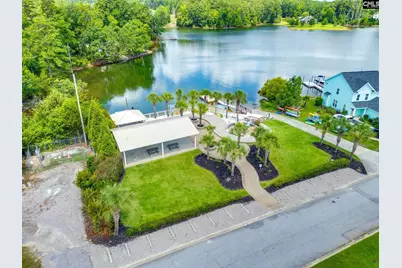
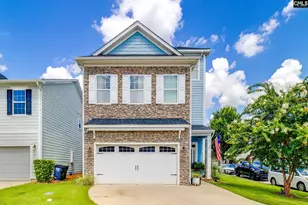
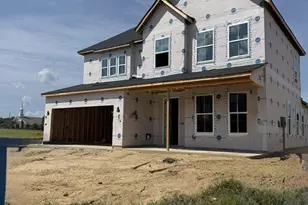
Priced to sell! Take advantage of an incredible financing opportunity with an ASSUMABLE FHA LOAN at a 4.875 interest rate! Welcome to this stunning 3-story home situated on a desirable corner lot in the highly sought-after Sunset Bay community on Lake Murray! This property offers the ideal combination of space, comfort, and coastal-style living - complete with deeded/community Lake Murray access just moments from your front door. Step inside to find a thoughtfully designed layout featuring light-filled living spaces perfect for everyday living and easy entertaining. The home is centered around a chef's kitchen, complete with ample cabinet storage and a large granite island perfect for meal prep and gathering. Relax in the spacious primary suite featuring its own private balcony and a luxurious bathroom with a soaking tub. Upstairs, the 3rd floor features a versatile bonus room complete with its own private bathroom, making it perfect as a private guest suite, home office, media room, or play area. Outside, the premium corner lot provides added elbow room, privacy, and classic curb appeal. Enjoy sunny afternoons on the lake, launching your boat, or relaxing by the water, all while being just minutes away from top-rated Lexington schools, dining, and shopping. Enjoy access to the exceptional amenities of Sunset Bay, including deeded lake access with dock, boat storage and cabana with fire pit by the lake! Don't miss out on this opportunity to embrace the ultimate Lake Murray lifestyle! Disclaimer: CMLS has not reviewed and, therefore, does not endorse vendors who may appear in listings.
Full Property Details
Full Property Details for 631 Pinnacle Wy
General
- Price: $445,000
- HOA FEE: $71/month
- HOA FEE FREQ.: Yearly
- Status: Active
- Type: Single Family
- Source: Consolidated_MLS_2
- MLS ID: 639119
- Updated: 8/11/2026
- Added to Site: 36 day(s) ago
Interior
- Rooms/Areas: Bonus-Finished, Office
- Interior Features: Central Vacuum, Garage Opener, Attic Pull-Down Access
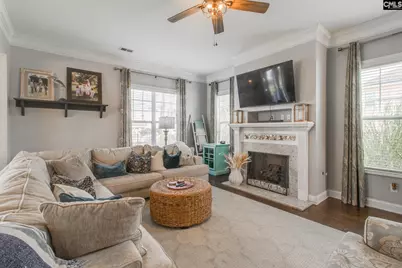
- Fireplace: Yes
- Number of Fireplaces: 1
- Fireplace(s): Gas Log-Natural
- Appliances: Dishwasher, Disposal, Microwave Built In, Tankless H20
Rooms
Bathrooms
- Total Bathrooms: 4
- Full Bathrooms: 3
- Half Bathrooms: 1
- Level 3 - Full Baths: 1
- Level 2 - Full Baths: 2
- Main - 1/2 Baths: 1
Bedrooms
- Total Bedrooms: 3
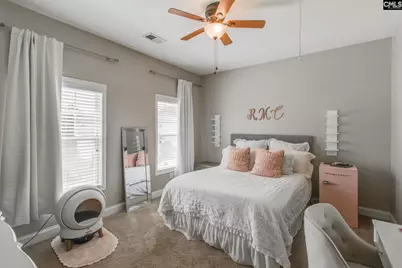
- Primary Bedroom: Double Vanity, Tub-Garden, Closet-His & Her, Bath-Private, Separate Shower, Closet-Walk in, Ceilings-High (over 9 Ft), Ceiling Fan, Closet-Private, Separate Water Closet, Floors - Carpet, Second
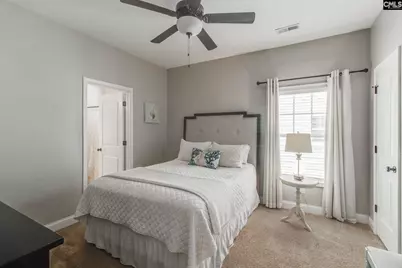
- Bedroom 2: Bath-Shared, Tub-Shower, Ceilings-High (over 9 Ft), Bath-Jack & Jill  , Closet-Private, Floors, Second
- Bedroom 3: Bath-Shared, Tub-Shower, Ceilings-High (over 9 Ft), Bath-Jack & Jill  , Ceiling Fan, Closet-Pri, Second
Other Rooms
- Family Room: Main
- Kitchen: Bar, Eat In, Island, Pantry, Counter Tops-Granite, Cabinets-Stained, Backsplash-Tiled, Recessed Lights, Floors-EngineeredHardwood, Main
- Laundry: Second
- Other Room 1: Third
Exterior
- Exterior Features: Patio, Sprinkler, Gutters - Partial
Parking
- Garage Spaces: 2
- Garage Description: Garage Attached, Front Entry, Main
Location
- Area: Lexington and surrounding area
- County: Lexington
- Subdivision: SUNSET BAY
School Information
- School District: Lexington One
- Elementary School: Rocky Creek
- Middle School: Pleasant Hill
- High School: Lexington
Heating & Cooling
- Cooling Type: Central
- Heating Type: Central, Gas Pac
Utilities
- Sewer: Public
- Water: Public
Structural Information
- Architectural Style: Traditional
- Basement Desc.: No Basement
- Foundation: Slab
- Stories/Levels: 3
- Square Feet: 2,839
- Heated/Cooled: 2,839 Sq. Ft.
Lot Features
- Lot Size (Acres): 0.09
- Street/Road Desc.: Paved
- Fencing (Description): Rear Only Aluminum
Water Features
- Water Front Desc.: Deeded Lake Access
Financial Considerations
- Association Fee: $850
- Assoc Fee Freq.: Yearly
Disclosures and Reports
- APN: 003213-01-041
Listed by NextHome Specialists
Get Pre-Approved Today
Schools
Schools serving 631 Pinnacle Wy
School District:Lexington School District 1
| Name | Grades | Distance |
|---|---|---|
Rocky Creek Elementary School 430 Calks Ferry Road, Lexington, SC 29072 | K-5 | 1.6 mi |
Beechwood Middle 1340 U.S. 378, Lexington, SC 29072 | 6-8 | 1.4 mi |
Lexington High School 2463 Augusta Highway, Lexington, SC 29072 | 9-12 | 3.5 mi |
Disclaimer:
School attendance boundaries provided by ATTOM Data Solutions and are for reference only. Contact the school directly to verify enrollment eligibility.
Price & Sales History for 631 Pinnacle Wy
Date
Details
Price
Change
Source
8/11/2026
Price Reduced
$445,000
-3.24%
MLS
7/21/2026
Listed
$459,900
54.38%
MLS
8/31/2020
Sold
$297,900
—
Public Record
Disclaimer: Historical sales information is derived from public records provided by the county offices. Information is not guaranteed and should be independently verified.
Tax History
Tax History for 631 Pinnacle Wy
Year
Property Taxes
Change
Tax Assessment
Change
2025
$1,942
14%
$11,916
—
2023
$1,704
-4%
$11,916
8%
2022
$1,775
3%
$11,053
-96%
2019
$1,718
2%
$276,323
—
2018
$1,686
371%
$276,323
2147%
2017
$358
3%
$12,300
—
2016
$347
—
$12,300
—
Disclaimer: Historical tax information is derived from public records provided by the county offices. Information is not guaranteed and should be independently verified.
Estimate the Cost
Estimate the Cost for 631 Pinnacle Wy
631 Pinnacle Way, Lexington, SC 29072 (MLS# 639119) is a Single Family property with 3 bedrooms, 3 full bathrooms and 1 partial bathroom. 631 Pinnacle Way is currently listed for $445,000 and was received on July 21, 2026. Want to learn more about 631 Pinnacle Way? Do you have questions about finding other Single Family real estate for sale in Lexington? You can browse all Lexington real estate or contact a Coldwell Banker agent to request more information.