
This is a carousel with tiles that activate property listing cards. Use the previous and next buttons to navigate.
1/58
$541,132 Sale Pending
This is a carousel with tiles that activate property listing cards. Use the previous and next buttons to navigate.
1/58
Property Description
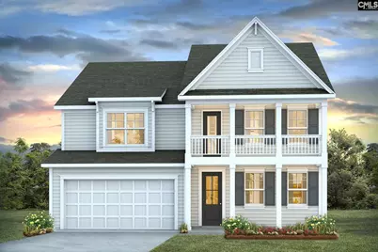
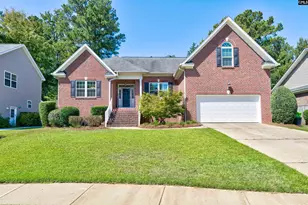
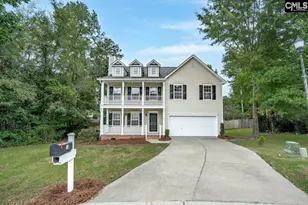
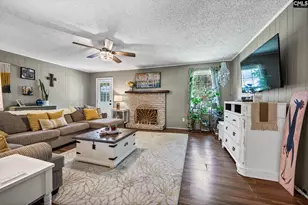
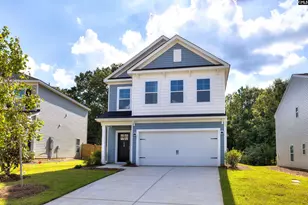
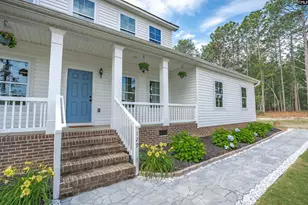
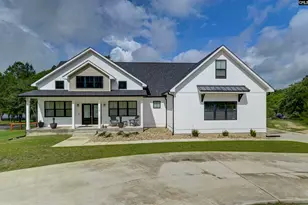
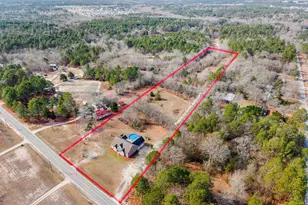
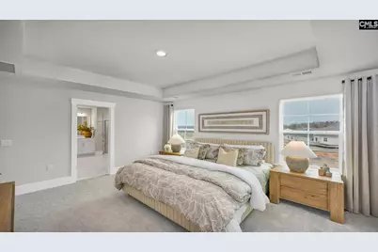
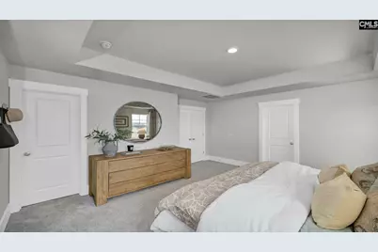
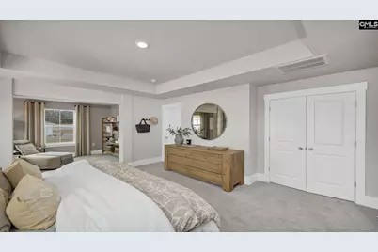
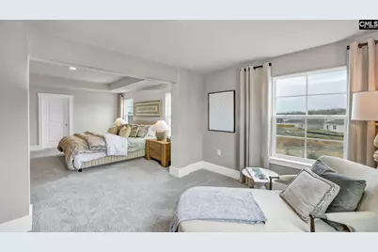
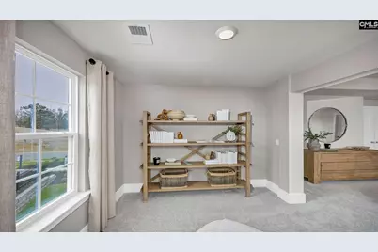
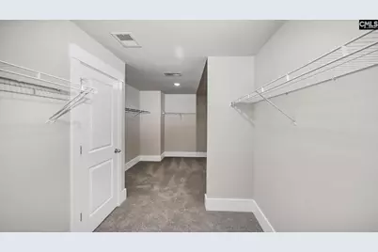
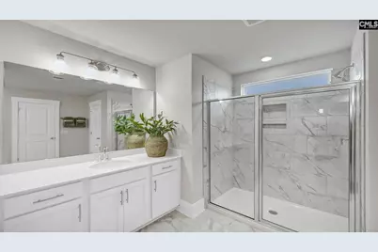
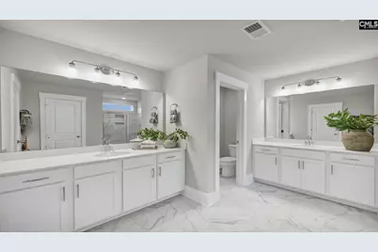
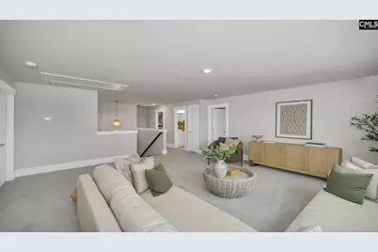
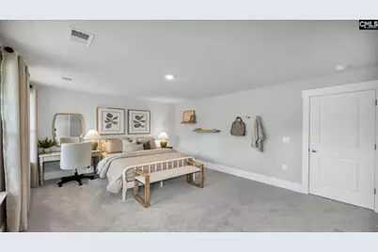
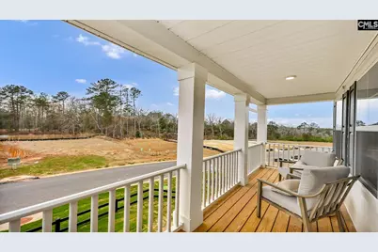
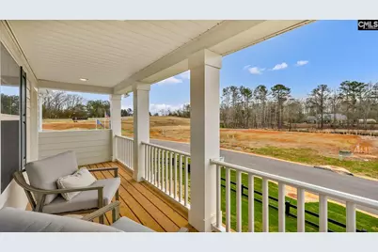
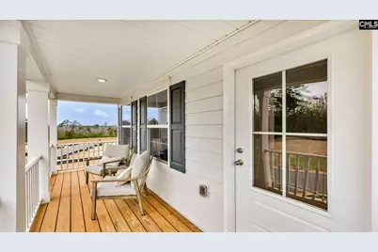
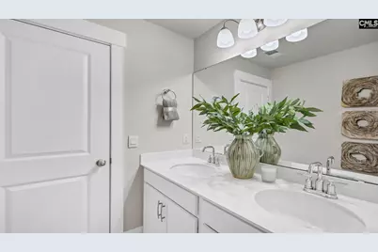
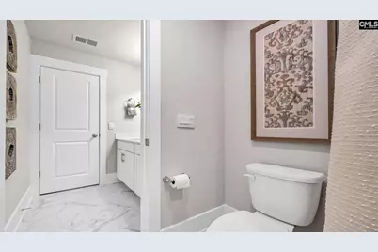
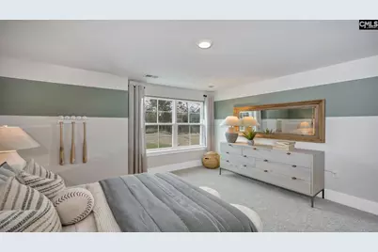
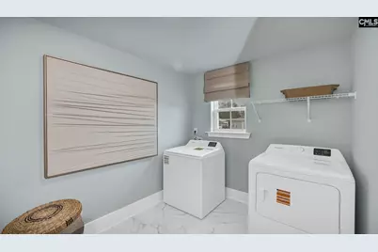
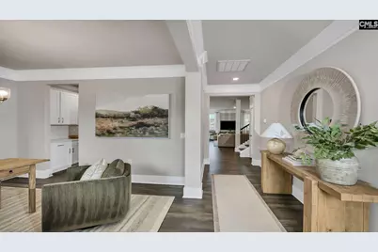
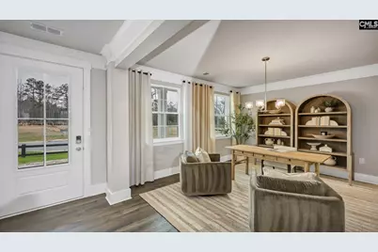
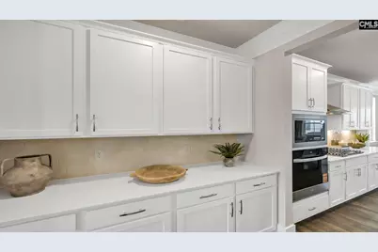
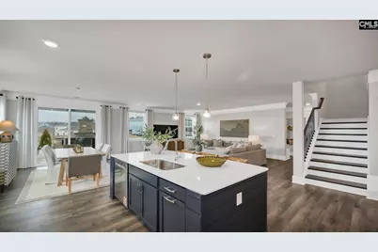
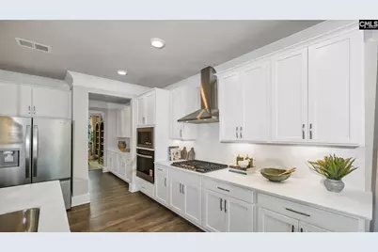
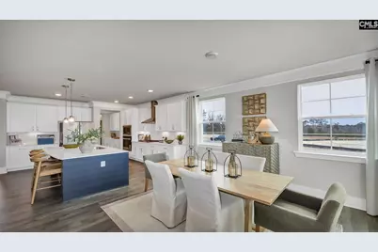
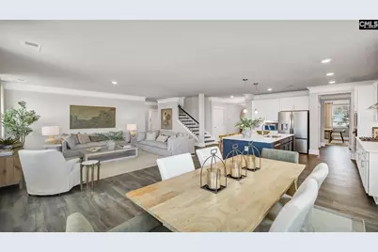
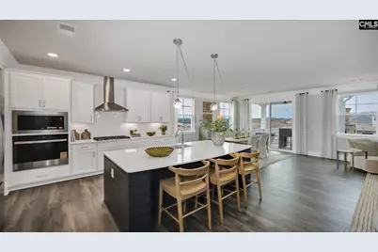
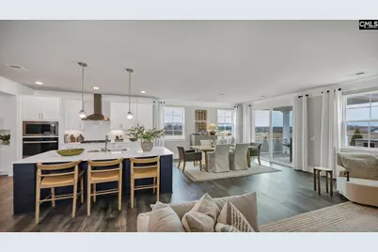
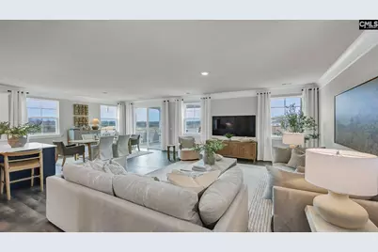
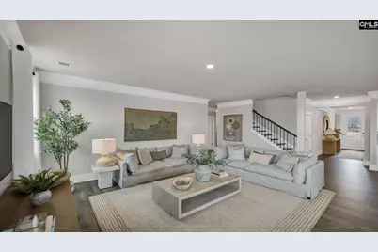
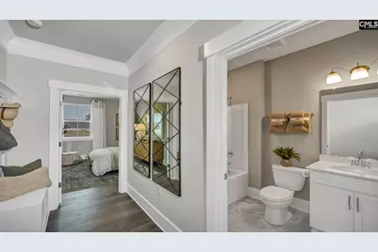
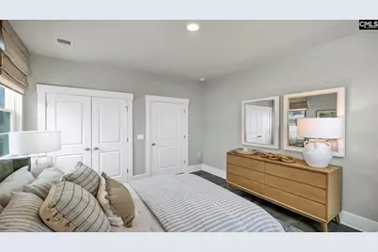
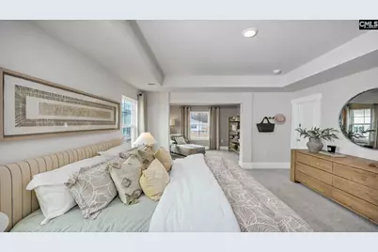
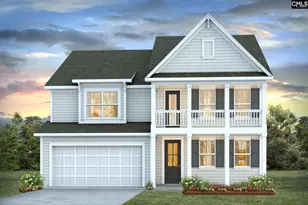
Welcome to the Harbor Oak floor plan in Old Chapin Reserve! This two-story home welcomes you with charming front porches and features white Hardie Plank on the exterior. Inside, the open-concept design seamlessly connects the dining, kitchen, and living areas, creating a warm and inviting space. The heart of the home is the gourmet kitchen, complete with a floating island, sleek countertops, and ample storage, making it as functional as it is beautiful. Adjacent to the kitchen, the dining area and living space flow effortlessly together. The main floor also includes a versatile flex room (could be a formal dining room or a home office) as well as a butler's pantry and a conveniently located downstairs bedroom and full bathroom. Upstairs, the Harbor Oak continues to impress with a spacious loft area that can be customized to suit your lifestyle, whether as a media/game room or upstairs living area. The luxurious primary suite is a true standout, featuring an additional sitting area for added comfort and a very large walk-in closet for ample storage. Two additional bedrooms finish the second floor, as well as the well-appointed bathrooms and laundry room that ensure convenience for all. Old Chapin Reserve is located nearby the shores of Lake Murray just outside of Lexington. The Tradition Series floorplans in Old Chapin have been thoughtfully designed to accommodate the needs of many stages of life. The superb location of the community will place you just down the road from local shops and restaurants, while still achieving a rural, peaceful feel. Not to mention the extremely close proximity to the lake! *The photos here are for illustration purposes only, interior and exterior features, options, colors and selections will differ. Please see sales agent for options. Disclaimer: CMLS has not reviewed and, therefore, does not endorse vendors who may appear in listings.
Full Property Details
Full Property Details for 645 Willow Nest Way
General
- Price: $541,132
- HOA FEE: $50/month
- HOA FEE FREQ.: Yearly
- Status: Pending
- Type: Single Family
- Source: Consolidated_MLS_2
- MLS ID: 643522
- Updated: 9/22/2026
- Added to Site: 20 day(s) ago
Interior
- Interior Features: Garage Opener, Security System-Owned, Attic Pull-Down Access
- Fireplace: Yes
- Number of Fireplaces: 1
- Fireplace(s): Gas Log-Natural
- Appliances: Dishwasher, Disposal, Microwave Built In, Stove Exhaust Vented Exte, Tankless H20, Gas Water Heater
Rooms
Bathrooms
- Total Bathrooms: 3
- Full Bathrooms: 3
- Level 2 - Full Baths: 2
- Main - Full Baths: 1
Bedrooms
- Total Bedrooms: 4
- Primary Bedroom: Double Vanity, Tub-Garden, Bath-Private, Separate Shower, Closet-Walk in, Closet-Private, Floors-Luxury Vinyl Plank, Second
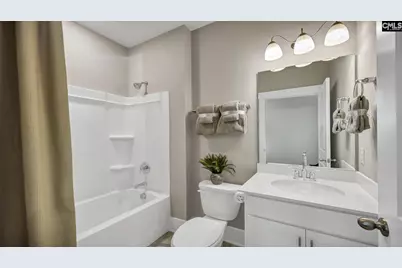
- Bedroom 2: Bath-Shared, Tub-Shower, Closet-Private, Second
- Bedroom 3: Bath-Shared, Tub-Shower, Closet-Private, Second
- Bedroom 4: Bath-Shared, Tub-Shower, Closet-Private, Main
Other Rooms
- Family Room: Main
- Kitchen: Eat In, Island, Pantry, Backsplash-Tiled, Cabinets-Painted, Recessed Lights, Counter Tops-Quartz, Floors-Luxury Vinyl Plank, Main
- Dining Room: Main
- Laundry: Second
Additional Information
- Amenities: Warranty (New Const) Bldr
Exterior
- Exterior Features: Gutters - Full, Front Porch - Covered, Back Porch - Covered, Other Porch - Covered
Parking
- Garage Spaces: 2
- Garage Description: Garage Attached, Front Entry, Main
Location
- Area: Lexington and surrounding area
- County: Lexington
- Subdivision: OLD CHAPIN RESERVE
School Information
- School District: Lexington One
- Elementary School: New Providence
- Middle School: Beechwood Middle School
- High School: Lexington
Community
- Assoc. Fees Include: Common Area Maintenance, Green Areas
Heating & Cooling
- Cooling Type: Central
- Heating Type: Gas 1st Lvl, Gas 2nd Lvl
Utilities
- Sewer: Public
- Water: Public
Structural Information
- Architectural Style: Traditional
- Basement Desc.: No Basement
- Foundation: Slab
- Stories/Levels: 2
- Square Feet: 3,126
- Heated/Cooled: 3,126 Sq. Ft.
Lot Features
- Lot Size (Acres): 0.37
- Street/Road Desc.: Paved
Financial Considerations
- Association Fee: $600
- Assoc Fee Freq.: Yearly
Disclosures and Reports
- APN: 003307-01-056
Listed by DR Horton Inc
Get Pre-Approved Today
Price & Sales History for 645 Willow Nest Way
Date
Details
Price
Change
Source
9/22/2026
Listed
$541,132
—
MLS
Disclaimer: Historical sales information is derived from public records provided by the county offices. Information is not guaranteed and should be independently verified.

Estimate the Cost
Estimate the Cost for 645 Willow Nest Way
645 Willow Nest Way, Lexington, SC 29072 (MLS# 643522) is a Single Family property with 4 bedrooms and 3 full bathrooms. 645 Willow Nest Way is currently listed for $541,132 and was received on September 22, 2026. Want to learn more about 645 Willow Nest Way? Do you have questions about finding other Single Family real estate for sale in Lexington? You can browse all Lexington real estate or contact a Coldwell Banker agent to request more information.