
This is a carousel with tiles that activate property listing cards. Use the previous and next buttons to navigate.
1/1
$309,900
This is a carousel with tiles that activate property listing cards. Use the previous and next buttons to navigate.
1/1
Property Description
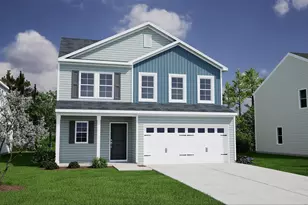
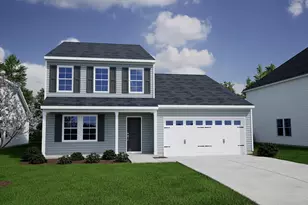
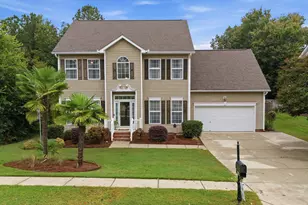
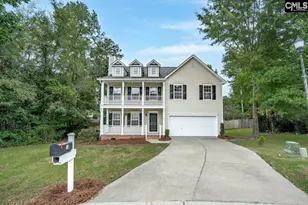
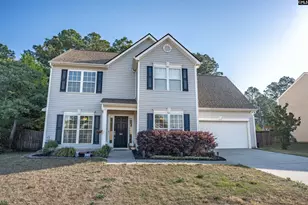
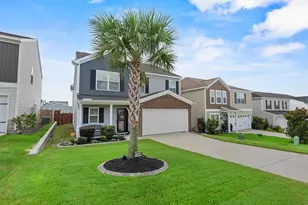
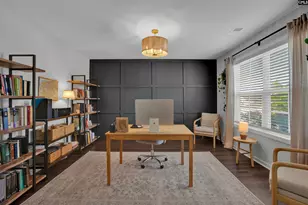
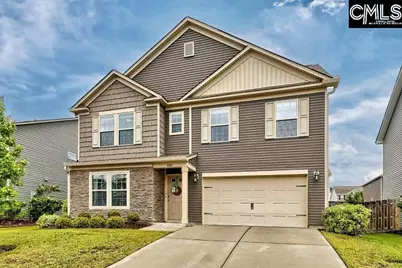
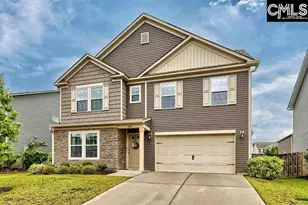
Tucked into a quiet cul-de-sac in Autumn Woods West, this 4-bedroom, 3-bath home gives your family the space to spread out and the details that make everyday living feel a little more special. Step through the front door and soaring ceilings, decorative molding, and warm engineered hardwood floors set the tone with bright, open, and ready for both quiet mornings and big gatherings. The kitchen is where this home really shines: a generous granite island with pendant lighting and built-in power, wood-stained cabinetry, a walk-in pantry, and a butler's buffet for effortless entertaining. It opens straight into the great room, where a natural gas fireplace and backyard views make it the spot everyone naturally drifts toward. Upstairs, the primary suite feels like a true retreat with vaulted ceilings, his-and-hers walk-in closets, a garden soaking tub, separate shower, and a private water closet for real privacy. Three more bedrooms (two with their own walk-in closets) and a spacious loft give kids, guests, or a home office plenty of room to spread out. Refrigerator, washer/dryer, and camera can convey. Outside, the partially fenced backyard, sprinkler system, and covered patio are ready for cookouts, pets, and lazy Sunday afternoons - all just steps from the neighborhood pool. A 2-car garage, Honeywell smart thermostat, tankless water heater, and active termite bond round out a home that's been thoughtfully maintained and is genuinely move-in ready. Full gutters and downspouts. Alarm system. Zoned for Lexington One schools, and just minutes from shopping, dining, and your commute. This is the kind of home families settle into for the long run. Schedule your private tour today! Disclaimer: CMLS has not reviewed and, therefore, does not endorse vendors who may appear in listings.
Full Property Details
Full Property Details for 828 Red Solstice Ct
General
- Sold For: $309,900
- HOA FEE: $31/month
- HOA FEE FREQ.: Yearly
- Status: Closed
- Type: Single Family
- Source: Consolidated_MLS_2
- MLS ID: 633637
- Added to Site: 157 day(s) ago
Interior
- Rooms/Areas: Loft
- Interior Features: Attic Pull-Down Access, Attic Access
- Fireplace: Yes
- Number of Fireplaces: 1
- Fireplace(s): Gas Log-Natural
- Appliances: Dishwasher, Disposal, Microwave Above Stove, Tankless H20
Rooms
Bathrooms
- Total Bathrooms: 3
- Full Bathrooms: 2
- Half Bathrooms: 1
- Level 2 - Full Baths: 2
- Main - 1/2 Baths: 1
Bedrooms
- Total Bedrooms: 4
- Primary Bedroom: Double Vanity, Tub-Garden, Bath-Private, Separate Shower, Closet-Walk in, Ceilings-Vaulted, Ceiling Fan, Recessed Lighting, Separate Water Closet, Floors - Carpet, Second
- Bedroom 2: Bath-Shared, Tub-Shower, Ceilings-High (over 9 Ft), Closet-Private, Floors - Carpet, Second
- Bedroom 3: Bath-Shared, Tub-Shower, Ceilings-High (over 9 Ft), Closet-Private, Floors - Carpet, Second
- Bedroom 4: Bath-Shared, Tub-Shower, Ceilings-High (over 9 Ft), Floors - Carpet, Second
Other Rooms
- Great Room: Fireplace, Ceilings-High (over 9 Ft), Ceiling Fan, Floors - Carpet, Main
- Family Room: Main
- Kitchen: Eat In, Island, Pantry, Counter Tops-Granite, Cabinets-Stained, Recessed Lights, Floors-EngineeredHardwood, Main
- Dining Room: Main
- Laundry: Second
- Other Room 1: Second
Additional Information
- Amenities: Cable TV Available, Security Cameras
Exterior
- Exterior Features: Patio, Gutters - Partial
Parking
- Garage Spaces: 2
- Garage Description: Garage Attached, Front Entry, Main
Location
- Area: Lexington and surrounding area
- County: Lexington
- Subdivision: AUTUMN WOODS WEST
School Information
- School District: Lexington One
- Elementary School: Carolina Springs
- Middle School: Carolina Springs
- High School: White Knoll
Community
- Assoc. Fees Include: Common Area Maintenance, Pool, Street Light Maintenance
Heating & Cooling
- Cooling Type: Central, Gas Pac
- Heating Type: Central, Gas 1st Lvl, Gas 2nd Lvl, Gas Pac
Utilities
- Sewer: Public
- Water: Public
Structural Information
- Architectural Style: Traditional
- Basement Desc.: No Basement
- Foundation: Slab
- Square Feet: 2,607
- Heated/Cooled: 2,607 Sq. Ft.
Lot Features
- Lot Size (Acres): 0.18
- Street/Road Desc.: Paved
- Fencing (Description): Partial, Rear Only Wood
Financial Considerations
- Association Fee: $370
- Assoc Fee Freq.: Yearly
Disclosures and Reports
- Floor Plans: Yes
- APN: 007643-02-180
Get Pre-Approved Today
Schools
Schools serving 828 Red Solstice Ct
School District:Lexington School District 1
| Name | Grades | Distance |
|---|---|---|
Carolina Springs Elementary School 6340 Platt Springs Road, Lexington, SC 29073 | K-5 | 2.1 mi |
Carolina Springs Middle School 6180 Platt Springs Road, Lexington, SC 29073 | 6-8 | 1.7 mi |
White Knoll High School 5643 Platt Springs Road, Lexington, SC 29073 | 9-12 | 0.8 mi |
Disclaimer:
School attendance boundaries provided by ATTOM Data Solutions and are for reference only. Contact the school directly to verify enrollment eligibility.
Price & Sales History for 828 Red Solstice Ct
Date
Details
Price
Change
Source
8/27/2026
Sold
$309,900
—
MLS
6/26/2026
Price Reduced
$309,900
-3.13%
MLS
6/05/2026
Price Reduced
$319,900
-1.23%
MLS
5/21/2026
Price Reduced
$323,900
-1.82%
MLS
5/08/2026
Listed
$329,900
—
MLS
Disclaimer: Historical sales information is derived from public records provided by the county offices. Information is not guaranteed and should be independently verified.
828 Red Solstice Court, Lexington, SC 29073 (MLS# 633637) is a Single Family property that was sold at $309,900 on August 27, 2026. This property was listed by Lisa T. Moore from our Lexington/Lake Murray Office.Want to learn more about 828 Red Solstice Court? Do you have questions about finding other Single Family real estate for sale in Lexington? You can browse all Lexington real estate or contact a Coldwell Banker agent to request more information.