

This is a carousel with tiles that activate property listing cards. Use the previous and next buttons to navigate.
1/1
$895,000
This is a carousel with tiles that activate property listing cards. Use the previous and next buttons to navigate.
1/1
Property Description
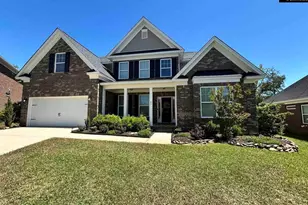
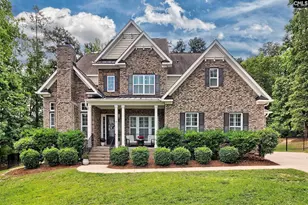
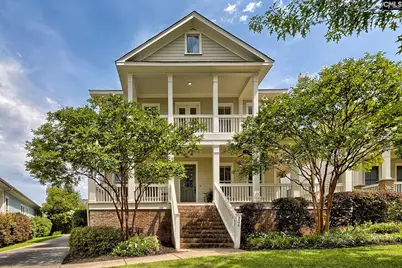
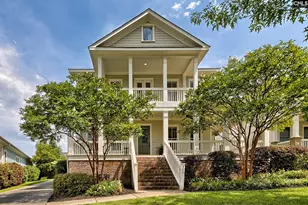
Situated in one of the most desirable locations in Saluda River Club's River District, 934 Battenkill Court faces Savannah Park, a beautiful community gathering space where kids play & neighbors connect. This 3,656-square-foot home provides 4 bedrooms, 3 full baths, 1 half bath, a dedicated office, a large bonus room, craft/flex room, & a layout that truly stands out. If you have toured many homes in SRC, you may have noticed that some family rooms can feel tight. That is not the case here. The entry opens into a spacious family room wrapped in windows with views of the park & anchored by a gas fireplace. There is plenty of room for large furniture, entertaining, & everyday living. The family room flows into a completely remodeled kitchen featuring quality cabinetry, abundant counter space, & an oversized island with storage. At the front of the home, French doors open to a private office. There is also a formal dining room large enough for a full-size table, plus a separate eat-in area on the opposite side of the kitchen. From there, step out to the private screened porch, complete with the home's second fireplace & a paver patio. There is also a fenced-in grassy area behind the home near the garage perfect for play & pets. The owner's suite is located on the main level & features a private bath with a large tiled shower, soaking tub, dual vanities, & two walk-in closets. The main level delivers exactly what many buyers are looking for today: a primary suite on the main floor, a dedicated office, open family living, & easy indoor-outdoor flow. Upstairs, you'll find a large bonus room with access to the upper porch overlooking the park, along with a separate craft room. Bedrooms 2 & 3 have generous closet space & share a Jack-and-Jill bath. Bedroom 4 has access to a full bath right outside the door in the hall. In addition to the significant kitchen renovation, the home features beautiful hardwood floors, 10-foot ceilings, & a thoughtful floor plan that makes the home feel spacious, functional, & inviting. A long driveway & attached 2-car garage allows plenty of space for parking. Lexington 1 Schools & amazing amenities! Disclaimer: CMLS has not reviewed and, t
Full Property Details
Full Property Details for 934 Battenkill Ct
General
- Sold For: $895,000
- HOA FEE: $181/month
- HOA FEE FREQ.: Quarterly
- Status: Closed
- Type: Single Family
- Source: Consolidated_MLS_2
- MLS ID: 634977
- Added to Site: 95 day(s) ago
Interior
- Rooms/Areas: Bonus-Finished, Office
- Number of Fireplaces: 1
- Appliances: Dishwasher, Disposal, Refrigerator, Microwave Built In, Tankless H20
Rooms
Bathrooms
- Total Bathrooms: 4
- Full Bathrooms: 3
- Half Bathrooms: 1
- Level 2 - Full Baths: 2
- Main - Full Baths: 1
- Main - 1/2 Baths: 1
Bedrooms
- Total Bedrooms: 4
- Primary Bedroom: Double Vanity, Tub-Garden, Bath-Private, Separate Shower, Closet-Walk in, Ceilings-High (over 9 Ft), Ceiling Fan, Closet-Private, Floors-Hardwood, Recessed Lighting, Separate Water Closet, Main
- Bedroom 2: Bath-Private, Closet-Walk in, Tub-Shower, Ceilings-High (over 9 Ft), Ceiling Fan, Closet-Private, Floors -, Second
- Bedroom 3: Bath-Shared, Closet-Walk in, Tub-Shower, Ceilings-High (over 9 Ft), Ceiling Fan, Closet-Private, Floors -, Second
- Bedroom 4: Bath-Shared, Closet-Walk in, Tub-Shower, Ceilings-High (over 9 Ft), Ceiling Fan, Closet-Private, Floors -, Second
Other Rooms
- Great Room: Fireplace, Floors-Hardwood, Molding, Ceilings-High (over 9 Ft), Ceiling Fan, Recessed Lights, Main
- Family Room: Main
- Kitchen: Eat In, Floors-Hardwood, Island, Pantry, Counter Tops-Granite, Backsplash-Tiled, Cabinets-Painted, Recessed Lights, Main
- Dining Room: Main
- Laundry: Main
- Other Room 1: Second
Exterior
- Exterior Features: Sprinkler, Gutters - Full, Front Porch - Covered, Back Porch - Screened
Parking
- Garage Spaces: 2
- Garage Description: Garage Attached, Rear Entry, Main
Location
- Area: Lexington and surrounding area
- County: Lexington
- Subdivision: SALUDA RIVER CLUB
School Information
- School District: Lexington One
- Elementary School: Midway(Lex1)
- Middle School: Meadow Glen
- High School: River Bluff
Community
- Assoc. Fees Include: Clubhouse, Common Area Maintenance, Playground, Pool, Security, Green Areas
Heating & Cooling
- Cooling Type: Heat Pump 1st Lvl, Heat Pump 2nd Lvl
- Heating Type: Heat Pump 1st Lvl, Heat Pump 2nd Lvl
Utilities
- Sewer: Public
- Water: Public
Structural Information
- Architectural Style: Charleston, Traditional
- Basement Desc.: No Basement
- Foundation: Crawl Space
- Stories/Levels: 2
- Square Feet: 3,656
- Heated/Cooled: 3,656 Sq. Ft.
Lot Features
- Lot Size (Acres): 0.32
- Street/Road Desc.: Paved
- Fencing (Description): Rear Only Wrought Iron
Financial Considerations
- Association Fee: $544
- Assoc Fee Freq.: Quarterly
Disclosures and Reports
- APN: 003501-03-130
Get Pre-Approved Today
Schools
Schools serving 934 Battenkill Ct
School District:Lexington School District 1
| Name | Grades | Distance |
|---|---|---|
Midway Elementary School, Lexington, SC 180 Midway Road, Lexington, SC 29072 | K-5 | 5.3 mi |
Meadow Glen Middle School 440 Ginny Lane, Lexington, SC 29072 | 6-8 | 2.5 mi |
River Bluff High School 320 Corley Mill Road, Lexington, SC 29072 | 9-12 | 1.2 mi |
Disclaimer:
School attendance boundaries provided by ATTOM Data Solutions and are for reference only. Contact the school directly to verify enrollment eligibility.
Price & Sales History for 934 Battenkill Ct
Date
Details
Price
Change
Source
7/22/2026
Sold
$895,000
—
MLS
7/01/2026
Price Reduced
$895,000
-4.74%
MLS
6/23/2026
Price Reduced
$939,500
-1.05%
MLS
5/26/2026
Listed
$949,500
—
MLS
Disclaimer: Historical sales information is derived from public records provided by the county offices. Information is not guaranteed and should be independently verified.

934 Battenkill Court, Lexington, SC 29072 (MLS# 634977) is a Single Family property that was sold at $895,000 on July 22, 2026. This property was listed by The Patrick O'Connor Team from our Lexington/Lake Murray Office.Want to learn more about 934 Battenkill Court? Do you have questions about finding other Single Family real estate for sale in Lexington? You can browse all Lexington real estate or contact a Coldwell Banker agent to request more information.