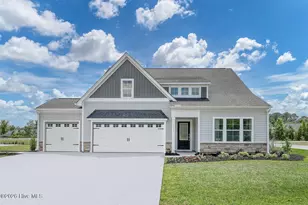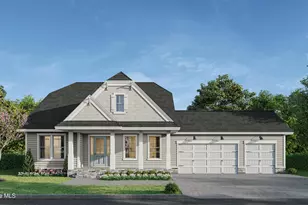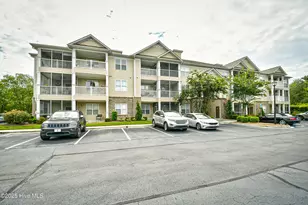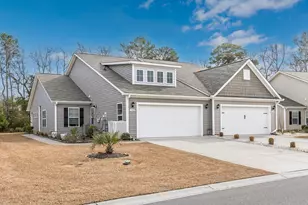
No photo available
$342,000
Property Description
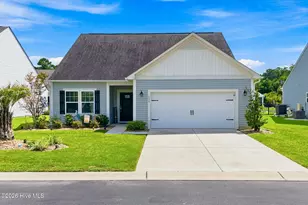
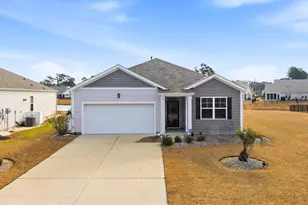
Located in a sought-after natural gas community in Little River, SC, right on the SC/NC border. Residents enjoy resort-style amenities including a large pool, fitness center, clubhouse, playground, community gardens, and two dog parks. Conveniently located just 11 minutes from Cherry Grove Beach and 17 minutes from Sunset Beach, NC, this home offers the perfect blend of comfort, community, and coastal accessibility. This beautifully maintained 3-bedroom ranch features an open-concept floor plan designed for coastal living. The private owner's suite is thoughtfully positioned on the opposite side of the home from the two guest bedrooms, providing added privacy. Enjoy peaceful pond views from the enclosed 3-season porch - perfect for morning coffee or relaxing evenings. The spacious living area flows seamlessly into the kitchen and dining space, featuring a gas range and modern conveniences. Luxury vinyl plank flooring enhances the main living areas and front bedroom for both style and durability. Additional highlights include a tankless water heater, natural gas service, and a utility sink in the garage.
Full Property Details
Full Property Details for 1092 Maxwell Dr
General
- Sold For: $342,000
- HOA FEE: $120/month
- HOA FEE FREQ.: Annually
- Taxes: $2,235 (2024)
- Status: Closed
- Type: Single Family
- Source: 2253
- MLS ID: 100555916
- Added to Site: 95 day(s) ago
Interior
- Number of Rooms: 4
- Interior Features: Walk-in Closet(s), High Ceilings, Entrance Foyer, Solid Surface, Kitchen Island, Ceiling Fan(s), Pantry, Walk-In Closet(s)
- Appliances: Built-In Microwave, Refrigerator, Dishwasher, Tankless Water Heater, Gas Range
- Furnishings: Unfurnished
- Flooring: LVT/LVP, Carpet, Tile
Rooms
Bathrooms
- Total Bathrooms: 2
- Full Bathrooms: 2
Bedrooms
- Total Bedrooms: 3
- Primary Bedroom: Primary Living Area
Other Rooms
- Laundry: Dryer Hookup, Washer Hookup, Laundry Room
Additional Information
- Shared Amenities: Comm Garden, Community Pool, Dog Park, Maintenance Common Areas, Playground, Street Lights
- Security/Safety: Security System, Smoke Detector(s)
Exterior
- Exterior Features: Irrigation System, Storm Doors
- Porch/Patio/Deck: Enclosed, Porch, Rear Porch
Parking
- Garage: Yes
- Attached garage: Yes
- Garage Spaces: 2
- Parking Features: Concrete, Garage7
Location
- County: Horry
- Subdivision: Heather Glen
- Driving Directions: Turn off of 17 into Heather Glen Community. Head down Heather Glen Blvd. Go around the roundabout and take the 3rd exit onto Hepburn Dr., then a left onto Maxwell Dr. Home will be on the left-hand side about .2 miles down.
School Information
- Elementary School: Waterway Elementary
- Middle School: Myrtle Beach Middle
- High School: Myrtle Beach High
Community
- Association: Yes
- Assoc. Name: Heather Glen HOA
Heating & Cooling
- Air Conditioning: Yes
- Cooling Type: Central Air
- Heating Type: Floor Furnace, Forced Air, Natural Gas
Utilities
- Sewer: County Sewer
- Water: Public
- Utility Description: Cable Available, Natural Gas Connected, Sewer Connected, Underground Utilities, Water Connected
Structural Information
- Architectural Style: STR
- Structure Type: Wood Frame, Stick Built
- Construction: Vinyl Siding, Wood Frame
- Roof: Other31
- Doors: Storm Door(s)
- Entry Floor Number: 1
- Square Feet: 1,648
- Year Built: 2020
Lot Features
- Lot Size (Acres): 0.18
- Lot Size (Sq. Ft.): 7,841
- Lot Dimensions: 52 x 131 x 70 x 131
- Frontage: City Street, State Road, Paved, Paved
- Lot Features: Open Lot
- Zoning: Res
- Fencing (Description): None
Water Features
- Water Front: Yes
Green Features
- Building Certification: None
Financial Considerations
- For Sale: Yes
- Price Per Sq. Ft.: $212.38
- Association Fee: $1,440
- Assoc Fee Freq.: Annually
- Assessment Amount: $277,892
- Tax Amount: $2,235
- Tax Year: 2024
- Terms: Cash, Conventional, FHA, VA Loan
Disclosures and Reports
- Special Conditions: Standard
- Legal Description: Heather Glen Ph 2; Lot 232
- Property ID: 31102010060
Listed by Sipe Realty Solutions, Ashley Sipe
Sold by Non Member Office, Non Member
Get Pre-Approved Today
Schools
Schools serving 1092 Maxwell Dr
School District:Horry County School District
| Name | Grades | Distance |
|---|---|---|
Waterway Elementary 700 Sandridge Road, Little River, SC 29566 | PK-5 | 4.9 mi |
North Myrtle Beach Middle School 11240 South Carolina 90, Little River, SC 29566 | 6-8 | 4.8 mi |
North Myrtle Beach High School 3750 Sea Mountain Highway, Little River, SC 29566 | 9-12 | 3.8 mi |
Disclaimer:
School attendance boundaries provided by ATTOM Data Solutions and are for reference only. Contact the school directly to verify enrollment eligibility.
Price & Sales History for 1092 Maxwell Dr
Date
Details
Price
Change
Source
4/16/2026
Sold
$342,000
—
MLS
Disclaimer: Historical sales information is derived from public records provided by the county offices. Information is not guaranteed and should be independently verified.

1092 Maxwell Drive, Little River, SC 29566 (MLS# 100555916) is a Single Family property that was sold at $342,000 on April 16, 2026. Want to learn more about 1092 Maxwell Drive? Do you have questions about finding other Single Family real estate for sale in Little River? You can browse all Little River real estate or contact a Coldwell Banker agent to request more information.