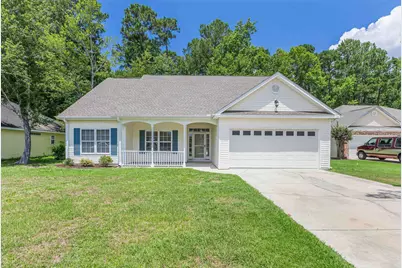
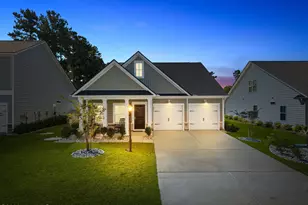
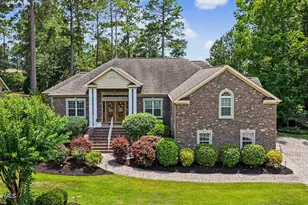
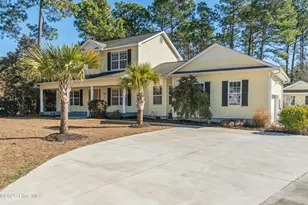
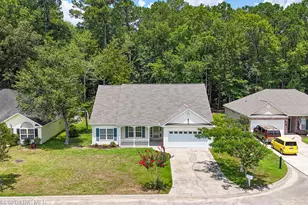
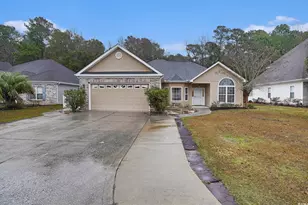
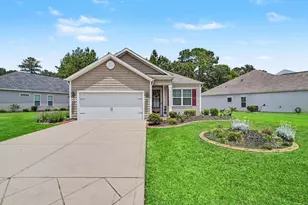
This is a carousel with tiles that activate property listing cards. Use the previous and next buttons to navigate.
1/45
$309,900 Just Listed
This is a carousel with tiles that activate property listing cards. Use the previous and next buttons to navigate.
1/45
Property Description
Move-in ready and beautifully updated! This spacious 3-bedroom, 2-bath home in the desirable Ashton Acres community offers an open, airy floor plan with vaulted ceilings and numerous recent updates. The inviting living room features a gas fireplace with custom built-ins, granite countertops, skylights for abundant natural light, a ceiling fan, and newer luxury vinyl plank flooring that extends throughout the main living areas. The well-appointed kitchen boasts granite countertops, stainless steel appliances, abundant cabinet and counter space with a breakfast bar, a pantry, and a spacious dining area with sliding glass doors leading to the rear patio-perfect for entertaining or enjoying your morning coffee. The primary bedroom features newer carpet, a tray ceiling, ceiling fan, walk-in closet, and a beautifully updated bath complete with a whirlpool tub, tiled shower, double vanity with granite countertops, and updated fixtures. Both guest bedrooms are generously sized with newer carpet, vaulted ceilings, ample closet space, and ceiling fans. Recent improvements provide added peace of mind, including a new roof in '23 and in '24 the HVAC, water heater, gutters, fresh interior paint, granite countertops, luxury vinyl plank flooring, and carpet were updated. Nestled in a quiet neighborhood just minutes from shopping, dining, golf, beaches, entertainment, and everything the Grand Strand has to offer, this home is the perfect combination of comfort, style, and convenience.
Full Property Details
Full Property Details for 267 Sienna Dr
General
- Price: $309,900
- HOA FEE: $55/month
- Status: Active
- Type: Single Family
- Source: 2260
- MLS ID: 2617311
- Updated: 7/10/2026
- Added to Site: 1 day(s) ago
Interior
- Interior Features: Tray Ceiling(s), Ceiling Fan(s), Dual Sinks, Fireplace, Jetted Tub, Main Level Primary, Skylights, Separate Shower, Walk-In Closet(s), Breakfast Bar, Bedroom on Main Level, Breakfast Area, Entrance Foyer, Stainless Steel Appliances, Solid Surface Counters
- Fireplace: Yes
- Appliances: Dishwasher, Microwave, Range, Refrigerator, Dryer, Washer
- Flooring: Carpet, Luxury Vinyl, Luxury VinylPlank
Rooms
Bathrooms
- Total Bathrooms: 2
- Full Bathrooms: 2
Bedrooms
- Total Bedrooms: 3
Other Rooms
- Laundry: Washer Hookup
Additional Information
- Security/Safety: Smoke Detector(s)
Exterior
- Exterior Features: Patio
- Porch/Patio/Deck: Front Porch, Patio
Parking
- Garage: Yes
- Attached garage: Yes
- Garage Spaces: 2
- Parking Features: Attached, Garage, Two Car Garage, Garage Door Opener
Location
- Area: 03A Longs to Little River Area--North of 9 between Waccamaw River & Rt. 57
- County: Horry
- Subdivision: Ashton Acres
- Driving Directions: Follow Hwy. 9 towards Loris and turn right on Hwy. 57. Turn left into Ashton Acres and then left on Sienna. Home on the left.
School Information
- Elementary School: Waterway Elementary
- Middle School: North Myrtle Beach Middle School
- High School: North Myrtle Beach High School
Community
- Association: Yes
Heating & Cooling
- Cooling Type: Central Air
- Heating Type: Central, Electric
Utilities
- Water: Public
- Utility Description: Cable Available, Electricity Available, Phone Available, Sewer Available, Water Available
Structural Information
- Property Detached: Yes
- Architectural Style: Ranch
- Exterior Const.: Vinyl Siding
- Windows/Doors: Skylight(s), Insulated Doors, Storm Door(s)
- Stories/Levels: 1
- Square Feet: 2,121
- Living Area: 1,679 Sq. Ft.
- Year Built: 2002
- Property Condition: Resale
Lot Features
- Lot Size (Acres): 0.15
- Lot Size Source: Estimated
- Lot Dimensions: 74 x 101 x 74 x 85
- Lot Features: Cul-De-Sac, Rectangular, Rectangular Lot
- Zoning: Res
Green Features
- Energy Efficient: Doors, Windows
Financial Considerations
- Association Fee: $55
- Assoc Fee Freq.: Monthly
- Terms: Cash, Conventional
Disclosures and Reports
- Disclosures/Reports: Covenants/Restrictions Disclosure, Seller Disclosure
- Property ID: 30509020003
Listed by RE/MAX at The Beach / Calabash
Get Pre-Approved Today
Schools
Schools serving 267 Sienna Dr
School District:Horry County School District
| Name | Grades | Distance |
|---|---|---|
Waterway Elementary 700 Sandridge Road, Little River, SC 29566 | PK-5 | 3.2 mi |
North Myrtle Beach Middle School 11240 South Carolina 90, Little River, SC 29566 | 6-8 | 3.1 mi |
North Myrtle Beach High School 3750 Sea Mountain Highway, Little River, SC 29566 | 9-12 | 2.4 mi |
Disclaimer:
School attendance boundaries provided by ATTOM Data Solutions and are for reference only. Contact the school directly to verify enrollment eligibility.
Price & Sales History for 267 Sienna Dr
Date
Details
Price
Change
Source
7/10/2026
Listed
$309,900
13.52%
MLS
9/26/2024
Sold
$273,000
—
Public Record
Disclaimer: Historical sales information is derived from public records provided by the county offices. Information is not guaranteed and should be independently verified.
Tax History
Tax History for 267 Sienna Dr
Year
Property Taxes
Change
Tax Assessment
Change
2025
$3,376
-7%
-100%
2024
$3,625
509%
$17,589
242%
2023
$595
3%
$5,148
—
2021
$577
17%
$5,148
—
2020
$492
—
$5,148
-96%
2019
$492
-4%
$128,690
-2%
2018
$514
3%
$130,890
—
2017
$499
—
$130,890
—
2015
$499
-70%
$130,890
—
2014
$1,643
-19%
$130,900
1235%
2013
$2,016
—
$9,804
—
Disclaimer: Historical tax information is derived from public records provided by the county offices. Information is not guaranteed and should be independently verified.
Estimate the Cost
Estimate the Cost for 267 Sienna Dr
267 Sienna Dr., Little River, SC 29566 (MLS# 2617311) is a Single Family property with 3 bedrooms and 2 full bathrooms. 267 Sienna Dr. is currently listed for $309,900 and was received on July 10, 2026. Want to learn more about 267 Sienna Dr.? Do you have questions about finding other Single Family real estate for sale in Little River? You can browse all Little River real estate or contact a Coldwell Banker agent to request more information.