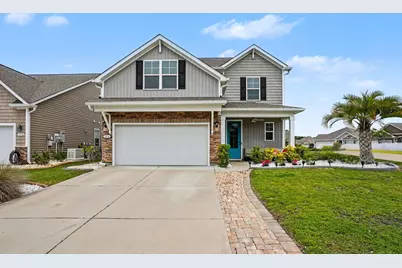
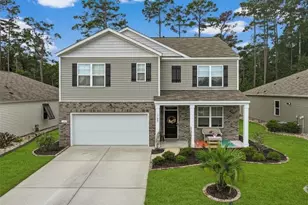
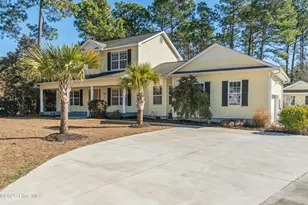
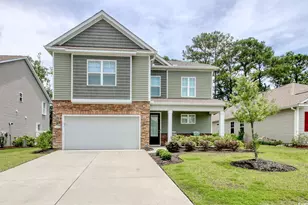
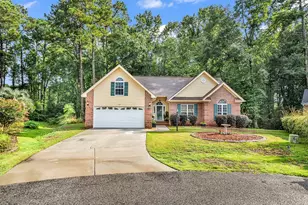
This is a carousel with tiles that activate property listing cards. Use the previous and next buttons to navigate.
1/1
$435,000
This is a carousel with tiles that activate property listing cards. Use the previous and next buttons to navigate.
1/1
Property Description
Welcome to your beach retreat! Just a short golf cart ride to the ocean. This beautiful traditional home has an open floor plan featuring hardwood floors throughout the main living area. Spacious kitchen offers granite countertops, stainless steel appliances, pantry, eat-in kitchen, bar seating, microwave vented to exterior, and stylish glass tile backsplash. Open-concept layout with extensive space for everyone also affords charm and coziness with the fireplace and backyard view. Extended closet space provides both functionality and comfort. Additional features include a powder room on the first floor and a mud room. Bedrooms include ceiling fans and carpet for comfort. Spacious primary suite features two walk-in closets and an extended loft/sitting area. Primary bath includes tile flooring and dual vanity sinks. Convenient upstairs laundry room and easy attic door access from upstairs hallway. Second full bath also located upstairs. Enjoy outdoor living by taking a visit to the community pool or bring your non-motor boat to the access point and go fishing. Sit by the oversized pond and enjoy the fire pit. Get your workout on at the gym in the amenity center or by using the bocce ball court. Then enjoy the rest of your day by sitting outside of this gorgeous home's covered front porch or screened in back patio, both equipped with ceiling fans. Backyard features a large 23' x 46' paver patio with polymer sand, dedicated grill area, and plumbing in place for an optional gas line to a future fire pit. Full irrigation system surrounds the home. Additional upgrades include extended front walkway from the driveway, professional hardscaping and landscaping and attached 2-car garage with a water line ran for a future refrigerator. HOME WARRANTY INCLUDED!
Full Property Details
Full Property Details for 346 Cypress Springs Way
General
- Sold For: $435,000
- HOA FEE: $105/month
- Status: Closed
- Type: Single Family
- Source: 2260
- MLS ID: 2612342
- Added to Site: 105 day(s) ago
Interior
- Interior Features: Ceiling Fan(s), Dual Sinks, Walk-In Closet(s), Window Treatments, Entrance Foyer, Kitchen Island, Loft, Stainless Steel Appliances, Solid Surface Counters
- Appliances: Dishwasher, Disposal, Microwave, Range
- Flooring: Carpet, Wood
Rooms
Bathrooms
- Total Bathrooms: 3
- Full Bathrooms: 2
- Half Bathrooms: 1
Bedrooms
- Total Bedrooms: 4
Other Rooms
- Laundry: Washer Hookup
Additional Information
- Shared Amenities: Clubhouse, Owner Allowed Golf Cart, Owner Allowed Motorcycle, Pet Restrictions
- Pool: Yes
- Pool Description: Community, Outdoor Pool
- Security/Safety: Smoke Detector(s)
Exterior
- Exterior Features: Fence, Patio
- Porch/Patio/Deck: Front Porch, Patio
Parking
- Garage: Yes
- Attached garage: Yes
- Garage Spaces: 2
- Parking Features: Attached, Two Car Garage, Garage, Garage Door Opener
Location
- Area: 04A Little River Area--South of Hwy 9
- County: Horry
- Subdivision: Hidden Brooke
- Driving Directions: Take the SC-9 N exit toward SC-31/Myrtle Beach/Georgetown. Turn left toward State Rd S-26-20. Turn left onto State Rd S-26-20. Turn right onto Pecan St. Turn left onto Cypress Springs Way. Home is on the right.
School Information
- Elementary School: Waterway Elementary
- Middle School: North Myrtle Beach Middle School
- High School: North Myrtle Beach High School
Community
- Association: Yes
- Pets Allowed: Yes
Heating & Cooling
- Cooling Type: Central Air
- Heating Type: Central, Electric, Forced Air, Gas
Utilities
- Water: Public
- Utility Description: Cable Available, Electricity Available, Natural Gas Available, Phone Available, Sewer Available, Underground Utilities, Water Available
Structural Information
- Property Detached: Yes
- Architectural Style: Traditional
- Exterior Const.: Masonry, Vinyl Siding
- Windows/Doors: Window Treatments
- Square Feet: 2,911
- Living Area: 2,316 Sq. Ft.
- Year Built: 2020
- Property Condition: Resale
Lot Features
- Lot Size (Acres): 0.15
- Lot Size Source: Public Records
- Lot Features: Rectangular, Rectangular Lot
- Zoning: res
Financial Considerations
- Association Fee: $105
- Assoc Fee Freq.: Monthly
- Terms: Cash, Conventional, FHA, VA Loan
Disclosures and Reports
- Disclosures/Reports: Covenants/Restrictions Disclosure, Seller Disclosure
- Property ID: 31309020031
Listed by Realty ONE Group Dockside
Sold by CENTURY 21 Thomas

Get Pre-Approved Today
Schools
Schools serving 346 Cypress Springs Way
School District:Horry County School District
| Name | Grades | Distance |
|---|---|---|
Waterway Elementary 700 Sandridge Road, Little River, SC 29566 | PK-5 | 1.3 mi |
North Myrtle Beach Middle School 11240 South Carolina 90, Little River, SC 29566 | 6-8 | 1.2 mi |
North Myrtle Beach High School 3750 Sea Mountain Highway, Little River, SC 29566 | 9-12 | 0.6 mi |
Disclaimer:
School attendance boundaries provided by ATTOM Data Solutions and are for reference only. Contact the school directly to verify enrollment eligibility.
Price & Sales History for 346 Cypress Springs Way
Date
Details
Price
Change
Source
8/05/2026
Sold
$435,000
—
MLS
5/23/2026
Price Reduced
$435,000
-2.79%
MLS
5/13/2026
Listed
$447,500
—
MLS
Disclaimer: Historical sales information is derived from public records provided by the county offices. Information is not guaranteed and should be independently verified.
Home Warranty : Included
346 Cypress Springs Way, Little River, SC 29566 (MLS# 2612342) is a Single Family property that was sold at $435,000 on August 05, 2026. Want to learn more about 346 Cypress Springs Way? Do you have questions about finding other Single Family real estate for sale in Little River? You can browse all Little River real estate or contact a Coldwell Banker agent to request more information.