This is a carousel with tiles that activate property listing cards. Use the previous and next buttons to navigate.
1/44
$259,900
This is a carousel with tiles that activate property listing cards. Use the previous and next buttons to navigate.
1/44
Property Description
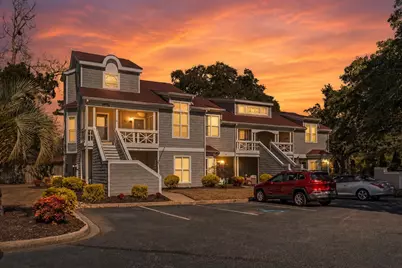
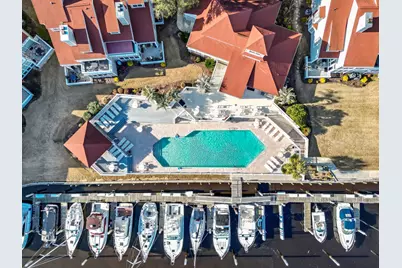
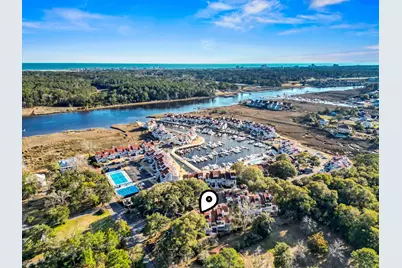
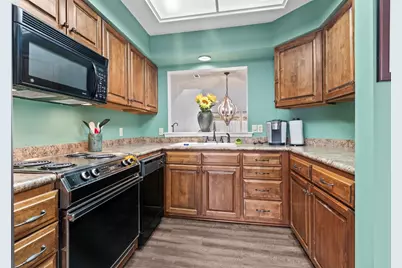
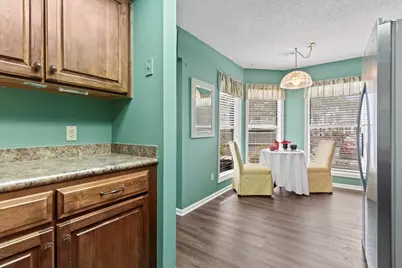
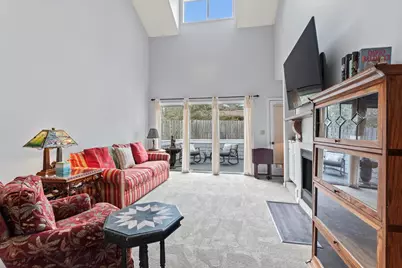
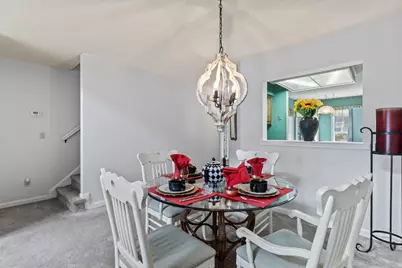
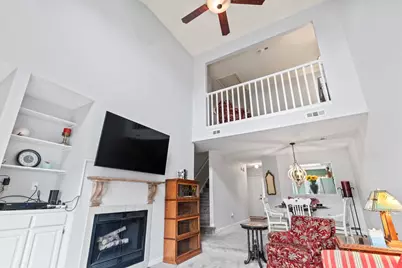
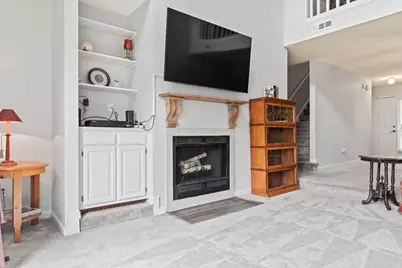
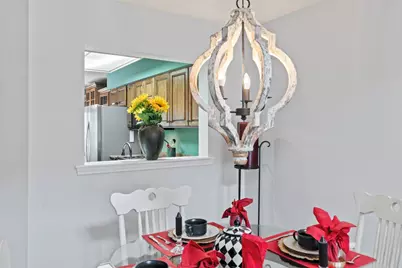
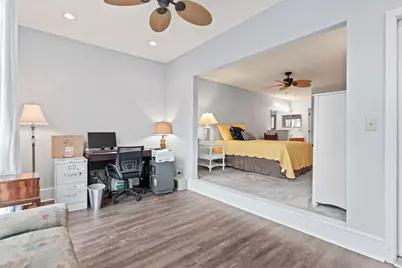
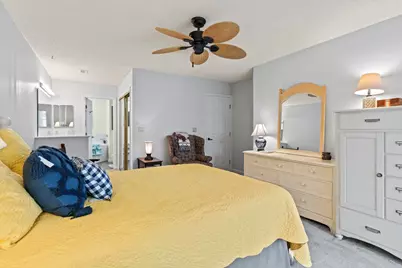
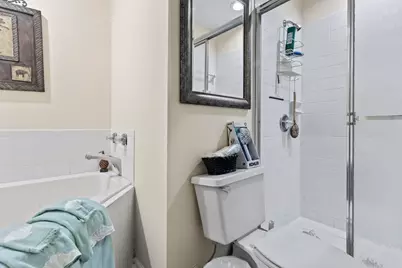
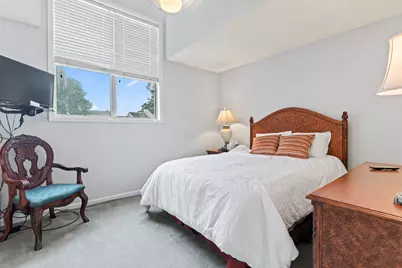
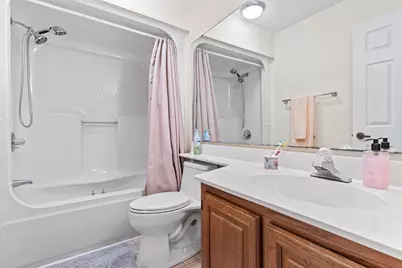
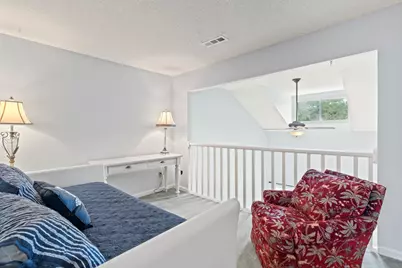
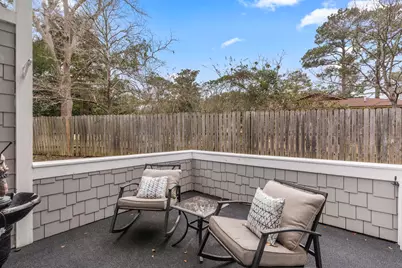
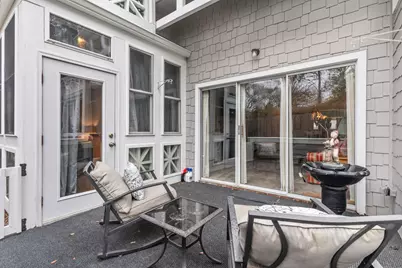
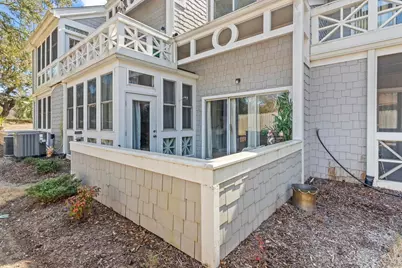
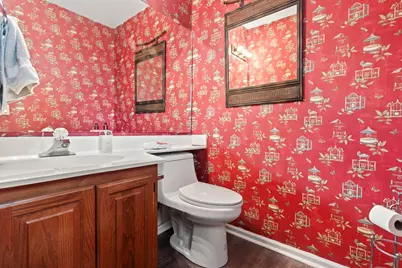
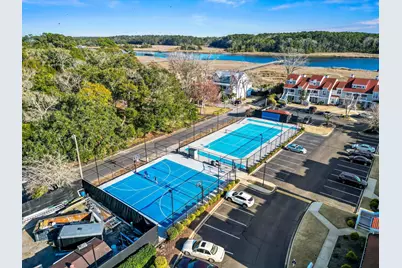
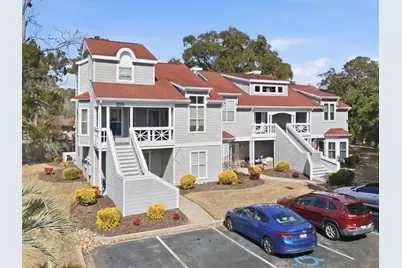
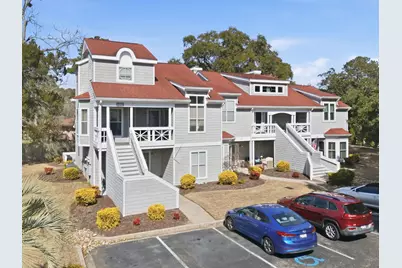
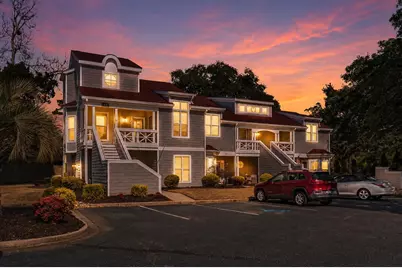
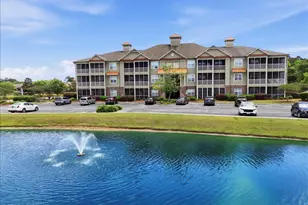
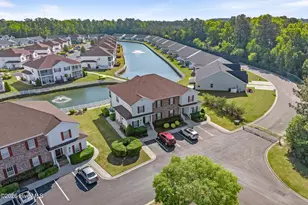
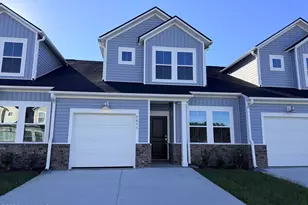
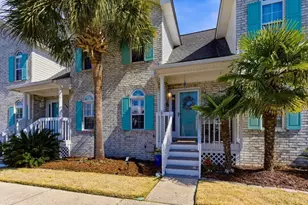
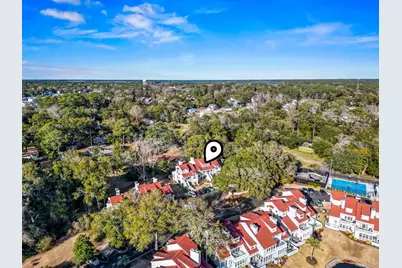
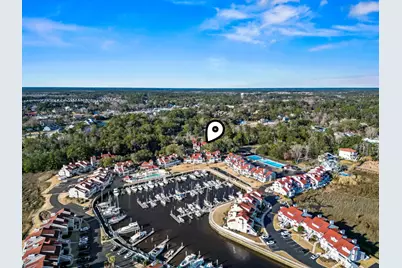
Gated Marina Living with Spacious 3BR Layout - Mariners Point Space, comfort, and waterfront lifestyle come together in this well-maintained 3-bedroom, 2.5-bath townhome in Mariners Point. Offering approximately 1,499 heated square feet, this residence stands out as one of the larger floorplans in a gated marina community just moments from the Intracoastal Waterway. The main-level primary suite provides everyday convenience with a private en-suite bath and a spacious walk-in closet. Just off the suite, a bright Carolina room or office surrounded by floor-to-ceiling windows creates a versatile space filled with natural light-ideal for working from home, relaxing, or enjoying a quiet retreat. The main living area flows naturally between the kitchen, dining, and living spaces, creating a layout that feels open while still maintaining separation where you want it. Sliding glass doors lead to a private patio, offering a comfortable outdoor extension for entertaining or unwinding. A powder room with designer wallpaper adds a subtle touch of personality to the main level. Upstairs, two additional bedrooms and a full bath provide privacy and flexibility for guests, family, or additional workspace. This home has been exceptionally cared for and has never been used as a rental. A new HVAC system installed in June 2024 adds long-term value and peace of mind. Mariners Point offers a true marina lifestyle with access to boat slips, tennis courts, and a community clubhouse-all within a gated setting. Located just minutes from Cherry Grove Beach, waterfront dining, golf, shopping, and everyday conveniences, the location balances accessibility with a relaxed coastal atmosphere. Homes with this amount of space in a gated marina community are limited. Schedule your showing today and experience it in person.
Full Property Details
Full Property Details for 4396 Baldwin Ave #94
General
- Price: $259,900
- HOA FEE: $716/month
- Status: Active
- Type: Condo
- Source: 2260
- MLS ID: 2604517
- Updated: 5/14/2026
- Added to Site: 95 day(s) ago
Interior
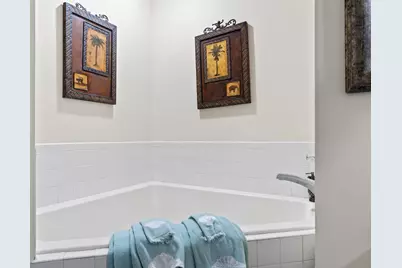
- Interior Features: Ceiling Fan(s), Dual Sinks, Entrance Foyer, Furnished, Fireplace, Garden Tub/Roman Tub, Main Level Primary, Sitting Area in Primary, Split Bedrooms, Separate Shower, Walk-In Closet(s), Window Treatments, Breakfast Area, High Speed Internet
- Fireplace: Yes
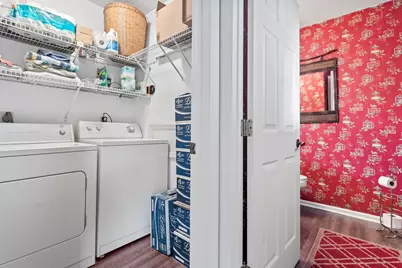
- Appliances: Dishwasher, Disposal, Microwave, Oven, Range, Refrigerator, Dryer, Washer
- Furnished: Yes
- Flooring: Carpet, Laminate
Rooms
Bathrooms
- Total Bathrooms: 3
- Full Bathrooms: 2
- Half Bathrooms: 1
Bedrooms
- Total Bedrooms: 3
Other Rooms
- Laundry: Washer Hookup
Additional Information
- Shared Amenities: Clubhouse, Gated, Pet Restrictions, Tennis Court(s), Trash, Cable TV
- Pool: Yes
- Pool Description: Community, Outdoor Pool
- Security/Safety: Gated Community, Smoke Detector(s)
Exterior
- Exterior Features: Patio
- Porch/Patio/Deck: Front Porch, Patio
Parking
- Parking Features: One and One Half Spaces
Location
- Area: 04B Little River Area--North of Hwy 9
- County: Horry
- Subdivision: Mariners Point
- Driving Directions: Traveling North on Hwy 17 in Little River, take a Right onto Baldwin Ave., right into Mariners Point and it is the 1st building on right when you get in past the gate.
School Information
- Elementary School: Ocean Drive Elementary
- Middle School: North Myrtle Beach Middle School
- High School: North Myrtle Beach High School
Community
- Association: Yes
- Pets Allowed: Yes
Heating & Cooling
- Cooling Type: Central Air
- Heating Type: Central, Electric
Utilities
- Water: Public
- Utility Description: Cable Available, Electricity Available, Phone Available, Sewer Available, Underground Utilities, Water Available, High Speed Internet Available, Trash Collection
Structural Information
- Architectural Style: Low Rise
- Exterior Const.: HardiPlank Type
- Entry Floor Number: 1
- Square Feet: 1,550
- Living Area: 1,499 Sq. Ft.
- Year Built: 1989
- Property Condition: Resale
Lot Features
- Lot Features: City Lot, Other
- Zoning: MF
Financial Considerations
- Association Fee: $716
- Assoc Fee Freq.: Monthly
- Terms: Cash, Conventional, FHA, VA Loan
Disclosures and Reports
- Disclosures/Reports: Covenants/Restrictions Disclosure, Seller Disclosure
- Property ID: 31200000211
Listed by RE/MAX Executive

Get Pre-Approved Today
Price & Sales History for 4396 Baldwin Ave #94
Date
Details
Price
Change
Source
5/13/2026
Price Reduced
$259,900
-3.71%
MLS
3/25/2026
Price Reduced
$269,900
-3.57%
MLS
2/20/2026
Listed
$279,900
6.83%
MLS
12/29/2005
Sold
$262,000
—
Public Record
Disclaimer: Historical sales information is derived from public records provided by the county offices. Information is not guaranteed and should be independently verified.
Tax History
Tax History for 4396 Baldwin Ave #94
Year
Property Taxes
Change
Tax Assessment
Change
2025
$660
—
-100%
2024
$660
100%
$18,600
31%
2023
-100%
$14,175
—
2021
$411
21%
$14,175
—
2020
$340
—
$14,175
-90%
2019
$340
-3%
$135,000
—
2018
$349
4%
$135,000
—
2017
$334
-81%
$135,000
—
2015
$1,752
3%
$135,000
—
2014
$1,694
-4%
$135,000
1485%
2013
$1,756
—
$8,520
—
Disclaimer: Historical tax information is derived from public records provided by the county offices. Information is not guaranteed and should be independently verified.
Estimate the Cost
Estimate the Cost for 4396 Baldwin Ave #94
4396 Baldwin Ave. #94, Little River, SC 29566 (MLS# 2604517) is a Condo property with 3 bedrooms, 2 full bathrooms and 1 partial bathroom. 4396 Baldwin Ave. #94 is currently listed for $259,900 and was received on February 20, 2026. Want to learn more about 4396 Baldwin Ave. #94? Do you have questions about finding other Condo real estate for sale in Little River? You can browse all Little River real estate or contact a Coldwell Banker agent to request more information.