This is a carousel with tiles that activate property listing cards. Use the previous and next buttons to navigate.
1/29
$159,900 Just Listed
This is a carousel with tiles that activate property listing cards. Use the previous and next buttons to navigate.
1/29
Property Description
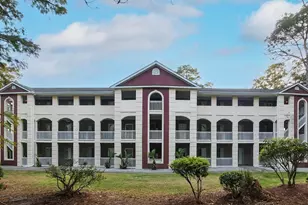
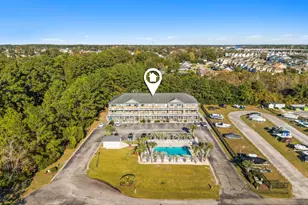
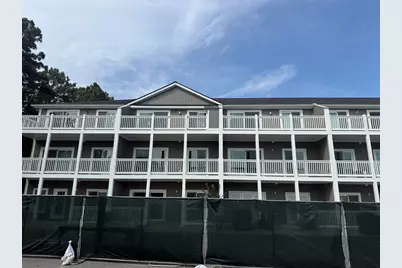
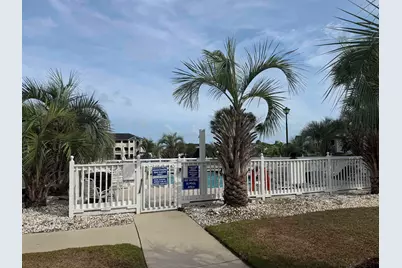
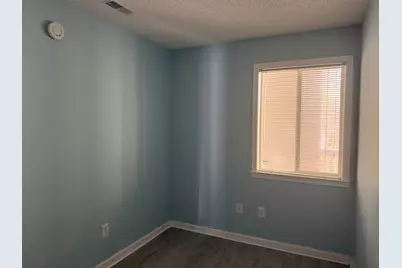
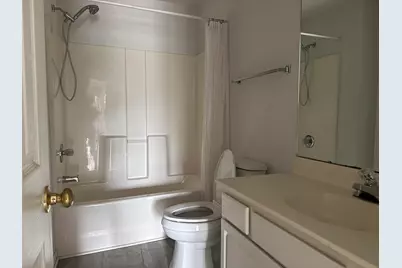
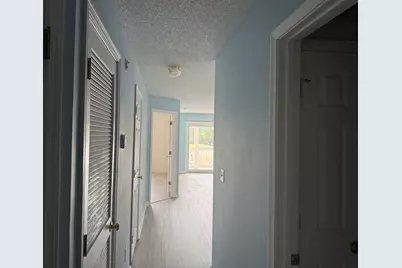
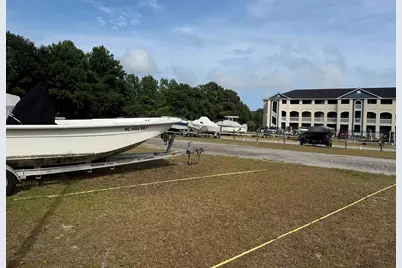
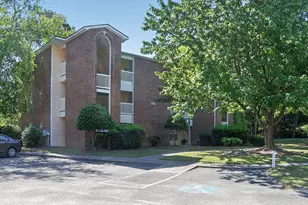
A Gated Community at its finest "Carolina Yacht Landing". 3 Bedroom, 2 Bath condo located on the 2nd Floor on the Intracoastal Waterway. Boat Access and Boat storage for owners. New Exterior Balconies and New Slider Doors for all of the Units in the "U" Building. Renovation of all work to be completed in 2026. This community has several Indoor/Outdoor Pools, Hot Tubs, Picnic Tables and Grilling Areas for your next get together or party with family or friends. This unit has New LVP flooring and all fresh paint. Washer/Dryer to convey with the SALE. Some of the finest Dining, Entertainment and Shopping on the Grand Strand only minutes away. Many Golf Courses to choose from, and oh so much more. Come and see "Carolina Yacht Landing" today. You will be glad that you did. Measurements and Square Footage are Approximate and not Guaranteed. The Buyer's Agent/Buyer are responsible for verification of all measurements.
Full Property Details
Full Property Details for 4506 W Harbor Ct #U-10
General
- Price: $159,900
- HOA FEE: $570/month
- Status: Active
- Type: Condo
- Source: 2260
- MLS ID: 2617164
- Updated: 7/8/2026
- Added to Site: 1 day(s) ago
Interior
- Interior Features: Ceiling Fan(s), Main Level Primary, Tub Shower, Vanity, Walk-In Closet(s), Window Treatments, Breakfast Bar, Bedroom on Main Level, Entrance Foyer, High Speed Internet, Solid Surface Counters
- Appliances: Dishwasher, Disposal, Microwave, Oven, Range, Refrigerator, Range Hood, Dryer, Washer
- Flooring: Laminate, Tile
Rooms
Bathrooms
- Total Bathrooms: 2
- Full Bathrooms: 2
Bedrooms
- Total Bedrooms: 3
Other Rooms
- Laundry: Washer Hookup
Additional Information
- Shared Amenities: Clubhouse, Gated, Owner Allowed Golf Cart, Owner Allowed Motorcycle, Pet Restrictions, Security, Tennis Court(s), Trash, Cable TV, Maintenance Grounds
- Pool: Yes
- Private Pool: Yes
- Pool Description: Community, In Ground, Outdoor Pool
- Spa: Yes
- Spa Description: Hot Tub
- Security/Safety: Gated Community, Security Service
Exterior
- Exterior Features: Built-in Barbecue, Balcony, Barbecue, Dock, Hot Tub/Spa, Pool
- Porch/Patio/Deck: Balcony
Parking
- Parking Features: Two Spaces
Location
- Area: 04A Little River Area--South of Hwy 9
- County: Horry
- Subdivision: Carolina Yacht Landing
- Building Name: U
- Driving Directions: Drive to the Carolina Yacht Landing community entrance, drive through the gate, and turn to the right. Continue driving until you get to the community pool, which will be behind the community pool. The "U" Building will be located behind the pool. Unit U-10 is on the 2nd Floor, in the middle of the stairway.
School Information
- Elementary School: Waterway Elementary
- Middle School: North Myrtle Beach Middle School
- High School: North Myrtle Beach High School
Community
- Association: Yes
- Pets Allowed: Yes
Heating & Cooling
- Cooling Type: Central Air
- Heating Type: Central, Electric
Utilities
- Water: Public
- Utility Description: Cable Available, Electricity Available, Phone Available, Sewer Available, Underground Utilities, Water Available, High Speed Internet Available, Trash Collection
Structural Information
- Architectural Style: Low Rise
- Exterior Const.: Wood Siding
- Windows/Doors: Storm Window(s), Insulated Doors, Storm Door(s)
- Entry Floor Number: 2
- Square Feet: 1,150
- Living Area: 1,080 Sq. Ft.
- Year Built: 1999
- Property Condition: Resale
Lot Features
- Property View: Lake, Pond
- Lot Features: Lake Front, Pond on Lot, Rectangular, Rectangular Lot
- Zoning: R01
Water Features
- Water Front: Yes
- Water Front Desc.: Pond
Green Features
- Energy Efficient: Doors, Windows
Financial Considerations
- Association Fee: $570
- Assoc Fee Freq.: Monthly
- Terms: Cash, Conventional, Portfolio Loan
Disclosures and Reports
- Disclosures/Reports: Covenants/Restrictions Disclosure, Potential Short Sale, Seller Disclosure
- Property ID: 35003030054
Listed by CRG Homes
Get Pre-Approved Today
Schools
Schools serving 4506 W Harbor Ct #U-10
School District:Horry County School District
| Name | Grades | Distance |
|---|---|---|
Waterway Elementary 700 Sandridge Road, Little River, SC 29566 | PK-5 | 1.1 mi |
North Myrtle Beach Middle School 11240 South Carolina 90, Little River, SC 29566 | 6-8 | 1 mi |
North Myrtle Beach High School 3750 Sea Mountain Highway, Little River, SC 29566 | 9-12 | 0.8 mi |
Disclaimer:
School attendance boundaries provided by ATTOM Data Solutions and are for reference only. Contact the school directly to verify enrollment eligibility.
Price & Sales History for 4506 W Harbor Ct #U-10
Date
Details
Price
Change
Source
7/08/2026
Listed
$159,900
-92%
MLS
2/21/2025
Sold
$1,999,900
—
Public Record
Disclaimer: Historical sales information is derived from public records provided by the county offices. Information is not guaranteed and should be independently verified.
Tax History
Tax History for 4506 W Harbor Ct #U-10
Year
Property Taxes
Change
Tax Assessment
Change
2025
$508
-65%
-100%
2024
$1,460
6%
$15,000
10%
2023
$1,371
1%
$13,650
—
2021
$1,351
7%
$13,650
—
2020
$1,261
—
$13,650
-86%
2019
$1,261
10%
$98,900
15%
2018
$1,142
1%
$86,000
—
2017
$1,127
—
$86,000
—
2015
$1,127
3%
$86,000
—
2014
$1,090
-2%
$86,000
1441%
2013
$1,117
—
$5,580
—
Disclaimer: Historical tax information is derived from public records provided by the county offices. Information is not guaranteed and should be independently verified.
Estimate the Cost
Estimate the Cost for 4506 W Harbor Ct #U-10
4506 W Harbor Ct. #U-10, Little River, SC 29566 (MLS# 2617164) is a Condo property with 3 bedrooms and 2 full bathrooms. 4506 W Harbor Ct. #U-10 is currently listed for $159,900 and was received on July 08, 2026. Want to learn more about 4506 W Harbor Ct. #U-10? Do you have questions about finding other Condo real estate for sale in Little River? You can browse all Little River real estate or contact a Coldwell Banker agent to request more information.