This is a carousel with tiles that activate property listing cards. Use the previous and next buttons to navigate.
1/1
$373,000
This is a carousel with tiles that activate property listing cards. Use the previous and next buttons to navigate.
1/1
Property Description
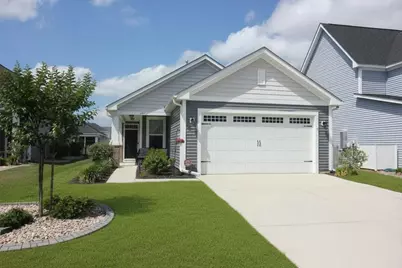
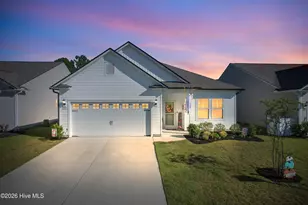
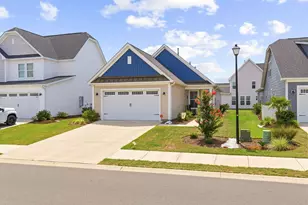
Welcome to The Good Life! This beautifully maintained 3-bedroom, 2-bath home located in the highly desirable Bridgewater community. Like new this move-in-ready home combines modern design, thoughtful upgrades, and exceptional community amenities. Step inside to an open-concept floor plan featuring stylish laminate flooring throughout the main living areas, cozy carpeted bedrooms, and elegant tray ceilings in both the living room and primary suite. An oversized sliding glass door fills the home with natural light and creates seamless indoor-outdoor living. The spacious kitchen and storage areas are a standout, offering one oversized pantry plus two additional generously sized pantries. Just off the garage entry, a large drop zone adds everyday convenience and organization. The primary suite features a beautifully designed ensuite bath complete with dual sinks and a tiled walk-in shower. Neutral colors and tasteful finishes throughout make this home truly turnkey. Enjoy relaxing year-round on the screened, covered back patio featuring a stunning gas fireplace with mantel, plus an additional gas hookup for grilling. Both the garage and porch boast durable epoxy flooring for added style and functionality. Additional features include: * Gas heat and cooking * Tankless gas water heater * Smart-home technology with smartphone access * Doorbell camera and digital front door locks * Ongoing pest and termite protection since ownership Residents of Bridgewater enjoy resort-style amenities including a large community pool, fitness center, pickleball and bocce courts, walking trails around the pond, frequent community events, and two dog parks - one conveniently located just steps away.
Full Property Details
Full Property Details for 587 Cascade Loop
General
- Sold For: $373,000
- HOA FEE: $208/month
- Status: Closed
- Type: Single Family
- Source: 2260
- MLS ID: 2612944
- Added to Site: 52 day(s) ago
Interior
- Interior Features: Tray Ceiling(s), Dual Sinks, Fireplace, Linen Closet, Main Level Primary, Separate Shower, Vaulted Ceiling(s), Walk-In Closet(s), Window Treatments, Bedroom on Main Level, Entrance Foyer, Kitchen Island, Stainless Steel Appliances, Solid Surface Counters
- Fireplace: Yes
- Appliances: Dishwasher, Disposal, Microwave, Range, Refrigerator
- Flooring: Luxury Vinyl, Luxury VinylPlank, Tile, Vinyl
Rooms
Bathrooms
- Total Bathrooms: 2
- Full Bathrooms: 2
Bedrooms
- Total Bedrooms: 3
Other Rooms
- Laundry: Washer Hookup
Additional Information
- Shared Amenities: Clubhouse, Owner Allowed Golf Cart, Owner Allowed Motorcycle, Pet Restrictions, Tenant Allowed Golf Cart, Tenant Allowed Motorcycle
- Pool: Yes
- Pool Description: Community, Outdoor Pool
- Security/Safety: Security System, Smoke Detector(s)
Exterior
- Exterior Features: Patio
- Porch/Patio/Deck: Patio, Porch, Screened
Parking
- Garage: Yes
- Attached garage: Yes
- Garage Spaces: 2
- Parking Features: Attached, Garage, Two Car Garage, Garage Door Opener
Location
- Area: 04B Little River Area--North of Hwy 9
- County: Horry
- Subdivision: BRIDGEWATER COTTAGES
- Driving Directions: Rte 9 or Rte 17 to the Bridgewater Development
School Information
- Elementary School: Waterway Elementary
- Middle School: North Myrtle Beach Middle School
- High School: North Myrtle Beach High School
Community
- Association: Yes
- Pets Allowed: Yes
Heating & Cooling
- Cooling Type: Central Air
- Heating Type: Central, Electric, Forced Air, Gas
Utilities
- Water: Public
- Utility Description: Cable Available, Electricity Available, Natural Gas Available, Sewer Available, Underground Utilities, Water Available
Structural Information
- Property Detached: Yes
- Architectural Style: Ranch
- Exterior Const.: Wood Frame
- Windows/Doors: Window Treatments
- Stories/Levels: 1
- Square Feet: 2,144
- Living Area: 1,536 Sq. Ft.
- Year Built: 2023
- Property Condition: Resale
Lot Features
- Lot Size (Acres): 0.13
- Lot Size Source: Assessor
- Lot Features: Rectangular, Rectangular Lot
- Zoning: res
Financial Considerations
- Association Fee: $208
- Assoc Fee Freq.: Monthly
- Terms: Cash, Conventional, FHA, VA Loan
Disclosures and Reports
- Disclosures/Reports: Covenants/Restrictions Disclosure, Seller Disclosure
- Property ID: 31305010046
Listed by Realty ONE Group Dockside
Sold by Realty ONE Group DocksideNorth

Get Pre-Approved Today
Schools
Schools serving 587 Cascade Loop
School District:Horry County School District
| Name | Grades | Distance |
|---|---|---|
Waterway Elementary 700 Sandridge Road, Little River, SC 29566 | PK-5 | 2.4 mi |
North Myrtle Beach Middle School 11240 South Carolina 90, Little River, SC 29566 | 6-8 | 2.2 mi |
North Myrtle Beach High School 3750 Sea Mountain Highway, Little River, SC 29566 | 9-12 | 1.2 mi |
Disclaimer:
School attendance boundaries provided by ATTOM Data Solutions and are for reference only. Contact the school directly to verify enrollment eligibility.
Price & Sales History for 587 Cascade Loop
Date
Details
Price
Change
Source
7/09/2026
Sold
$373,000
-3.34%
MLS
5/20/2026
Listed
$385,900
—
MLS
Disclaimer: Historical sales information is derived from public records provided by the county offices. Information is not guaranteed and should be independently verified.
587 Cascade Loop, Little River, SC 29566 (MLS# 2612944) is a Single Family property that was sold at $373,000 on July 09, 2026. Want to learn more about 587 Cascade Loop? Do you have questions about finding other Single Family real estate for sale in Little River? You can browse all Little River real estate or contact a Coldwell Banker agent to request more information.