This is a carousel with tiles that activate property listing cards. Use the previous and next buttons to navigate.
1/59
$410,000 Just Listed
This is a carousel with tiles that activate property listing cards. Use the previous and next buttons to navigate.
1/59
Property Description
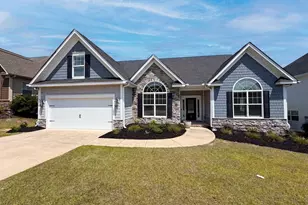
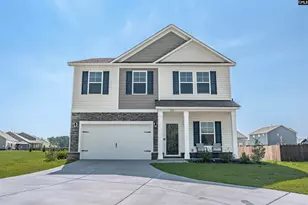
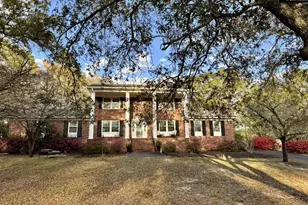
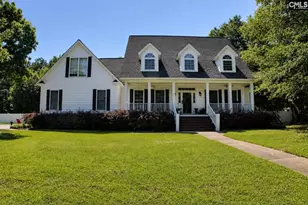
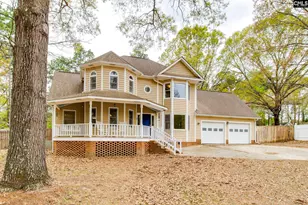
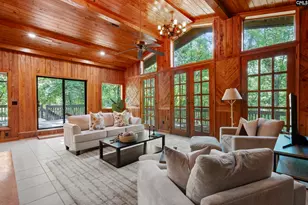
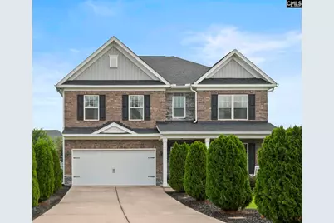
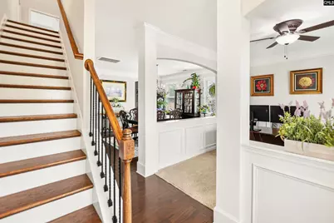
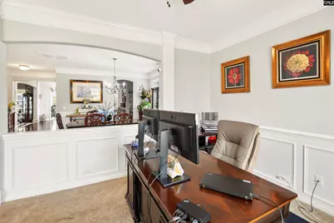
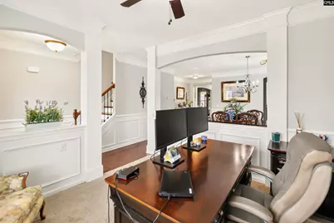
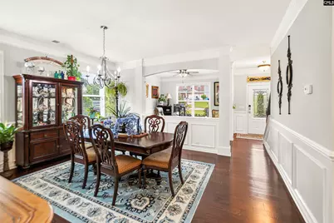
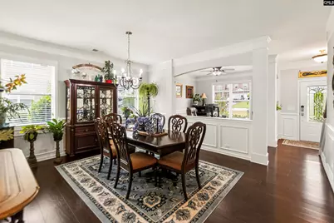
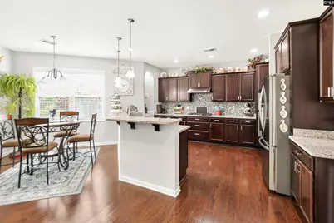
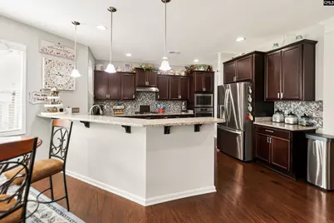
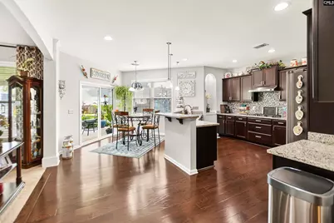
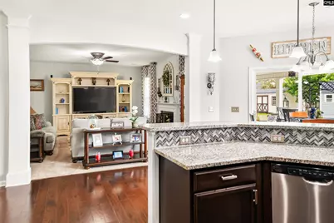
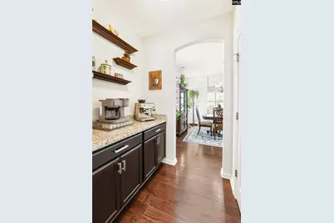
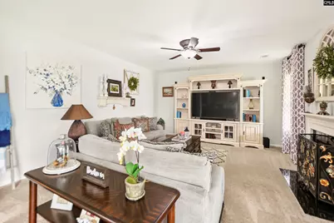
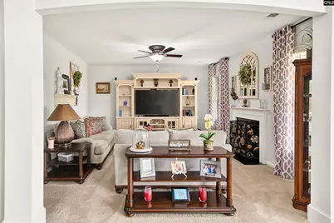
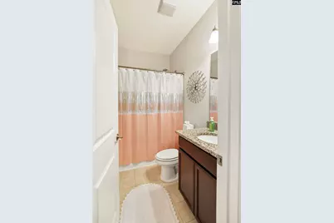
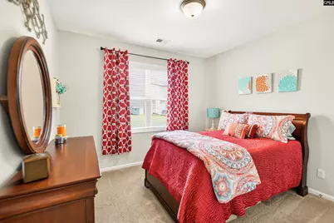
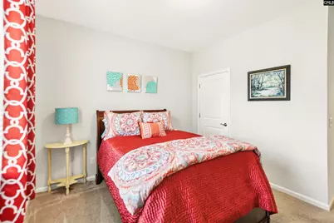
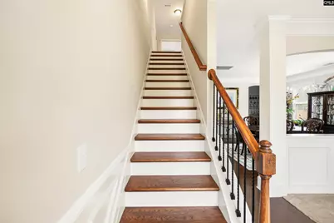
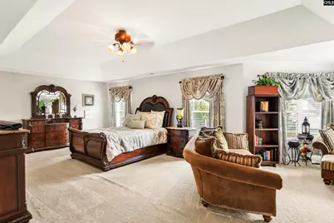
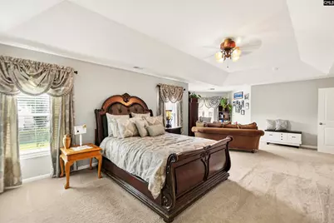
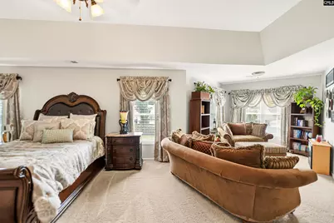
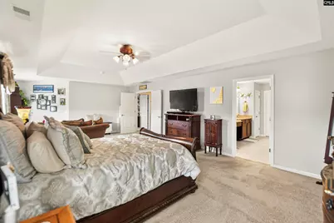
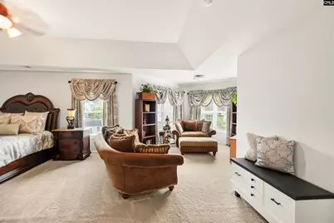
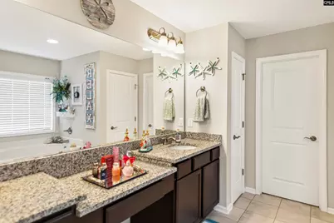
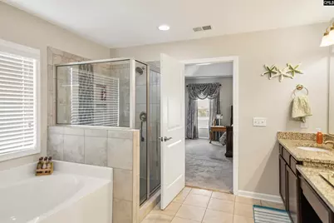
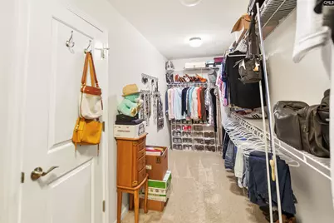
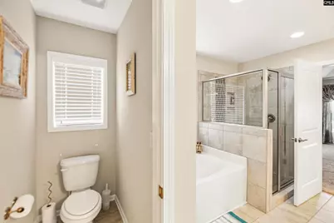
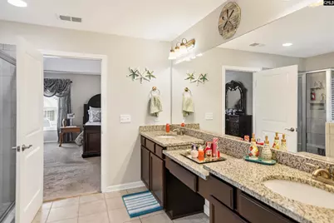
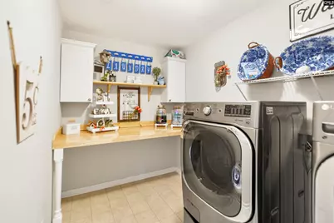
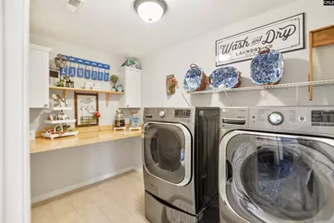
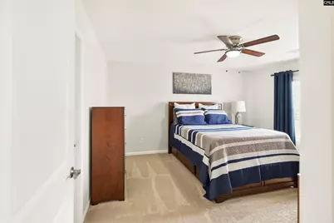
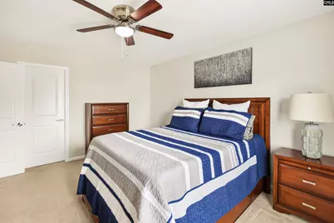
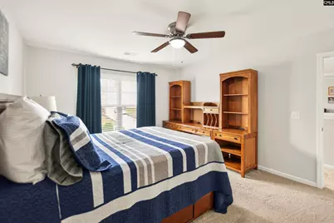
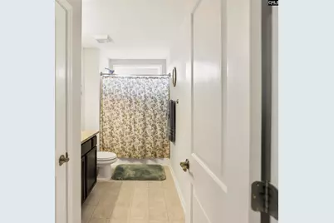
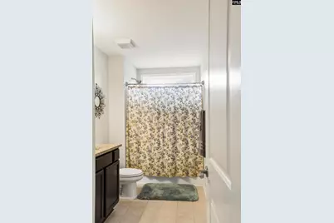
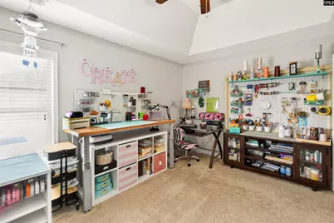
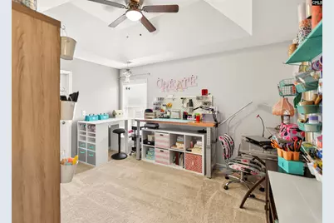
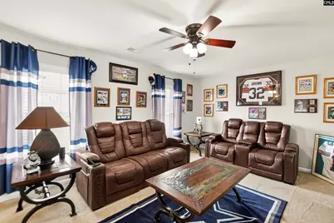
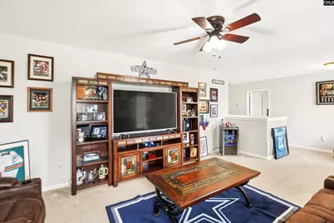
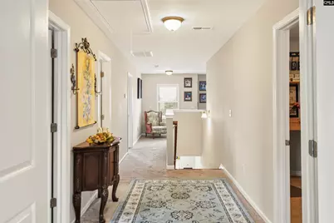
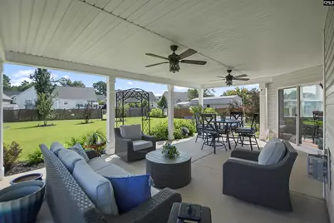
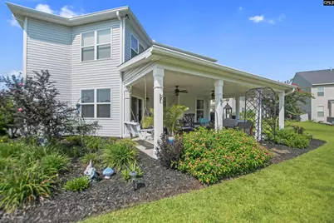
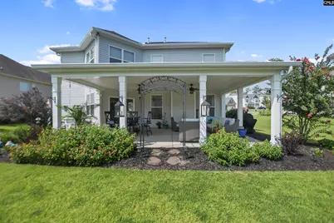
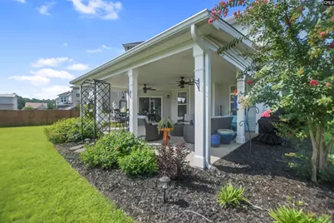
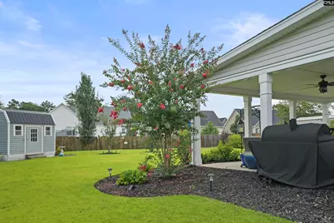
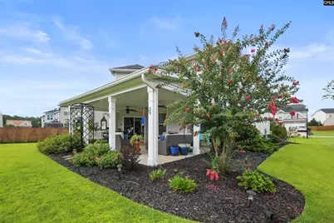
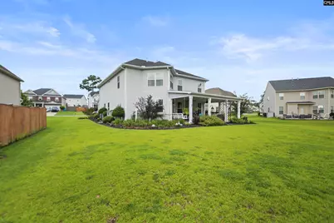
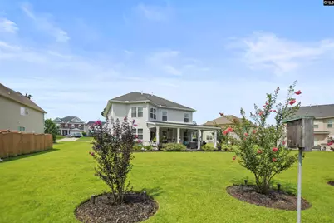
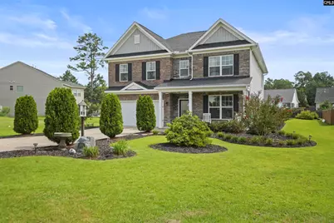
It's all about the details. If you are looking for a beautiful, quality construction, newer home with TONS of upgrades that has been meticulously maintained, this is the one! This 3,592 square foot home with extensive landscaping is masterfully manicured with stunning curb appeal and a professionally designed front to back yard. From the welcoming front door to the enormous covered back patio that serves as a magnificent extension of the home designed for entertaining or quiet evening relaxation, you will fall in love with this one! The floorplan gives flexibility. The front room with double crown molding is a spacious home office now but can become a sitting room in which you may welcome guests. The elegant formal dining room continues with double crown molding and wainscoting and is perfect for hosting dinner parties, holiday meals and family dinners. From here you continue through the butler's pantry into the expansive kitchen, anchored by a deep, seamless single basin sink with convenient tilt-out sponge drawers. The sun-drenched breakfast nook, framed by windows and the sliding glass doors, offers the ideal spot to sip morning coffee while overlooking the backyard. The living room with fireplace is an inviting area for family evenings. The main floor includes a downstairs bedroom or guest room with an adjacent full bathroom. Escape upstairs to a private sanctuary in the massive owner's suite, with en-suite bath with a private water closet and a sprawling walk-in closet. The upstairs loft is a versatile space that could double as a game room, or casual home theater to enjoy movie nights or gaming. Also upstairs are the two additional bedrooms and a full bathroom. Streamline your laundry day with a seamless solid surface folding station in the large laundry room. This home is conveniently located right off of Highway 1, and just a few steps away from Kershaw County West Complex with a playground, walking track and ball fields plus it has those LOW Kershaw County taxes. Come see your next home today! Disclaimer: CMLS has not reviewed and, therefore, does not endorse vendors who may appear in listings.
Full Property Details
Full Property Details for 10 Kentucky Derby Ct
General
- Price: $410,000
- HOA FEE: $22/month
- HOA FEE FREQ.: Yearly
- Status: Active
- Type: Single Family
- Source: Consolidated_MLS_2
- MLS ID: 640564
- Updated: 8/11/2026
- Added to Site: 2 day(s) ago
Interior
- Rooms/Areas: Office, Loft
- Interior Features: Attic Storage, Garage Opener, Attic Pull-Down Access
- Fireplace: Yes
- Number of Fireplaces: 1
- Fireplace(s): Gas Log-Natural
- Appliances: Dishwasher, Disposal, Microwave Built In, Tankless H20, Gas Water Heater
Rooms
Bathrooms
- Total Bathrooms: 3
- Full Bathrooms: 3
- Level 2 - Full Baths: 2
- Main - Full Baths: 1
Bedrooms
- Total Bedrooms: 4
- Primary Bedroom: Double Vanity, Tub-Garden, Bath-Private, Separate Shower, Sitting Room, Closet-Walk in, Ceilings-Tray, Ceiling Fan, Closet-Private, Separate Water Closet, Floors - Carpet, Floors - Tile, Second
- Bedroom 2: Bath-Shared, Closet-Walk in, Tub-Shower, Ceiling Fan, Closet-Private, Floors - Vinyl, Second
- Bedroom 3: Bath-Shared, Closet-Walk in, Tub-Shower, Ceiling Fan, Closet-Private, Floors - Carpet, Second
- Bedroom 4: Bath-Private, Tub-Shower, Closet-Private, Floors - Carpet, Main
Other Rooms
- Family Room: Main
- Kitchen: Floors-Hardwood, Pantry, Counter Tops-Granite, Backsplash-Tiled, Main
- Dining Room: Main
- Laundry: Second
Additional Information
- Amenities: Cable TV Available
Exterior
- Exterior Features: Shed, Sprinkler, Gutters - Full, Front Porch - Covered, Back Porch - Uncovered
Parking
- Garage Spaces: 2
- Garage Description: Garage Attached, Front Entry
Location
- Area: Kershaw County West - Lugoff, El
- County: Kershaw
- Subdivision: SADDLEBROOK
School Information
- School District: Kershaw County
- Elementary School: Wateree
- Middle School: Lugoff-Elgin
- High School: Lugoff-Elgin
Community
- Assoc. Fees Include: Common Area Maintenance
Heating & Cooling
- Cooling Type: Central
- Heating Type: Central
Utilities
- Sewer: Public
- Water: Public
Structural Information
- Architectural Style: Traditional
- Basement Desc.: No Basement
- Foundation: Slab
- Stories/Levels: 1
- Square Feet: 3,592
- Heated/Cooled: 3,592 Sq. Ft.
Lot Features
- Lot Size: 66 x 173 x 95 x 156
- Street/Road Desc.: Paved
- Fencing (Description): NONE
Financial Considerations
- Association Fee: $265
- Assoc Fee Freq.: Yearly
Disclosures and Reports
- APN: 308-00-00-212-SJY
Listed by RE/MAX Home Team Realty LLC
Get Pre-Approved Today
Schools
Schools serving 10 Kentucky Derby Ct
School District:Kershaw County School District
| Name | Grades | Distance |
|---|---|---|
Wateree Elementary School 424 Wildwood Lane, Lugoff, SC 29078 | PK-5 | 1 mi |
Lugoff-Elgin Middle School 1244 U.S. 1, Lugoff, SC 29078 | 6-8 | 2.4 mi |
Lugoff-Elgin High School 1284 U.S. 1, Lugoff, SC 29078 | 9-12 | 2.1 mi |
Disclaimer:
School attendance boundaries provided by ATTOM Data Solutions and are for reference only. Contact the school directly to verify enrollment eligibility.
Price & Sales History for 10 Kentucky Derby Ct
Date
Details
Price
Change
Source
8/11/2026
Listed
$410,000
62.38%
MLS
3/29/2018
Sold
$252,500
—
Public Record
Disclaimer: Historical sales information is derived from public records provided by the county offices. Information is not guaranteed and should be independently verified.
Tax History
Tax History for 10 Kentucky Derby Ct
Year
Property Taxes
Change
Tax Assessment
Change
2025
$1,757
—
$253,300
—
2024
$1,757
-1%
$253,300
—
2023
$1,767
4%
$253,300
—
2022
$1,701
4%
$253,300
—
2021
$1,638
-2%
$253,300
—
2020
$1,665
-3%
$253,600
—
2019
$1,718
195%
$253,600
790%
2018
$582
—
$28,500
—
Disclaimer: Historical tax information is derived from public records provided by the county offices. Information is not guaranteed and should be independently verified.
Estimate the Cost
Estimate the Cost for 10 Kentucky Derby Ct
10 Kentucky Derby Court, Lugoff, SC 29078 (MLS# 640564) is a Single Family property with 4 bedrooms and 3 full bathrooms. 10 Kentucky Derby Court is currently listed for $410,000 and was received on August 11, 2026. Want to learn more about 10 Kentucky Derby Court? Do you have questions about finding other Single Family real estate for sale in Lugoff? You can browse all Lugoff real estate or contact a Coldwell Banker agent to request more information.