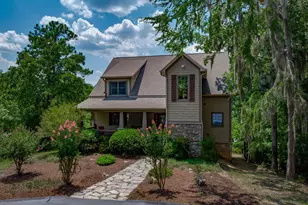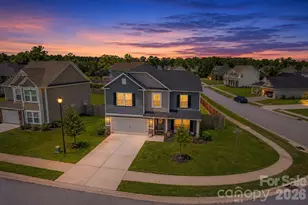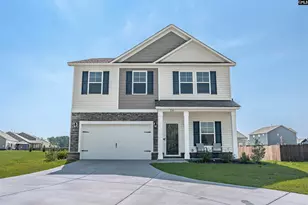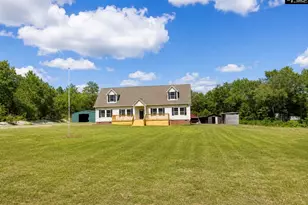
This is a carousel with tiles that activate property listing cards. Use the previous and next buttons to navigate.
1/38
$379,001 Just Listed
This is a carousel with tiles that activate property listing cards. Use the previous and next buttons to navigate.
1/38
Property Description
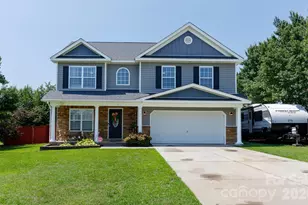
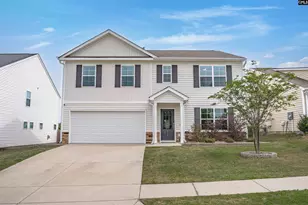
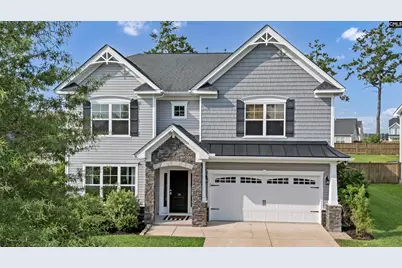
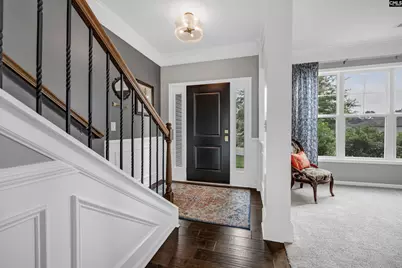
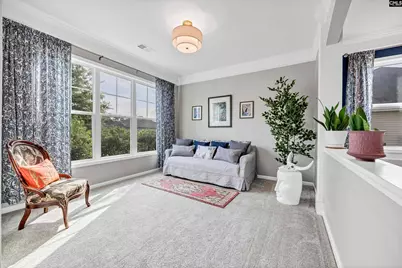
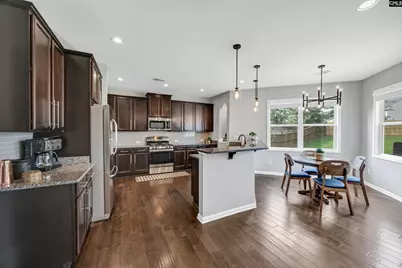
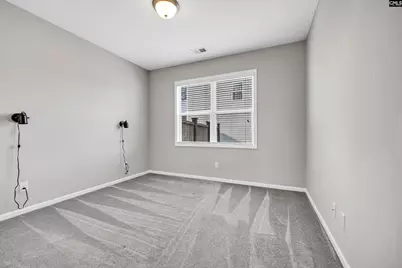
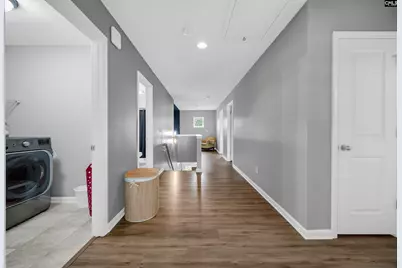
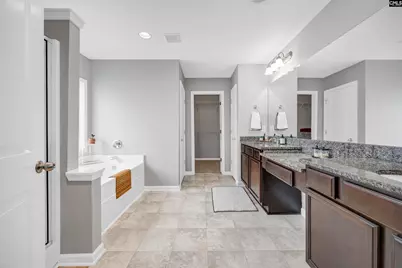
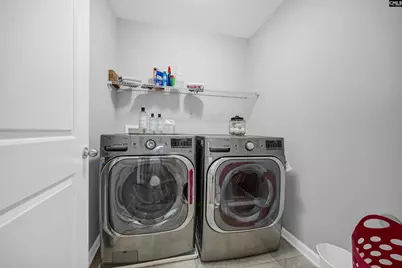
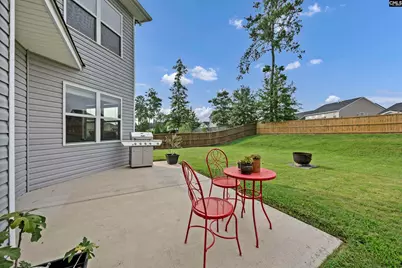
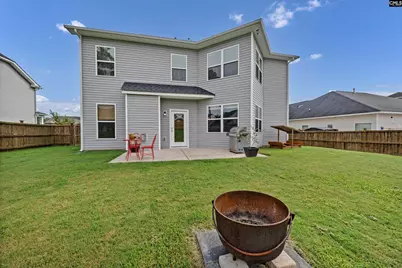
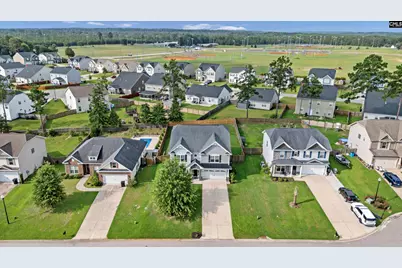
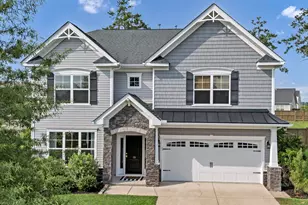
Newer homes with this much personality do not come along often. From the moment you walk in, it is clear this home was designed to stand apart. Sophisticated paint colors, architectural molding, and carefully chosen finishes give each room its own character without sacrificing comfort or function. With 3,453 square feet, 5 BEDROOMS, and 4 FULL BATHS, there is plenty of room for everyone. The FORMAL LIVING ROOM creates a welcoming space for conversation or entertaining, while the expansive DINING ROOM and CHEF'S KITCHEN creates plenty of room for family dinners, holidays, and special occasions. A BUTLER'S PANTRY provides additional storage and serving space, making it easy to host a crowd and keep everyday essentials organized. The BREAKFAST NOOK gives you a comfortable spot for casual meals, morning coffee, or homework at the table. A PRIVATE DOWNSTAIRS BEDROOM with access to a full bath works perfectly for guests, multigenerational living, or a home office. Upstairs, the SPACIOUS PRIMARY SUITE provides room to relax, while the dedicated LOFT is ready for movie nights, gaming, or a second living/playroom area. Also upstairs are the additional 3 bedrooms, 2 full baths, and laundry room. Outside, the fully fenced BACKYARD provides space to entertain, play, or create the outdoor setup you have been dreaming about. Kershaw County West Complex, with its playground, ball fields, and walking track, is just steps away. Convenient to local schools and within a reasonable drive of Fort Jackson and Shaw Air Force Base, this home offers standout design in a location that works for everyday life. Disclaimer: CMLS has not reviewed and, therefore, does not endorse vendors who may appear in listings.
Full Property Details
Full Property Details for 19 Kentucky Derby Ct
General
- Price: $379,001
- HOA FEE: $22/month
- HOA FEE FREQ.: Yearly
- Status: Active
- Type: Single Family
- Source: Consolidated_MLS_2
- MLS ID: 639776
- Updated: 7/30/2026
- Added to Site: 1 day(s) ago
Interior
- Rooms/Areas: Office, Loft
- Fireplace: Yes
- Number of Fireplaces: 1
- Fireplace(s): Gas Log-Natural
- Appliances: Dishwasher, Disposal, Microwave Above Stove, Tankless H20, Gas Water Heater
Rooms
Bathrooms
- Total Bathrooms: 4
- Full Bathrooms: 4
- Level 2 - Full Baths: 3
- Main - Full Baths: 1
Bedrooms
- Total Bedrooms: 5
- Primary Bedroom: Double Vanity, Tub-Garden, Bath-Private, Separate Shower, Closet-Walk in, Ceilings-Tray, Closet-Private, Floors - Carpet, Second
- Bedroom 2: Closet-Private, Floors - Carpet, Second
- Bedroom 3: Closet-Walk in, Ceilings-Tray, Closet-Private, Floors - Carpet, Second
- Bedroom 4: Ceilings-Tray, Closet-Private, Floors - Carpet, Second
- Bedroom 5: Closet-Private, Floors - Carpet, Main
Other Rooms
- Kitchen: Pantry, Counter Tops-Granite, Cabinets-Stained, Backsplash-Tiled, Recessed Lights, Floors-EngineeredHardwood
- Laundry: Second
- Other Room 1: Second
Exterior
- Exterior Features: Sprinkler, Gutters - Full, Front Porch - Covered, Back Porch - Screened
Parking
- Garage Spaces: 2
- Garage Description: Garage Attached, Front Entry, Main
Location
- Area: Kershaw County West - Lugoff, El
- County: Kershaw
- Subdivision: SADDLEBROOK
School Information
- School District: Kershaw County
- Elementary School: Wateree
- Middle School: Lugoff-Elgin
- High School: Lugoff-Elgin
Community
- Assoc. Fees Include: Green Areas
Heating & Cooling
- Cooling Type: Central
- Heating Type: Central, Gas 1st Lvl, Gas 2nd Lvl
Utilities
- Sewer: Public
- Water: Public
Structural Information
- Architectural Style: Traditional
- Basement Desc.: No Basement
- Foundation: Slab
- Stories/Levels: 2
- Square Feet: 3,453
- Heated/Cooled: 3,453 Sq. Ft.
Lot Features
- Lot Size (Acres): 0.23
- Street/Road Desc.: Paved
- Fencing (Description): Rear Only Wood
Financial Considerations
- Association Fee: $265
- Assoc Fee Freq.: Yearly
Disclosures and Reports
- APN: 308-00-00-196-SJY
Listed by eXp Realty LLC
Get Pre-Approved Today
Schools
Schools serving 19 Kentucky Derby Ct
School District:Kershaw County School District
| Name | Grades | Distance |
|---|---|---|
Wateree Elementary School 424 Wildwood Lane, Lugoff, SC 29078 | PK-5 | 1 mi |
Lugoff-Elgin Middle School 1244 U.S. 1, Lugoff, SC 29078 | 6-8 | 2.5 mi |
Lugoff-Elgin High School 1284 U.S. 1, Lugoff, SC 29078 | 9-12 | 2.2 mi |
Disclaimer:
School attendance boundaries provided by ATTOM Data Solutions and are for reference only. Contact the school directly to verify enrollment eligibility.
Price & Sales History for 19 Kentucky Derby Ct
Date
Details
Price
Change
Source
7/30/2026
Listed
$379,001
60.63%
MLS
6/30/2016
Sold
$235,949
—
Public Record
Disclaimer: Historical sales information is derived from public records provided by the county offices. Information is not guaranteed and should be independently verified.
Tax History
Tax History for 19 Kentucky Derby Ct
Year
Property Taxes
Change
Tax Assessment
Change
2025
$1,676
—
$240,000
—
2024
$1,676
-1%
$240,000
—
2023
$1,685
4%
$240,000
—
2022
$1,623
4%
$240,000
—
2021
$1,558
2%
$240,000
4%
2020
$1,528
-3%
$231,200
—
2019
$1,577
3%
$231,200
—
2018
$1,534
3%
$231,200
711%
2017
$1,483
—
$28,500
—
Disclaimer: Historical tax information is derived from public records provided by the county offices. Information is not guaranteed and should be independently verified.
Estimate the Cost
Estimate the Cost for 19 Kentucky Derby Ct
19 Kentucky Derby Court, Lugoff, SC 29078 (MLS# 639776) is a Single Family property with 5 bedrooms and 4 full bathrooms. 19 Kentucky Derby Court is currently listed for $379,001 and was received on July 30, 2026. Want to learn more about 19 Kentucky Derby Court? Do you have questions about finding other Single Family real estate for sale in Lugoff? You can browse all Lugoff real estate or contact a Coldwell Banker agent to request more information.