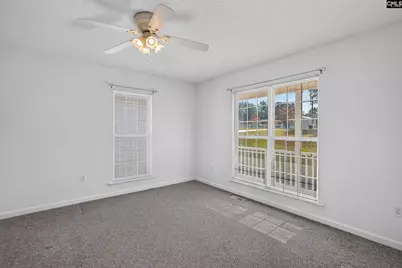
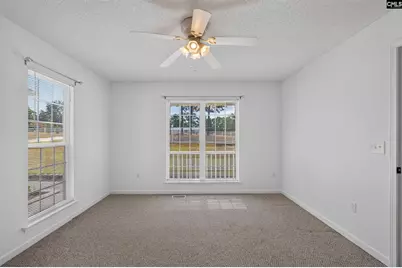
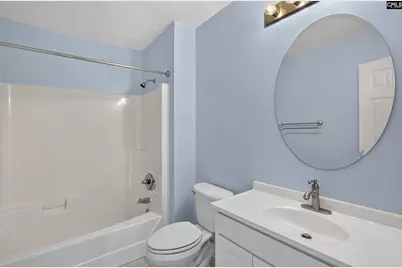
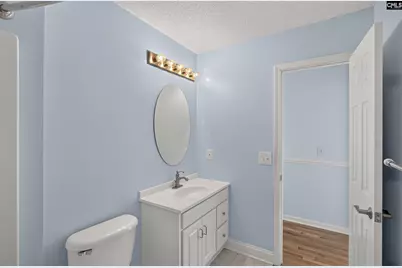
This is a carousel with tiles that activate property listing cards. Use the previous and next buttons to navigate.
1/44
$340,000 Just Listed
This is a carousel with tiles that activate property listing cards. Use the previous and next buttons to navigate.
1/44
Property Description
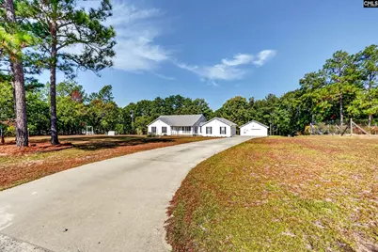
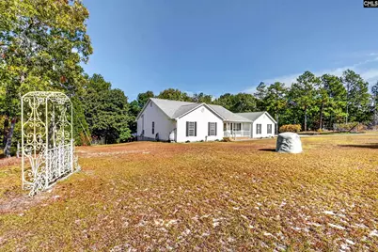
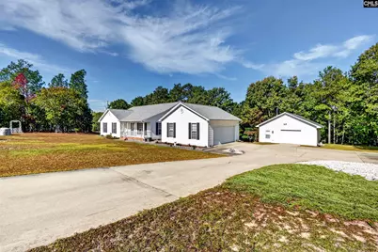
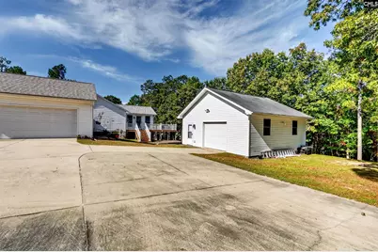
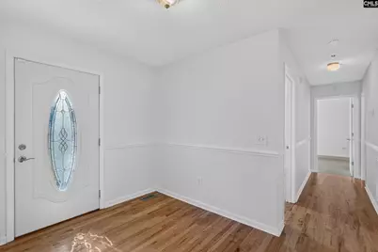
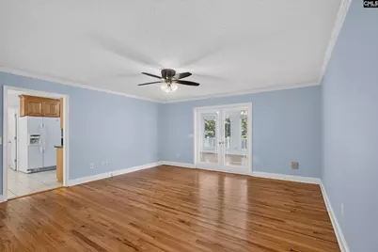
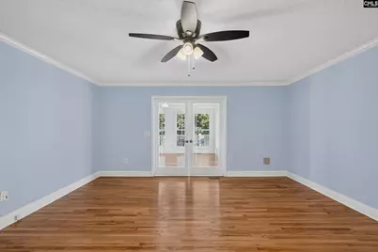
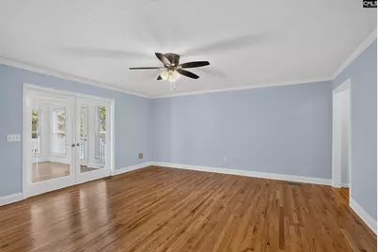
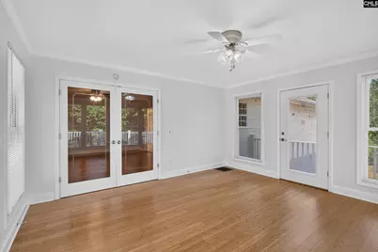
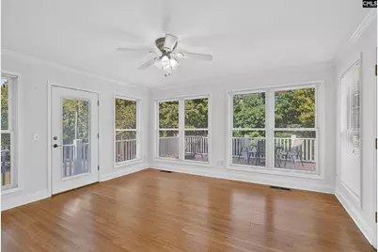
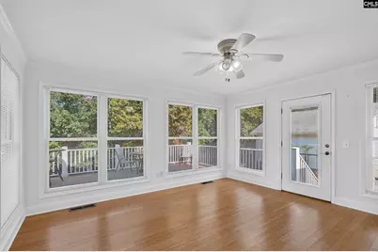
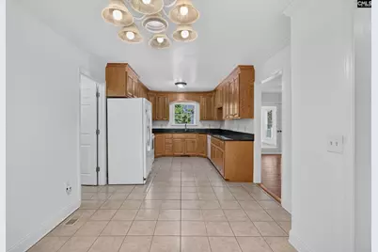
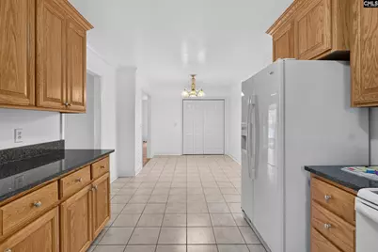
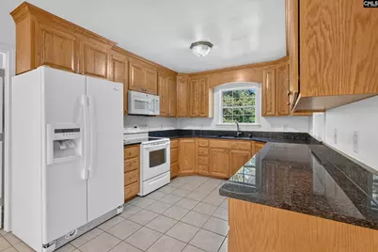
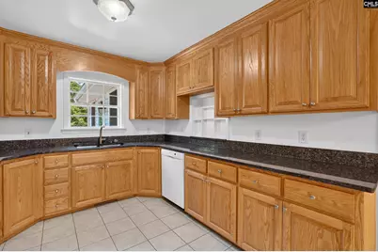
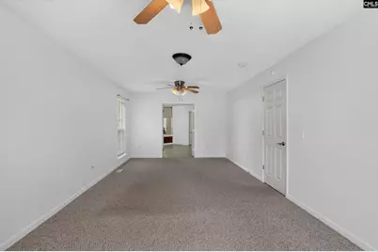
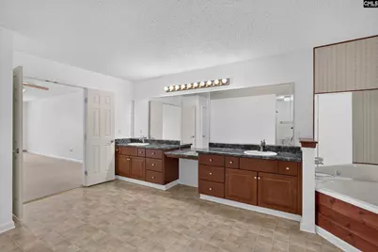
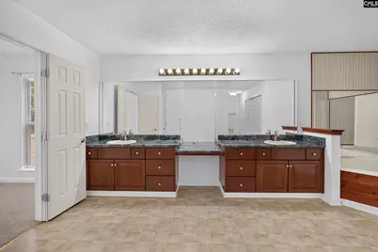
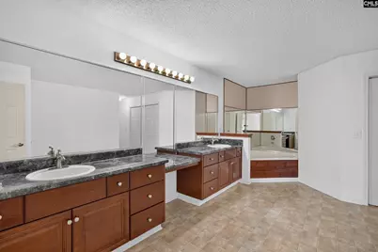
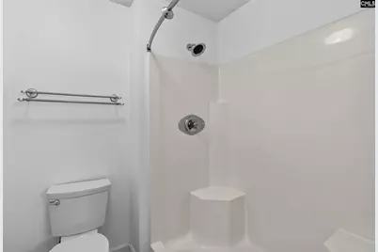
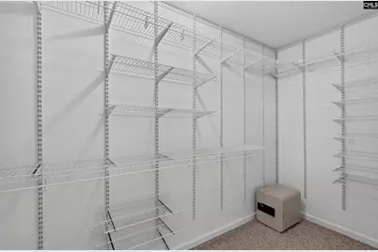
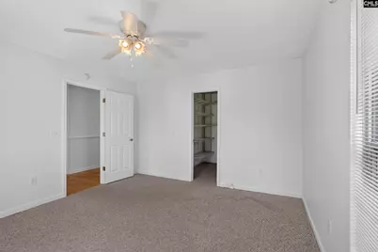
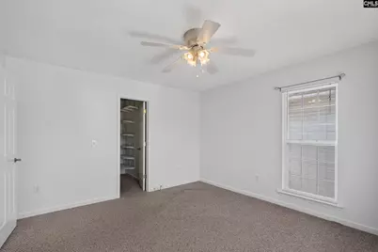
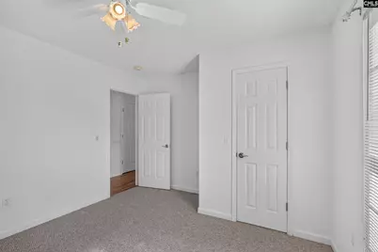
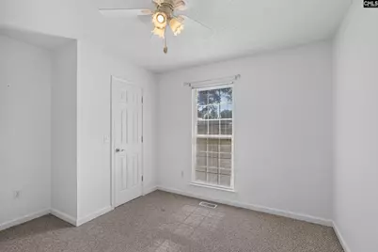
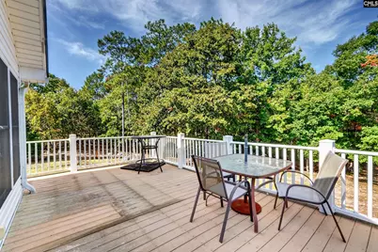
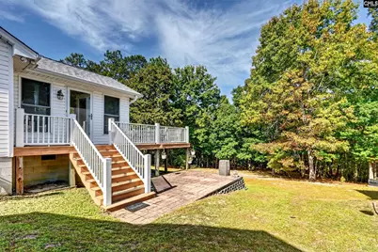
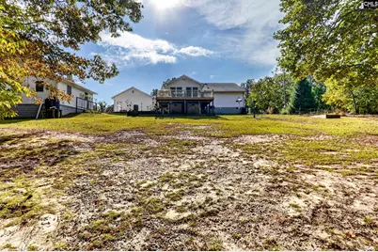
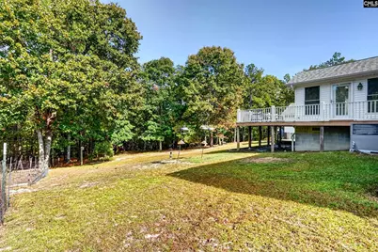
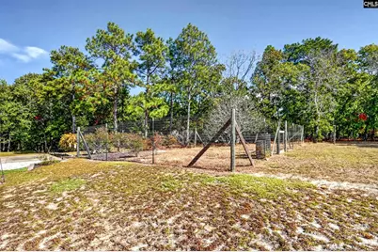
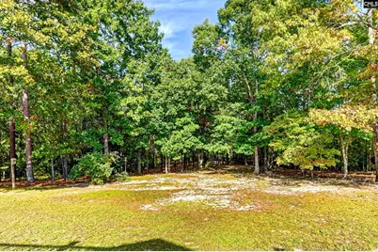
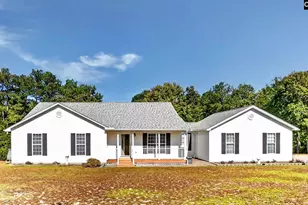
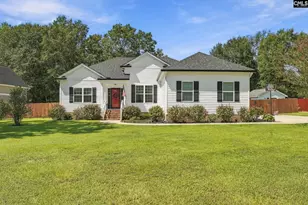
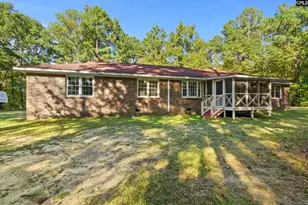
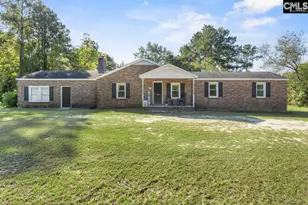
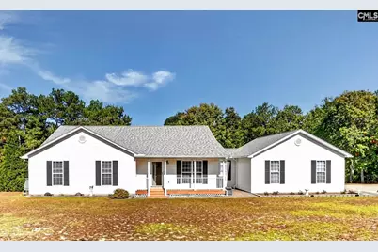
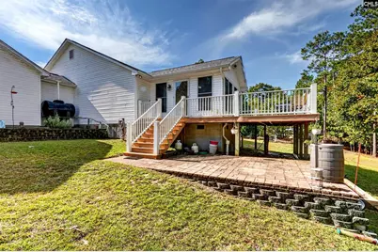
Enjoy the space, privacy, and natural beauty of this inviting home situated on just over 5.5 acres of sprawling green space and wooded surroundings. Thoughtful additions, including an expanded kitchen, heated and cooled sunroom, deck, detached garage, and workshop, create a property with plenty of room to spread out, entertain, and enjoy the outdoors. A charming front patio and covered front porch give a warm welcome, while the secluded setting provides a peaceful backdrop for everyday living. Inside, the expansive primary suite stretches the length of the home, featuring plush carpeting and a generous en-suite bath with double vanities, a corner garden tub, walk-in shower, linen storage, and a large walk-in closet. Two spacious guest bedrooms share a full hall bath, providing comfortable accommodations for family or guests. Centrally located, the kitchen offers granite countertops, natural wood cabinetry, bright white appliances, and an adjoining dining area. The nearby living room features gleaming hardwood floors and French doors opening into the heated and cooled sunroom. A standout feature, the sunroom captures a sweeping 180-degree view of the surrounding yard and provides two access points to the deck. Step outside to enjoy plenty of space for dining, relaxing, and entertaining, with stairs leading down to a stone patio. Beyond the outdoor living areas, the acreage offers room to garden, explore, or simply take in the peaceful surroundings. A three-car garage and detached workshop provide additional space for vehicles, hobbies, storage, and projects. With generous indoor and outdoor living areas, beautiful views, and room to make the most of the land, this property offers a unique opportunity to enjoy space and privacy. Disclaimer: CMLS has not reviewed and, therefore, does not endorse vendors who may appear in listings.
Full Property Details
Full Property Details for 2066 Spur Ln
General
- Price: $340,000
- Status: Active
- Type: Single Family
- Source: Consolidated_MLS_2
- MLS ID: 645981
- Updated: Today (10/30/2026)
- Added to Site: Today
Interior
- Rooms/Areas: Sun Room, Workshop
- Interior Features: Attic Pull-Down Access, Attic Storage, Garage Opener, Security System-Owned, Smoke Detector
- Appliances: Disposal, Electric Water Heater, Microwave Above Stove, Refrigerator
Rooms
Bathrooms
- Total Bathrooms: 3
- Full Bathrooms: 2
- Half Bathrooms: 1
- Main - Full Baths: 2
- Main - 1/2 Baths: 1
Bedrooms
- Total Bedrooms: 3
- Primary Bedroom: Double Vanity, Tub-Garden, Bath-Private, Separate Shower, Closet-Walk in, Ceiling Fan, Closet-Private, Floors - Carpet, Main
- Bedroom 2: Bath-Shared, Closet-Walk in, Tub-Shower, Ceiling Fan, Closet-Private, Floors - Carpet, Main
- Bedroom 3: Bath-Shared, Tub-Shower, Ceiling Fan, Closet-Private, Floors - Carpet, Main
Other Rooms
- Family Room: Main
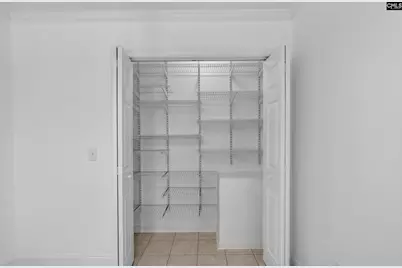
- Kitchen: Cabinets-Natural, Eat In, Pantry, Counter Tops-Granite, Floors-Tile, Main
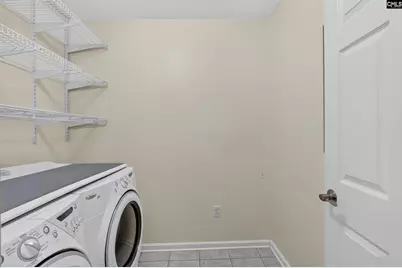
- Laundry: Main
- Other Room 1: Main
Exterior
- Exterior Features: Deck, Patio, Workshop, Gutters - Full, Front Porch - Covered
Parking
- Garage Spaces: 3
- Garage Description: Garage Attached, side-entry, Main
Location
- Area: Kershaw County West - Lugoff, El
- County: Kershaw
- Subdivision: NONE
School Information
- School District: Kershaw County
- Elementary School: Wateree
- Middle School: Lugoff-Elgin
- High School: Lugoff-Elgin
Heating & Cooling
- Cooling Type: Central
- Heating Type: Central, Electric
Utilities
- Sewer: Septic
- Water: Well
Structural Information
- Architectural Style: Ranch, Traditional
- Basement Desc.: No Basement
- Foundation: Crawl Space
- Stories/Levels: 1
- Square Feet: 2,145
- Heated/Cooled: 2,145 Sq. Ft.
Lot Features
- Lot Size (Acres): 5.69
- Street/Road Desc.: Dirt
- Fencing (Description): Front
Disclosures and Reports
- APN: 252-00-00-032E
Listed by The Art of RE at eXp Realty
Get Pre-Approved Today
Schools
Schools serving 2066 Spur Ln
School District:Kershaw County School District
| Name | Grades | Distance |
|---|---|---|
Wateree Elementary School 424 Wildwood Lane, Lugoff, SC 29078 | PK-5 | 6 mi |
Lugoff-Elgin Middle School 1244 U.S. 1, Lugoff, SC 29078 | 6-8 | 6.8 mi |
Lugoff-Elgin High School 1284 U.S. 1, Lugoff, SC 29078 | 9-12 | 6.6 mi |
Disclaimer:
School attendance boundaries provided by ATTOM Data Solutions and are for reference only. Contact the school directly to verify enrollment eligibility.
Price & Sales History for 2066 Spur Ln
Date
Details
Price
Change
Source
10/30/2026
Listed
$340,000
119.5%
MLS
2/24/2009
Sold
$154,900
—
Public Record
Disclaimer: Historical sales information is derived from public records provided by the county offices. Information is not guaranteed and should be independently verified.
Tax History
Tax History for 2066 Spur Ln
Year
Property Taxes
Change
Tax Assessment
Change
2025
$1,018
—
$194,000
—
2024
$1,018
401%
$194,000
—
2023
$203
-79%
$194,000
—
2022
$986
5%
$194,000
—
2021
$942
14%
$194,000
11%
2020
$829
-3%
$175,500
—
2019
$855
7%
$175,500
—
2018
$798
4%
$175,500
—
2017
$771
1%
$175,500
-4%
2016
$766
2%
$182,400
—
2015
$749
-4%
$182,400
—
2014
$778
5%
$182,400
2388%
2013
$738
—
$7,330
—
Disclaimer: Historical tax information is derived from public records provided by the county offices. Information is not guaranteed and should be independently verified.
Estimate the Cost
Estimate the Cost for 2066 Spur Ln
2066 Spur Lane, Lugoff, SC 29078 (MLS# 645981) is a Single Family property with 3 bedrooms, 2 full bathrooms and 1 partial bathroom. 2066 Spur Lane is currently listed for $340,000 and was received on October 30, 2026. Want to learn more about 2066 Spur Lane? Do you have questions about finding other Single Family real estate for sale in Lugoff? You can browse all Lugoff real estate or contact a Coldwell Banker agent to request more information.