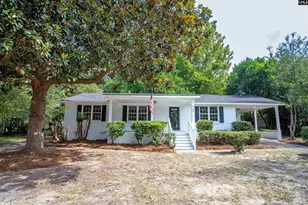
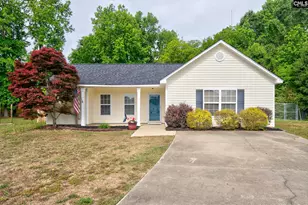
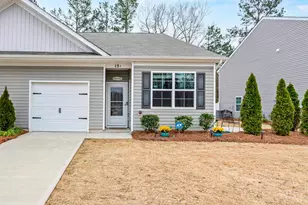
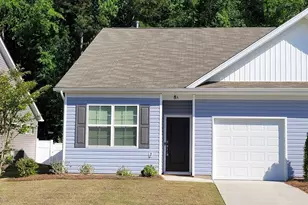
This is a carousel with tiles that activate property listing cards. Use the previous and next buttons to navigate.
1/25
$250,000 Just Listed
This is a carousel with tiles that activate property listing cards. Use the previous and next buttons to navigate.
1/25
Property Description
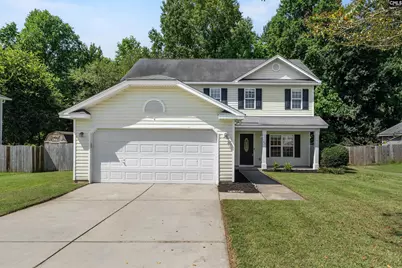
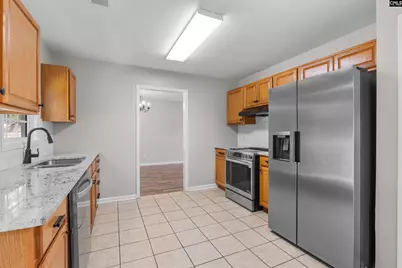
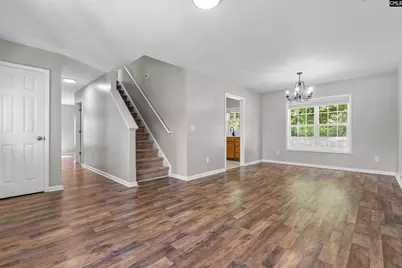
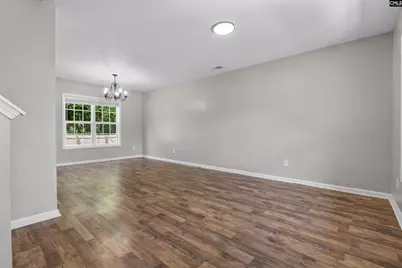
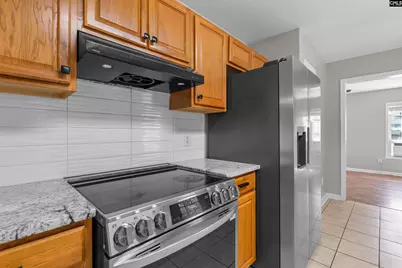
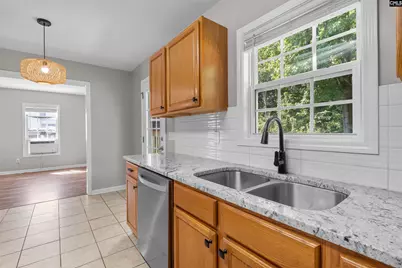
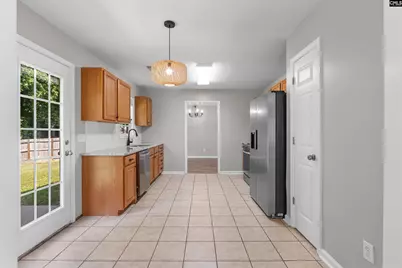
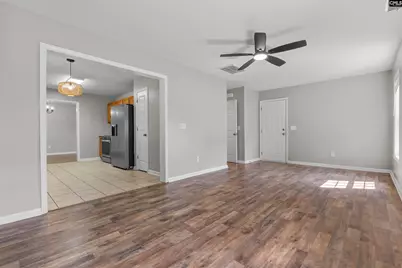
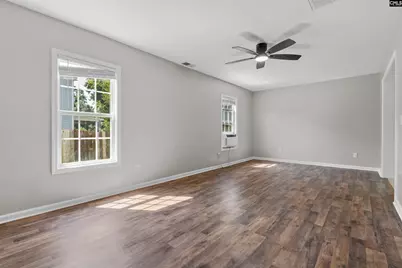
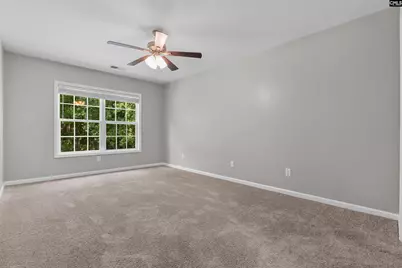
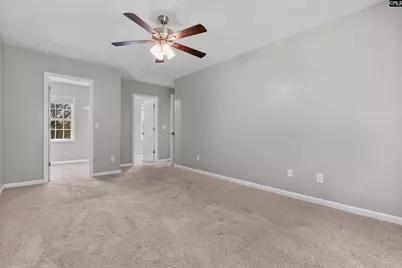
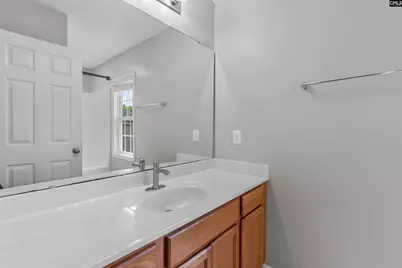
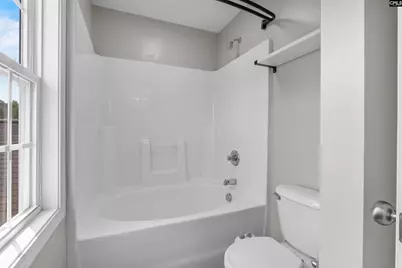
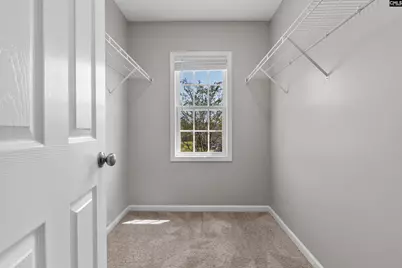
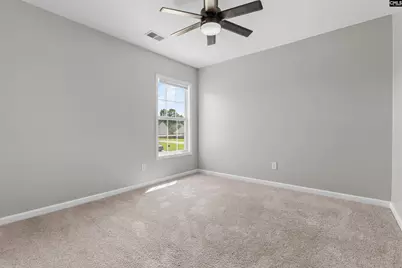
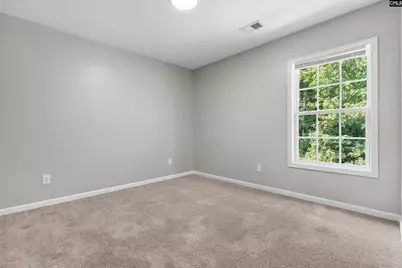
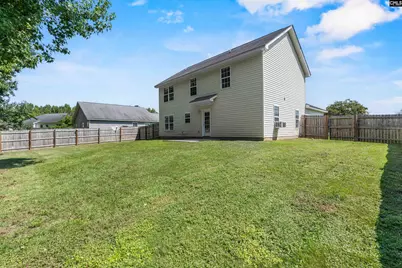
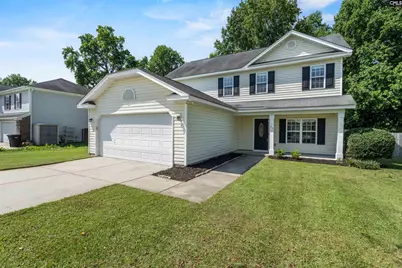
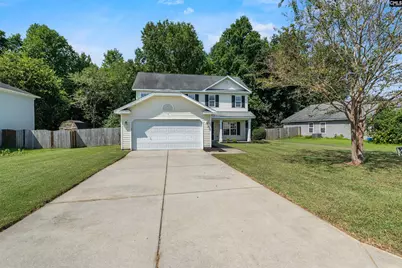
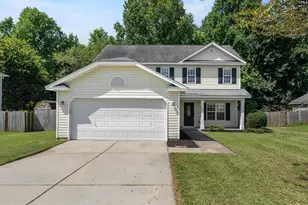
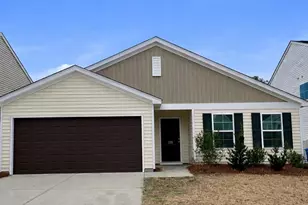
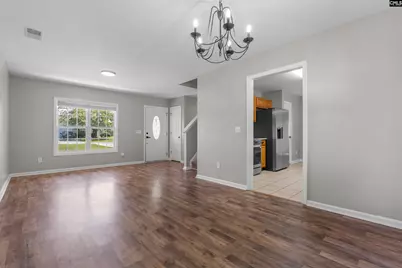
Welcome to 43 Derby Lane, a four-bedroom, two-bath home in the Lugoff-Elgin area featuring a spacious and flexible floor plan. The main level boasts both formal living and dining areas, giving you options for entertaining, a home office, or additional gathering space. The galley-style kitchen includes an eat-in area and pantry and sits just off the living room, creating an easy flow between the spaces where you'll spend the most time. A dedicated laundry room is also conveniently located downstairs. Upstairs, the primary suite provides a comfortable retreat with a private bath featuring a garden tub and walk-in closet. Three additional bedrooms provide plenty of flexibility for guests, a home office, or additional living space. A two-car garage and sprinkler system add convenience, while the home's multiple living areas provide plenty of room to create spaces that work for your lifestyle. Disclaimer: CMLS has not reviewed and, therefore, does not endorse vendors who may appear in listings.
Full Property Details
Full Property Details for 43 Derby Ln
General
- Price: $250,000
- Status: Active
- Type: Single Family
- Source: Consolidated_MLS_2
- MLS ID: 642423
- Updated: 9/4/2026
- Added to Site: 2 day(s) ago
Interior
- Interior Features: Garage Opener, Smoke Detector
- Appliances: Dishwasher, Disposal, Refrigerator
Rooms
Bathrooms
- Total Bathrooms: 3
- Full Bathrooms: 2
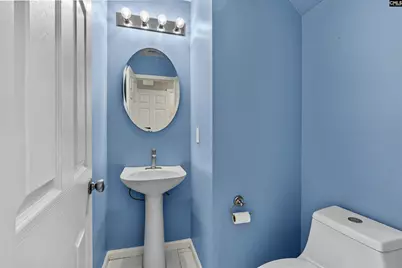
- Half Bathrooms: 1
- Level 2 - Full Baths: 2
- Main - 1/2 Baths: 1
Bedrooms
- Total Bedrooms: 4
- Primary Bedroom: Tub-Garden, Bath-Private, Closet-Walk in, Ceiling Fan, Floors-Laminate, Floors - Carpet, Second
- Bedroom 2: Bath-Shared, Tub-Shower, Ceiling Fan, Closet-Private, Floors - Carpet, Second
- Bedroom 3: Bath-Shared, Closet-Private, Floors - Carpet, Second
- Bedroom 4: Bath-Shared, Closet-Private, Floors - Carpet, Second
Other Rooms
- Living Room: Main
- Family Room: Main
- Kitchen: Eat In, Pantry, Counter Tops-Granite, Cabinets-Stained, Floors-Tile, Backsplash-Tiled, Main
- Dining Room: Main
- Laundry: Main
Exterior
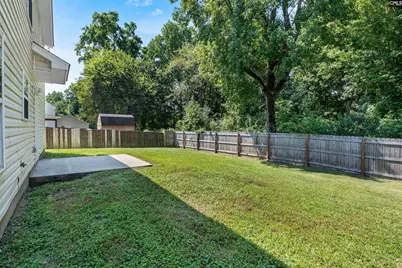
- Exterior Features: Patio, Sprinkler, Front Porch - Covered
Parking
- Garage Spaces: 2
- Garage Description: Garage Attached, Front Entry, Main
Location
- Area: Kershaw County West - Lugoff, El
- County: Kershaw
- Subdivision: CANTERFIELD
School Information
- School District: Kershaw County
- Elementary School: Lugoff
- Middle School: Lugoff-Elgin
- High School: Lugoff-Elgin
Heating & Cooling
- Cooling Type: Central
- Heating Type: Central, Electric
Utilities
- Sewer: Public
- Water: Public
Structural Information
- Architectural Style: Traditional
- Basement Desc.: No Basement
- Foundation: Slab
- Stories/Levels: 2
- Square Feet: 1,800
- Heated/Cooled: 1,800 Sq. Ft.
Lot Features
- Lot Size (Acres): 0.44
- Street/Road Desc.: Paved
- Fencing (Description): Privacy Fence, Rear Only Wood
Disclosures and Reports
- APN: 296-20-02-007-SFZ
Listed by Keller Williams Preferred
Get Pre-Approved Today
Schools
Schools serving 43 Derby Ln
School District:Kershaw County School District
| Name | Grades | Distance |
|---|---|---|
Lugoff Elementary School 994 Ridgeway Road, Lugoff, SC 29078 | K-5 | 1.3 mi |
Lugoff-Elgin Middle School 1244 U.S. 1, Lugoff, SC 29078 | 6-8 | 1.6 mi |
Lugoff-Elgin High School 1284 U.S. 1, Lugoff, SC 29078 | 9-12 | 1.9 mi |
Disclaimer:
School attendance boundaries provided by ATTOM Data Solutions and are for reference only. Contact the school directly to verify enrollment eligibility.
Price & Sales History for 43 Derby Ln
Date
Details
Price
Change
Source
9/04/2026
Listed
$250,000
90.11%
MLS
8/25/2008
Sold
$131,500
—
Public Record
Disclaimer: Historical sales information is derived from public records provided by the county offices. Information is not guaranteed and should be independently verified.
Tax History
Tax History for 43 Derby Ln
Year
Property Taxes
Change
Tax Assessment
Change
2025
$83
—
$207,000
—
2024
$83
-92%
$207,000
—
2023
$1,070
-5%
$207,000
—
2022
$1,126
4796%
$207,000
33%
2021
$23
—
$155,700
2%
2020
$23
—
$153,100
—
2019
$23
—
$153,100
—
2018
$23
—
$153,100
—
2017
$23
-97%
$153,100
12%
2016
$911
2%
$137,200
—
2015
$894
-1%
$137,200
—
2014
$902
6%
$137,200
2400%
2013
$849
—
$5,488
—
Disclaimer: Historical tax information is derived from public records provided by the county offices. Information is not guaranteed and should be independently verified.
Estimate the Cost
Estimate the Cost for 43 Derby Ln
43 Derby Lane, Lugoff, SC 29078 (MLS# 642423) is a Single Family property with 4 bedrooms, 2 full bathrooms and 1 partial bathroom. 43 Derby Lane is currently listed for $250,000 and was received on September 04, 2026. Want to learn more about 43 Derby Lane? Do you have questions about finding other Single Family real estate for sale in Lugoff? You can browse all Lugoff real estate or contact a Coldwell Banker agent to request more information.