This is a carousel with tiles that activate property listing cards. Use the previous and next buttons to navigate.
1/6
$299,990 Just Listed
This is a carousel with tiles that activate property listing cards. Use the previous and next buttons to navigate.
1/6
Property Description
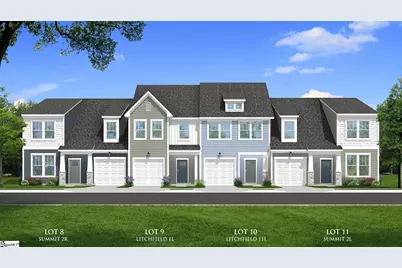
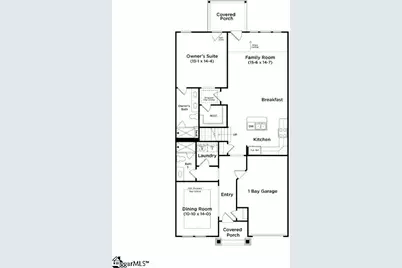
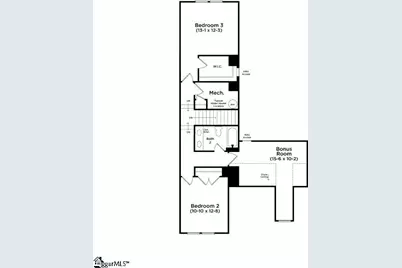
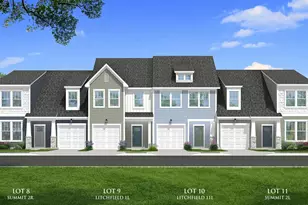
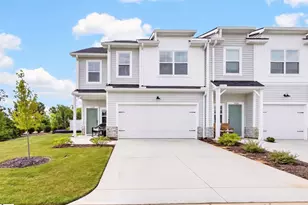
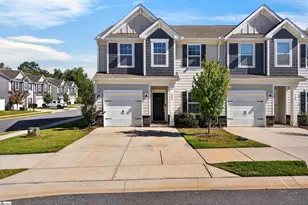
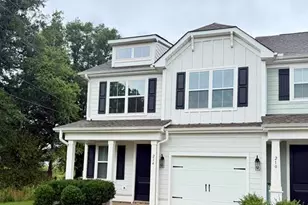
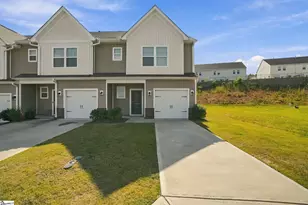
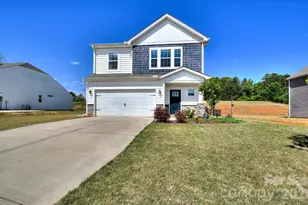
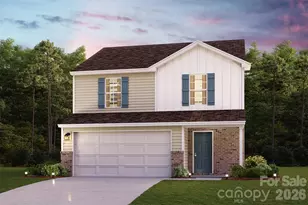
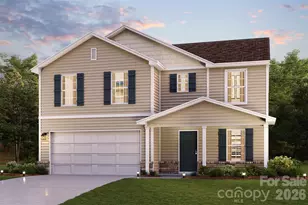
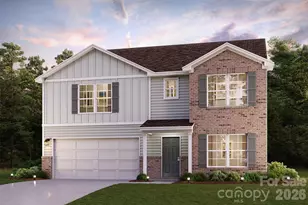
Welcome to Aspen Ridge! The most prestigious and conveniently located new homes just 6 miles from Downtown Greer, SC. Discover the thoughtfully designed Summit floor plan, offering 2,185 square feet of refined living space that seamlessly blends style, comfort, and functionality. A charming covered front porch welcomes you into a spacious foyer, leading to an inviting open-concept living area ideal for both everyday living and entertaining. The living room, kitchen, and breakfast area flow effortlessly together, creating a bright and cohesive atmosphere. The beautifully appointed, chef-inspired kitchen features light brown cabinetry, quartz countertops, a tile backsplash, and a center island with an integrated sink. A complete suite of stainless steel gas appliances, including the refrigerator, adds both style and convenience. The living room is highlighted by impressive 12-foot cathedral ceilings, enhancing the sense of space and natural openness. Step outside to the covered rear porch and private backyard, offering the perfect setting for outdoor relaxation and warm summer evenings. The main-level primary suite provides a serene retreat, complete with a spacious walk-in closet and a well-appointed, spa-inspired bathroom featuring dual vanities and a walk-in shower with a glass enclosure. The first floor is further complemented by a separate dining room, an additional full bathroom, and a dedicated laundry room with washer and dryer included. Upstairs, two generously sized bedrooms share a full bathroom, while a flex space offers endless possibilities as a secondary living area, media room, home office, or potential fourth bedroom. With its versatile layout, thoughtful finishes, and inviting indoor-outdoor living spaces, the Summit floor plan offers a wonderful balance of elegance and everyday practicality. A one-car garage and double parking pad provide flexible and practical parking options to complete this exceptional home. Lawn maintenance is included, and smart home features are standard, keeping your home efficient, safe, and connected. First year HOA covered by builder! Experience Aspen Ridge, a thriving community in a convenient, private setting with included lawn maintenance minutes from Greer, SC in the town of Lyman, SC! Live effortlessly in your new home with easy access to Greenville, SC, I-85, nearby schools, shops, parks and restaurants. Desirable open-concept floorplans with craftsman style exteriors. Main level or second level primary suites available with premier features floorplans including, 2-story ceiling, 9-foot kitchen island, spacious primary suites, LVP flooring, and plentiful large windows allowing an abundance of natural light. This home will be complete early next year so come by and make Aspen Ridge your new home. See Sales Agent for additional pricing information.
Full Property Details
Full Property Details for 151 Aspen Rdg Ln
General
- Price: $299,990
- HOA FEE: $145/month
- Status: Active
- Type: Townhouse
- Source: 2257
- MLS ID: 1606850
- Updated: Today (10/16/2026)
- Added to Site: Today
Interior
- Interior Features: High Ceilings, Vaulted Ceiling(s), Ceiling Smooth, Open Floorplan, Walk-In Closet(s), Split Floor Plan, Countertops – Quartz, Pantry
- Fireplace(s): None
- Appliances: Dishwasher, Disposal, Dryer, Free-Standing Gas Range, Self Cleaning Oven, Refrigerator, Washer, Gas Oven, Microwave, Microwave-Convection, Electric Water Heater
- Flooring: Carpet, Luxury Vinyl
Rooms
Bathrooms
- Total Bathrooms: 3
- Full Bathrooms: 3
- Main Floor Baths: 2
Bedrooms
- Total Bedrooms: 3
- Bedrooms Main: 1
- Primary Bedroom: Double Sink, Full Bath, Primary on Main Lvl, Shower Only, Walk-in Closet, 13 x 14, 182 Sq. Ft.
- Bedroom 2: 11 x 12, Second, 132 Sq. Ft.
- Bedroom 3: 13 x 12, Second, 156 Sq. Ft.
Other Rooms
- Living Room: 15 x 15, 225 Sq. Ft.
- Kitchen: 15 x 13, 195 Sq. Ft.
- Dining Room: 11 x 14, 154 Sq. Ft.
- Laundry: 1st Floor, Electric Dryer Hookup
Additional Information
- Security/Safety: Smoke Detector(s), Prewired
Exterior
- Porch/Patio/Deck: Front Porch, Rear Porch
Parking
- Garage: Yes
- Attached garage: Yes
- Garage Spaces: 1
- Parking Features: Attached, Parking Pad, Paved, Garage Door Opener
Location
- Area: 15
- County: Spartanburg
- Subdivision: Aspen Ridge
School Information
- Elementary School: Lyman
- Middle School: DR Hill
- High School: James F. Byrnes
Community
- Association: Yes
- Assoc. Fees Include: Maintenance Grounds, Street Lights
Heating & Cooling
- Air Conditioning: Yes
- Cooling Type: Electric
- Heating Type: Natural Gas
Utilities
- Gas: Piedmont
- Sewer: Public Sewer
- Water: Public
- Utility Description: Cable Available
Structural Information
- Architectural Style: Craftsman
- Builder: DRB Homes
- Model: Summit
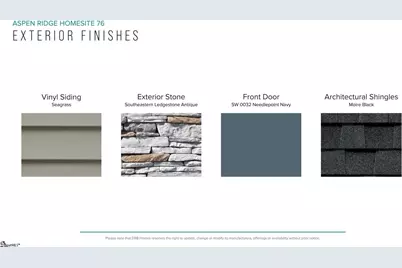
- Exterior Const.: Vinyl Siding
- Basement: Yes
- Basement Desc.: None
- Roof: Architectural
- Windows: Tilt Out Windows
- Stories/Levels: 2
- Year Built: 2026
- Property Condition: Under Construction
Lot Features
- Lot Size (Acres): 0.04
- Lot Size (Sq. Ft.): 1,742.4
- Topography: Level
Financial Considerations
- Price Per Sq. Ft.: $137.3
- Association Fee: $145
- Assoc Fee Freq.: Monthly
Disclosures and Reports
- Documents Avail.: Warranty Furnished
- Property ID: 51100013.76
Listed by DRB Group South Carolina, LLC

Get Pre-Approved Today
Schools
Schools serving 151 Aspen Rdg Ln
School District:Spartanburg School District 5
| Name | Grades | Distance |
|---|---|---|
Lyman Elementary School 1221 Holly Springs Road, Lyman, SC 29365 | PK-4 | 1 mi |
D. R. Hill Middle School 1303 Holly Springs Road, Lyman, SC 29365 | 7-8 | 1.2 mi |
James Byrnes Freshman Academy 100 Rowe Street, Duncan, SC 29334 | 9- | 3.1 mi |
James F. Byrnes High School 150 East Main Street, Duncan, SC 29334 | 9-12 | 2.8 mi |
Disclaimer:
School attendance boundaries provided by ATTOM Data Solutions and are for reference only. Contact the school directly to verify enrollment eligibility.
Price & Sales History for 151 Aspen Rdg Ln
Date
Details
Price
Change
Source
10/16/2026
Listed
$299,990
-75.85%
MLS
7/02/2025
Sold
$1,242,000
—
Public Record
Disclaimer: Historical sales information is derived from public records provided by the county offices. Information is not guaranteed and should be independently verified.
Tax History
Tax History for 151 Aspen Rdg Ln
Year
Property Taxes
Change
Tax Assessment
Change
2024
$236
—
$408
—
Disclaimer: Historical tax information is derived from public records provided by the county offices. Information is not guaranteed and should be independently verified.
Estimate the Cost
Estimate the Cost for 151 Aspen Rdg Ln
151 Aspen Ridge Lane, Lyman, SC 29365 (MLS# 1606850) is a Townhouse property with 3 bedrooms and 3 full bathrooms. 151 Aspen Ridge Lane is currently listed for $299,990 and was received on October 16, 2026. Want to learn more about 151 Aspen Ridge Lane? Do you have questions about finding other Townhouse real estate for sale in Lyman? You can browse all Lyman real estate or contact a Coldwell Banker agent to request more information.