This is a carousel with tiles that activate property listing cards. Use the previous and next buttons to navigate.
1/23
$307,500 -$2,500 (-0.81%) Price Reduced
This is a carousel with tiles that activate property listing cards. Use the previous and next buttons to navigate.
1/23
Property Description
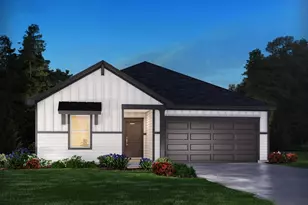
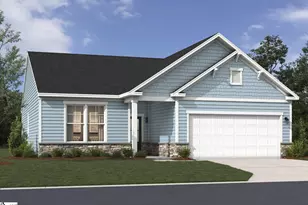
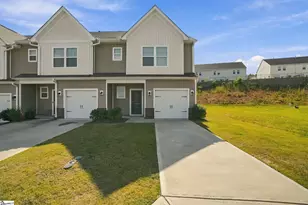
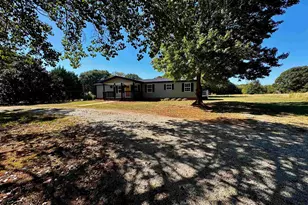
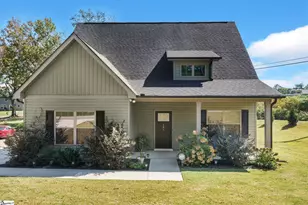
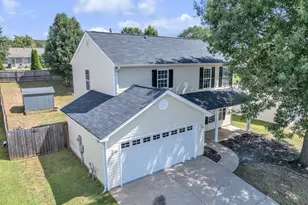
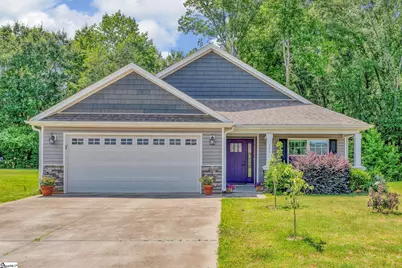
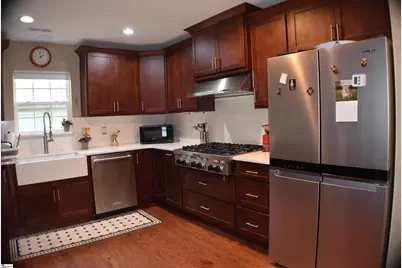
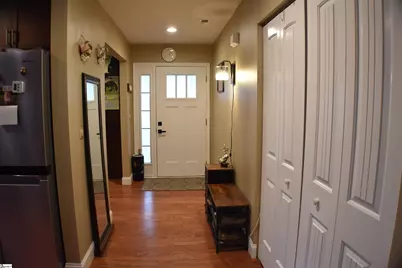
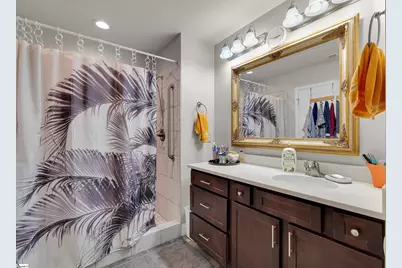
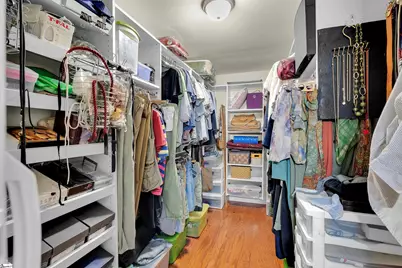
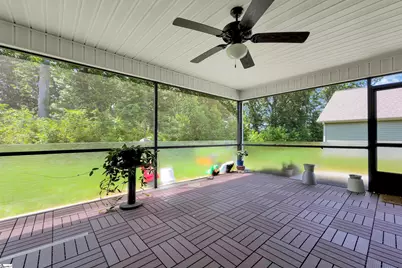
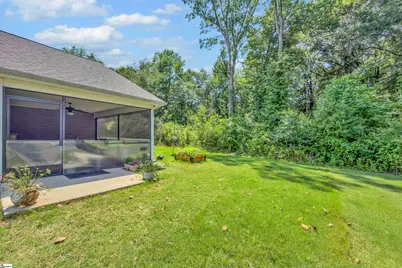
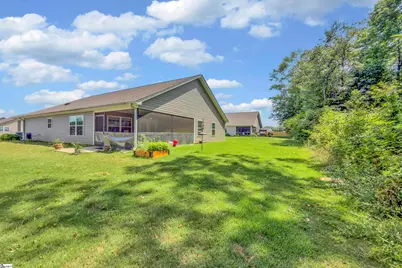
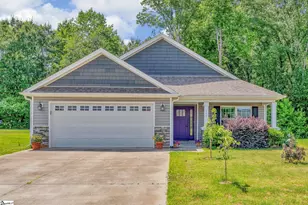
From the moment you step inside, you will discover a home where quality speaks for itself. Nestled on a cul-de-sac in a sought-after area of Lyman, offering easy access to major roads, shopping, and everyday conveniences. This range-style home offers 2 bedrooms and 2 full bathrooms, and a spacious flex room potential as a bedroom currently used as an office. For any cooking enthusiast the heart of the home is a truly exceptional chef's kitchen. Designed well beyond the builder's standard finishes. it features striking full-height quartz slab, backsplash extending to the upper cherry cabinets, premium KitchenAid appliances, commercial style gas cooktop and range hood, a GE built -in convection wall oven, farmhouse/ apron- front sink. Whether preparing everyday meals or entertaining guests, this kitchen is as functional as it is beautiful. The spacious primary suite offers a private retreat with a large walk-in closet featuring a custom built-in shelving. Both bathrooms have been tastefully upgraded with cherry cabinets, granite and quartz tops, beautifully tiled shower, and a soaking tub. Freshly painted and truly moved-in ready, the home also features hardwood flooring, custom Graber blinds, an underground irrigation system. Covered porch is an ideal setting to relax, entertain, or simply enjoy nature. If you've been searching for a home where quality truly stands out, this is one. You won't want to miss.
Full Property Details
Full Property Details for 205 Tesla Ct
General
- Price: $307,500
- HOA FEE: $25/month
- HOA FEE FREQ.: Annually
- Taxes: $1,992
- Status: Active
- Type: Single Family
- Source: 2257
- MLS ID: 1596506
- Updated: 8/20/2026
- Added to Site: 50 day(s) ago
Interior
- Interior Features: Ceiling Smooth, Walk-In Closet(s), Countertops – Quartz, Pantry
- Fireplace: Yes
- Number of Fireplaces: 1
- Fireplace(s): Gas Log, Ventless
- Appliances: Gas Cooktop, Dishwasher, Disposal, Oven, Gas Water Heater
- Flooring: Ceramic Tile, Wood
Rooms
Bathrooms
- Total Bathrooms: 2
- Full Bathrooms: 2
- Main Floor Baths: 2
Bedrooms
- Total Bedrooms: 3
- Bedrooms Main: 3
- Primary Bedroom: Primary on Main Lvl, Shower Only, Walk-in Closet, 14 x 18, 252 Sq. Ft.
- Bedroom 2: 12 x 11, Main, 132 Sq. Ft.
- Bedroom 3: 12 x 11, Main, 132 Sq. Ft.
Other Rooms
- Living Room: 18 x 12, 216 Sq. Ft.
- Kitchen: 12 x 10, 120 Sq. Ft.
- Dining Room: 15 x 9, 135 Sq. Ft.
- Laundry: 1st Floor, Laundry Closet
Additional Information
- Security/Safety: Smoke Detector(s)
Exterior
- Exterior Features: Under Ground Irrigation
- Porch/Patio/Deck: Screened, Patio, Front Porch, Rear Porch
Parking
- Garage: Yes
- Attached garage: Yes
- Garage Spaces: 2
- Parking Features: Attached, Paved, Concrete, Garage Door Opener, Key Pad Entry
Location
- Area: 14
- County: Spartanburg
- Subdivision: Natalie Rae
School Information
- Elementary School: Lyman
- Middle School: DR Hill
- High School: James F. Byrnes
Community
- Association: Yes
- Assoc. Fees Include: Street Lights
Heating & Cooling
- Air Conditioning: Yes
- Cooling Type: Central Air
- Heating Type: Electric, Forced Air
Utilities
- Gas: CPW
- Sewer: Public Sewer
- Water: Public
- Utility Description: Underground Utilities
Structural Information
- Architectural Style: Craftsman
- Exterior Const.: Stone, Vinyl Siding
- Basement: Yes
- Basement Desc.: None
- Roof: Architectural
- Windows: Tilt Out Windows, Vinyl/Aluminum Trim
- Stories/Levels: 1
- Year Built: 2019
- Property Condition: 6-10
Lot Features
- Lot Size (Acres): 0.19
- Lot Size (Sq. Ft.): 8,276.4
- Topography: Level
- Lot Features: 1/2 Acre or Less
Financial Considerations
- Price Per Sq. Ft.: $205
- Association Fee: $300
- Assoc Fee Freq.: Annually
- Tax Amount: $1,992
Disclosures and Reports
- Documents Avail.: Seller Disclosure
- Property ID: 51100021.46
Listed by Shulikov Realty & Associates
Get Pre-Approved Today
Schools
Schools serving 205 Tesla Ct
School District:Spartanburg School District 5
| Name | Grades | Distance |
|---|---|---|
Lyman Elementary School 1221 Holly Springs Road, Lyman, SC 29365 | PK-4 | 1.1 mi |
D. R. Hill Middle School 1303 Holly Springs Road, Lyman, SC 29365 | 7-8 | 1.3 mi |
James Byrnes Freshman Academy 100 Rowe Street, Duncan, SC 29334 | 9- | 3 mi |
James F. Byrnes High School 150 East Main Street, Duncan, SC 29334 | 9-12 | 2.7 mi |
Disclaimer:
School attendance boundaries provided by ATTOM Data Solutions and are for reference only. Contact the school directly to verify enrollment eligibility.
Price & Sales History for 205 Tesla Ct
Date
Details
Price
Change
Source
8/20/2026
Price Reduced
$307,500
-0.81%
MLS
7/01/2026
Listed
$310,000
8.77%
MLS
2/06/2025
Sold
$285,000
—
Public Record
Disclaimer: Historical sales information is derived from public records provided by the county offices. Information is not guaranteed and should be independently verified.
Tax History
Tax History for 205 Tesla Ct
Year
Property Taxes
Change
Tax Assessment
Change
2025
$1,993
24%
$10,097
—
2024
$1,605
—
$10,097
—
2023
$1,607
18%
$10,097
15%
2022
$1,366
—
$8,780
—
2021
$1,366
3232%
$8,780
449%
2019
$41
—
$1,600
—
Disclaimer: Historical tax information is derived from public records provided by the county offices. Information is not guaranteed and should be independently verified.
Estimate the Cost
Estimate the Cost for 205 Tesla Ct
205 Tesla Court, Lyman, SC 29365 (MLS# 1596506) is a Single Family property with 3 bedrooms and 2 full bathrooms. 205 Tesla Court is currently listed for $307,500 and was received on July 01, 2026. Want to learn more about 205 Tesla Court? Do you have questions about finding other Single Family real estate for sale in Lyman? You can browse all Lyman real estate or contact a Coldwell Banker agent to request more information.