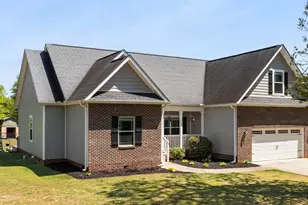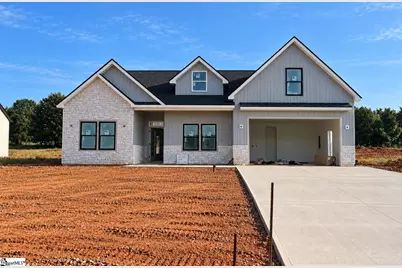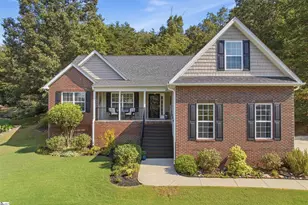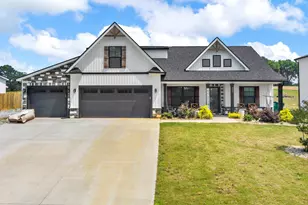
This is a carousel with tiles that activate property listing cards. Use the previous and next buttons to navigate.
1/30
$445,900 Just Listed
This is a carousel with tiles that activate property listing cards. Use the previous and next buttons to navigate.
1/30
Property Description
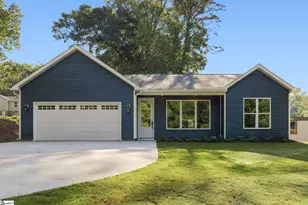
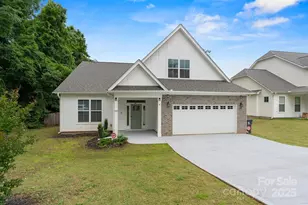
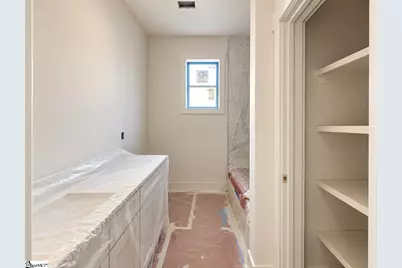
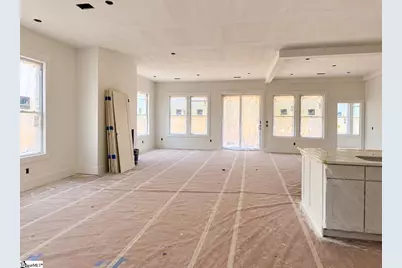
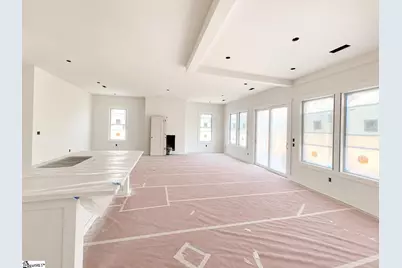
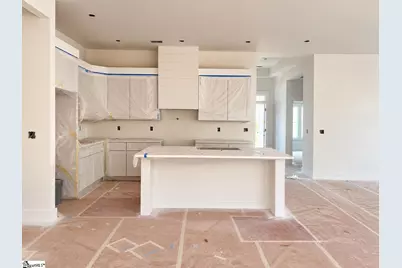
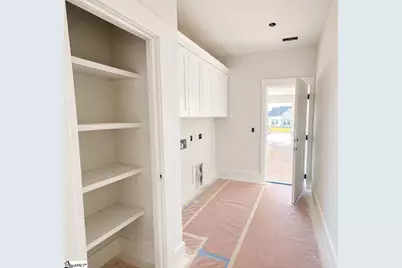
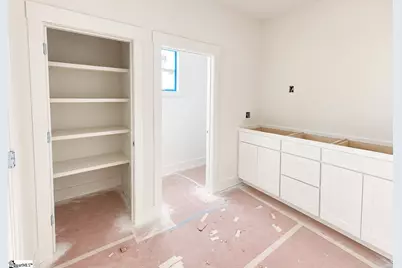
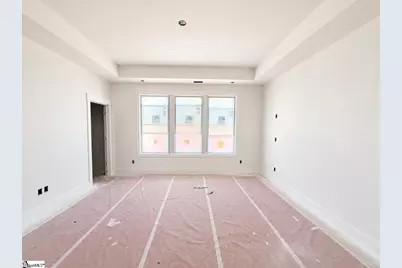
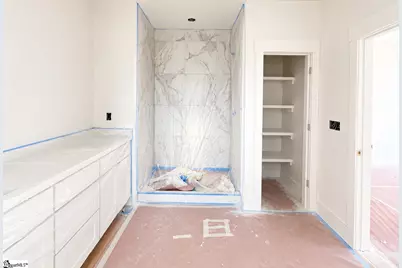
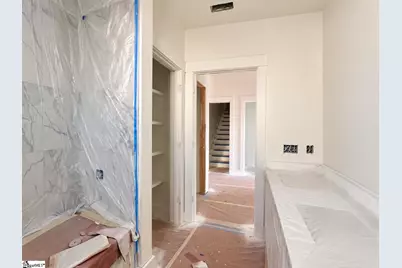
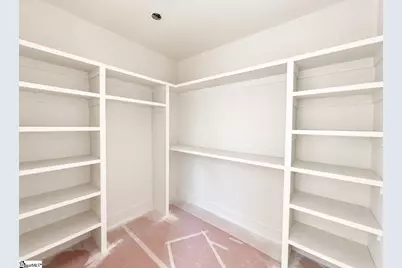
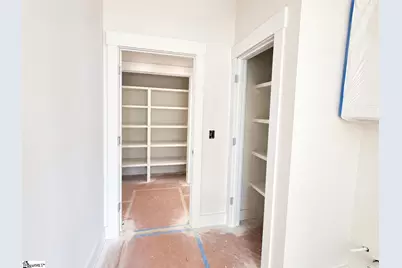
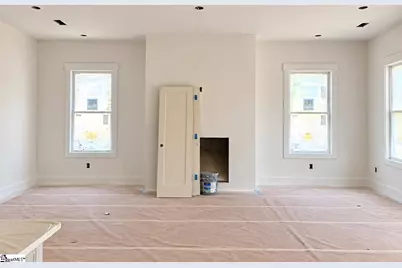
Experience comfortable single-level living in Artisan Estates! Inside, soaring 9-10 foot ceilings and oversized windows create a bright, airy atmosphere throughout the home. The floor plan includes three well-proportioned bedrooms and two full baths, offering plenty of room while maintaining a sense of privacy. Both secondary bedrooms feature double-door closets, and the primary suite stands out with a trey ceiling, large windows, and enough space for king-size furniture. The primary bathroom combines function with a luxurious feel, offering an oversized tiled walk-in shower with a glass enclosure, two linen closets, a separate water closet, and a generous walk-in closet. At the center of the home is an expansive open great room designed for gathering and entertaining. A trey ceiling and elegant fireplace add character to the space, while large windows bring in an abundance of natural light. The kitchen, dining area, and great room connect effortlessly, creating an open and welcoming setting for everyday life. Located in a desirable community within easy reach of nearby shopping, dining, and everyday conveniences, this home brings together generous living space, attractive finishes, and a convenient location.
Full Property Details
Full Property Details for 210 Artisan Dr
General
- Price: $445,900
- HOA FEE: $45/month
- Taxes: $50
- Status: Active
- Type: Single Family
- Source: 2257
- MLS ID: 1605910
- Updated: 10/6/2026
- Added to Site: 2 day(s) ago
Interior
- Interior Features: High Ceilings, Ceiling Smooth, Tray Ceiling(s), Countertops-Solid Surface, Open Floorplan, Walk-In Closet(s), Pantry
- Fireplace: Yes
- Number of Fireplaces: 1
- Fireplace(s): Ventless
- Appliances: Dishwasher, Microwave, Electric Water Heater
- Flooring: Luxury Vinyl
Rooms
Bathrooms
- Total Bathrooms: 2
- Full Bathrooms: 2
- Main Floor Baths: 2
Bedrooms
- Total Bedrooms: 4
- Bedrooms Main: 3
- Primary Bedroom: Double Sink, Full Bath, Primary on Main Lvl, Tub/Shower, Walk-in Closet, 14 x 16, 224 Sq. Ft.
- Bedroom 2: 10 x 11, Main, 110 Sq. Ft.
- Bedroom 3: 11 x 10, Main, 110 Sq. Ft.
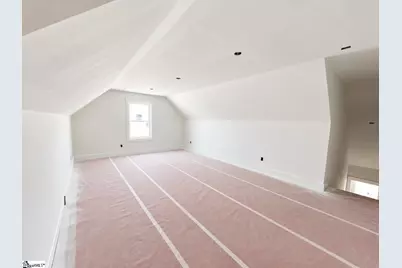
- Bedroom 4: 12 x 11, Second, 132 Sq. Ft.
Other Rooms
- Living Room: 20 x 16, 320 Sq. Ft.
- Kitchen: 14 x 16, 224 Sq. Ft.
- Dining Room: 14 x 12, 168 Sq. Ft.
- Office: 120 Sq. Ft.
- Laundry: 1st Floor, Laundry Closet, Laundry Room
Additional Information
- Security/Safety: Smoke Detector(s)
Exterior
- Porch/Patio/Deck: Patio, Front Porch, Porch
Parking
- Garage: Yes
- Attached garage: Yes
- Garage Spaces: 2
- Parking Features: Attached, Paved, Garage Door Opener, Assigned, Driveway
Location
- Area: 14
- County: Spartanburg
- Subdivision: Other
School Information
- Elementary School: Lyman
- Middle School: DR Hill
- High School: James F. Byrnes
Community
- Association: Yes
- Assoc. Fees Include: Common Area Ins.
Heating & Cooling
- Air Conditioning: Yes
- Cooling Type: Central Air, Heat Pump
- Heating Type: Electric, Forced Air, Heat Pump
Utilities
- Sewer: Septic Tank
- Water: Public
- Utility Description: Underground Utilities, Cable Available
Structural Information
- Architectural Style: Craftsman
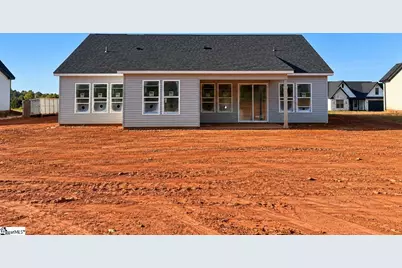
- Exterior Const.: Stone, Vinyl Siding
- Basement: Yes
- Basement Desc.: None
- Roof: Architectural
- Windows: Tilt Out Windows
- Stories/Levels: 1
- Property Condition: New Construction
Lot Features
- Lot Size (Acres): 0.56
- Lot Size (Sq. Ft.): 24,393.6
- Topography: Level
- Lot Features: 1/2 - Acre
Financial Considerations
- Price Per Sq. Ft.: $191.21
- Association Fee: $45
- Assoc Fee Freq.: Monthly
- Tax Amount: $50
Disclosures and Reports
- Documents Avail.: None
- Property ID: 50600001.9
Listed by Affinity Group Realty
Get Pre-Approved Today
Schools
Schools serving 210 Artisan Dr
School District:Spartanburg School District 1
| Name | Grades | Distance |
|---|---|---|
Holly Springs-Motlow Elementary School 325 Motlow School Road, Campobello, SC 29322 | PK-6 | 3.1 mi |
T. E. Mabry Middle School 35 Oakland Avenue, Inman, SC 29349 | 7-8 | 5.7 mi |
Chapman High School 1420 Compton Bridge Road, Inman, SC 29349 | 9-12 | 6.2 mi |
Disclaimer:
School attendance boundaries provided by ATTOM Data Solutions and are for reference only. Contact the school directly to verify enrollment eligibility.
Price & Sales History for 210 Artisan Dr
Date
Details
Price
Change
Source
10/06/2026
Listed
$445,900
—
MLS
Disclaimer: Historical sales information is derived from public records provided by the county offices. Information is not guaranteed and should be independently verified.

Estimate the Cost
Estimate the Cost for 210 Artisan Dr
210 Artisan Drive, Lyman, SC 29365 (MLS# 1605910) is a Single Family property with 4 bedrooms and 2 full bathrooms. 210 Artisan Drive is currently listed for $445,900 and was received on October 06, 2026. Want to learn more about 210 Artisan Drive? Do you have questions about finding other Single Family real estate for sale in Lyman? You can browse all Lyman real estate or contact a Coldwell Banker agent to request more information.