This is a carousel with tiles that activate property listing cards. Use the previous and next buttons to navigate.
1/24
$545,000 Just Listed
This is a carousel with tiles that activate property listing cards. Use the previous and next buttons to navigate.
1/24
Property Description
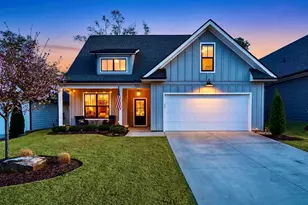
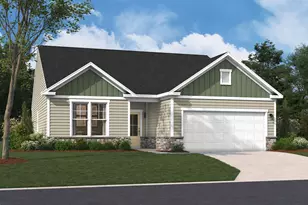
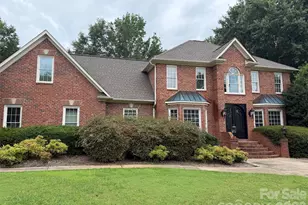
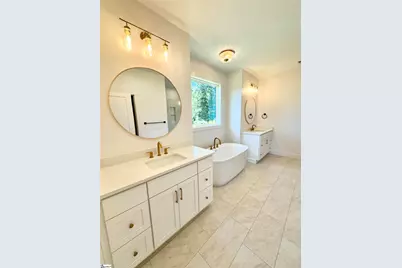
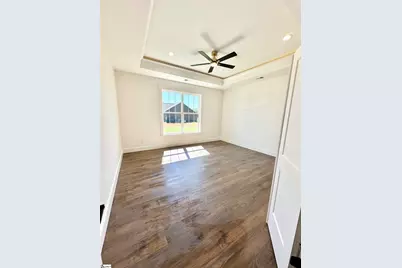
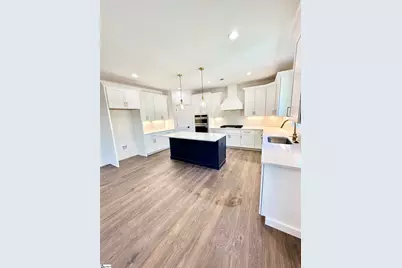
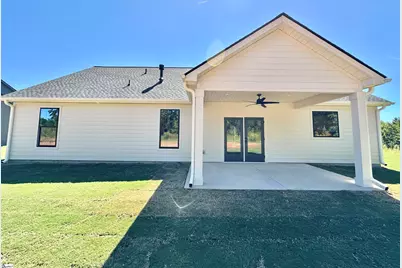
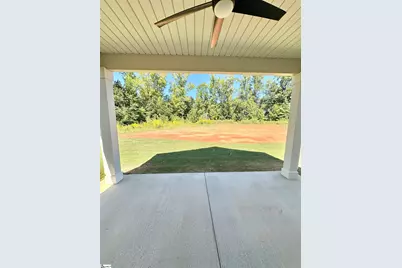
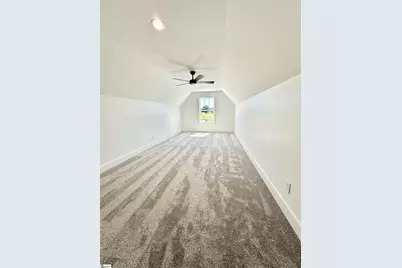
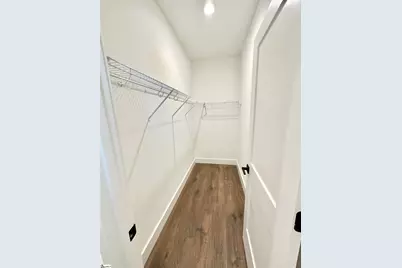
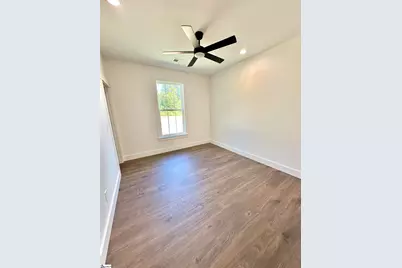
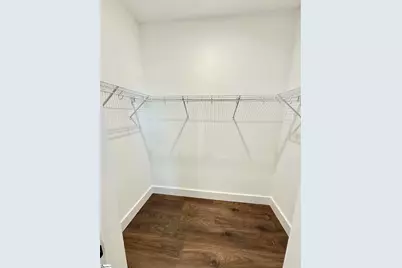
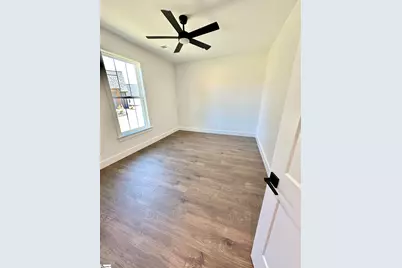
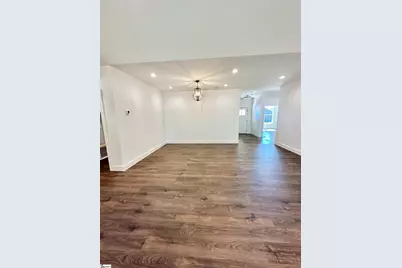
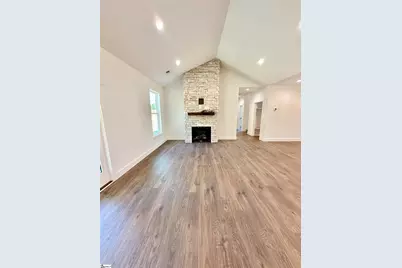
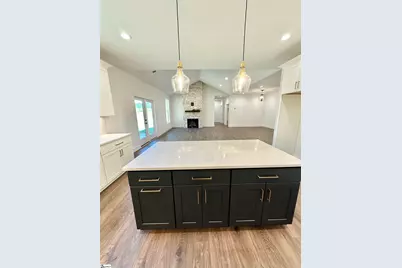
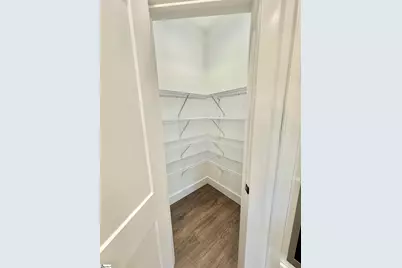
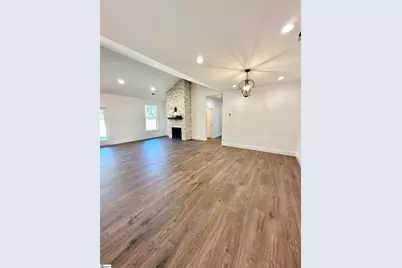
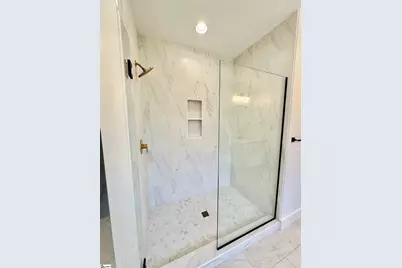
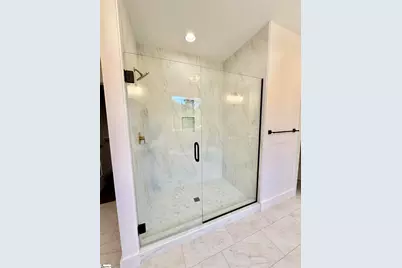
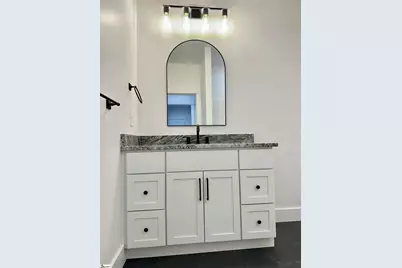
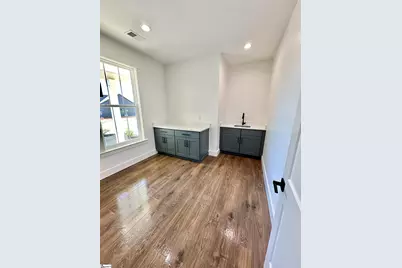
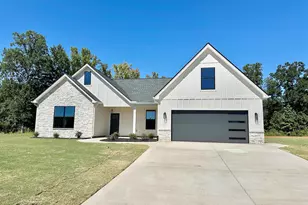
If you are looking for higher-end finishes with around 2,400 sq. ft, then this beautiful, modern craftsman home is for you!! It features 3 bedrooms and 2 bathrooms on the main level with a bonus room above the garage. An open-concept design with a vaulted ceiling in the living room gives this home a spacious and airy feel. The kitchen has a walk-in pantry, quartz countertops, a gas cooktop with a hood, a built-in microwave/oven combo, a large island, and loads of cabinet space. The master bedroom features a tray ceiling with rope lighting for ambiance. The master ensuite contains separate, double vanities with quartz countertops, a 6ft. tile shower, a garden tub, a separate toilet room, and a walk-in closet with a custom closet system. A large laundry room contains a sink and built in cabinets for storage and folding. The entryway from the garage has custom lockers for storage. Each bedroom has its own walk-in closet. The back, covered porch overlooks a private large backyard complete with an irrigation system.
Full Property Details
Full Property Details for 329 Stagmore Ct
General
- Price: $545,000
- HOA FEE: $42/month
- HOA FEE FREQ.: Annually
- Status: Active
- Type: Patio Home
- Source: 2257
- MLS ID: 1605032
- Updated: 9/26/2026
- Added to Site: Today
Interior
- Interior Features: High Ceilings, Ceiling Fan(s), Vaulted Ceiling(s), Ceiling Smooth, Tray Ceiling(s), Open Floorplan, Soaking Tub, Walk-In Closet(s), Countertops – Quartz, Pantry
- Fireplace: Yes
- Number of Fireplaces: 1
- Fireplace(s): Gas Log, Gas Starter, Masonry
- Appliances: Gas Cooktop, Dishwasher, Disposal, Convection Oven, Oven, Electric Oven, Microwave, Tankless Water Heater
- Flooring: Ceramic Tile, Laminate
Rooms
Bathrooms
- Total Bathrooms: 2
- Full Bathrooms: 2
- Main Floor Baths: 2
Bedrooms
- Total Bedrooms: 3
- Bedrooms Main: 3
- Primary Bedroom: Double Sink, Full Bath, Primary on Main Lvl, Shower-Separate, Tub-Garden, Walk-in Closet, 16 x 15, 240 Sq. Ft.
- Bedroom 2: 13 x 11, Main, 143 Sq. Ft.
- Bedroom 3: 14 x 11, Main, 154 Sq. Ft.
Other Rooms
- Living Room: 20 x 18, 360 Sq. Ft.
- Kitchen: 18 x 15, 270 Sq. Ft.
- Dining Room: 13 x 10, 130 Sq. Ft.
- Laundry: Sink, 1st Floor, Walk-in, Electric Dryer Hookup, Laundry Room
Additional Information
- Security/Safety: Smoke Detector(s)
Exterior
- Exterior Features: Under Ground Irrigation
- Porch/Patio/Deck: Patio, Front Porch, Rear Porch
Parking
- Garage: Yes
- Attached garage: Yes
- Garage Spaces: 2
- Parking Features: Attached, Concrete, Garage Door Opener, Yard Door, Driveway
Location
- Area: 14
- County: Spartanburg
- Subdivision: Other
School Information
- Elementary School: Lyman
- Middle School: DR Hill
- High School: James F. Byrnes
Community
- Association: Yes
- Assoc. Fees Include: Common Area Ins., Electricity, Street Lights, By-Laws
Heating & Cooling
- Air Conditioning: Yes
- Cooling Type: Central Air, Electric
- Heating Type: Forced Air, Natural Gas
Utilities
- Gas: Greer CPW
- Sewer: Public Sewer
- Water: Public
- Utility Description: Cable Available
Structural Information
- Architectural Style: Patio, Ranch, Craftsman, Transitional
- Exterior Const.: Hardboard Siding, Stone
- Basement: Yes
- Basement Desc.: None
- Roof: Architectural
- Windows: Tilt Out Windows
- Stories/Levels: 1
- Property Condition: New Construction
Lot Features
- Lot Dimensions: 146 x 248 x 73 x 209 x 57
- Topography: Level
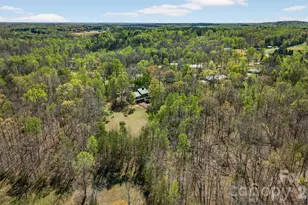
- Lot Features: 1/2 - Acre, Cul-De-Sac, Sidewalk, Sprklr In Grnd-Partial Yd
Financial Considerations
- Price Per Sq. Ft.: $227.08
- Association Fee: $500
- Assoc Fee Freq.: Annually
Disclosures and Reports
- Documents Avail.: None
- Property ID: 51100015.37
Listed by Casey Group Real Estate, LLC
Get Pre-Approved Today
Schools
Schools serving 329 Stagmore Ct
School District:Spartanburg School District 5
| Name | Grades | Distance |
|---|---|---|
Lyman Elementary School 1221 Holly Springs Road, Lyman, SC 29365 | PK-4 | 1 mi |
D. R. Hill Middle School 1303 Holly Springs Road, Lyman, SC 29365 | 7-8 | 1.1 mi |
James Byrnes Freshman Academy 100 Rowe Street, Duncan, SC 29334 | 9- | 3 mi |
James F. Byrnes High School 150 East Main Street, Duncan, SC 29334 | 9-12 | 2.7 mi |
Disclaimer:
School attendance boundaries provided by ATTOM Data Solutions and are for reference only. Contact the school directly to verify enrollment eligibility.
Price & Sales History for 329 Stagmore Ct
Date
Details
Price
Change
Source
9/26/2026
Listed
$545,000
—
MLS
Disclaimer: Historical sales information is derived from public records provided by the county offices. Information is not guaranteed and should be independently verified.

Estimate the Cost
Estimate the Cost for 329 Stagmore Ct
329 Stagmore Court, Lyman, SC 29365 (MLS# 1605032) is a Patio Home property with 3 bedrooms and 2 full bathrooms. 329 Stagmore Court is currently listed for $545,000 and was received on September 26, 2026. Want to learn more about 329 Stagmore Court? Do you have questions about finding other Patio Home real estate for sale in Lyman? You can browse all Lyman real estate or contact a Coldwell Banker agent to request more information.