This is a carousel with tiles that activate property listing cards. Use the previous and next buttons to navigate.
1/50
$225,000
This is a carousel with tiles that activate property listing cards. Use the previous and next buttons to navigate.
1/50
Property Description
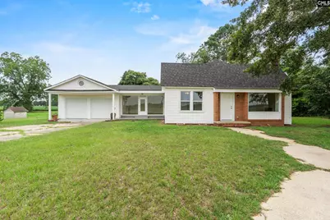
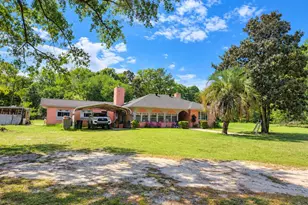
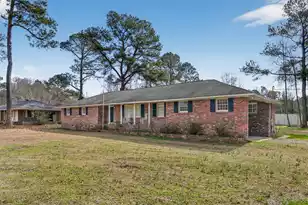
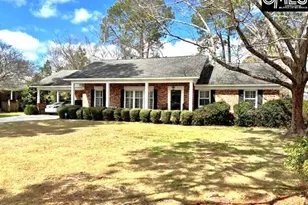
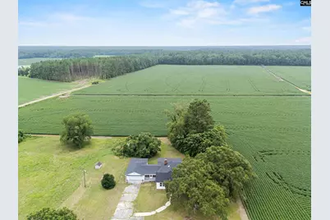
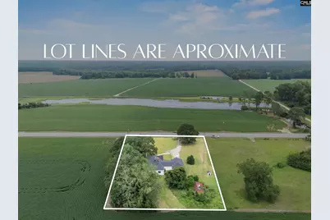
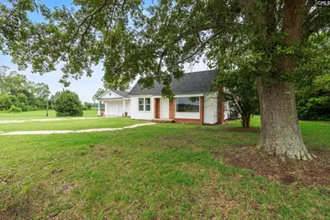
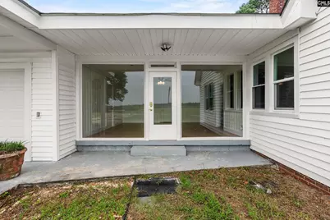
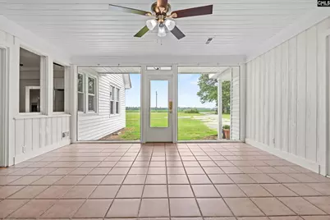
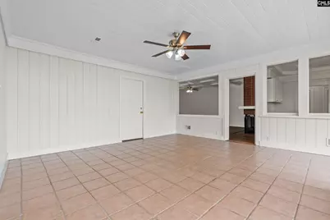
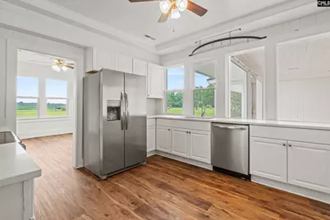
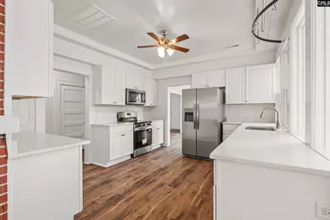
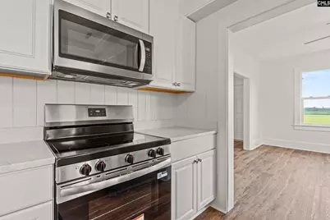
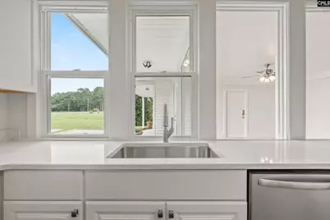
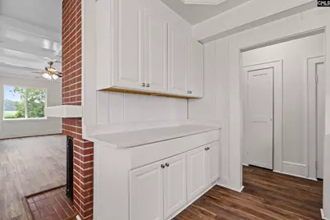
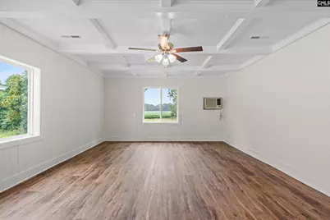
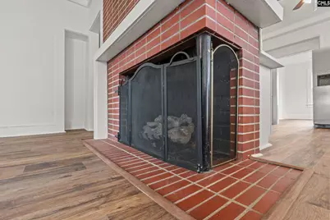
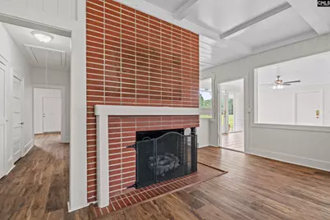
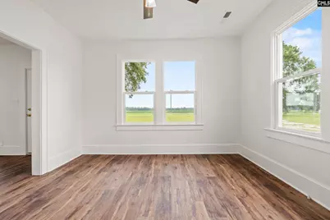
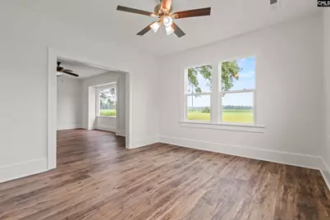
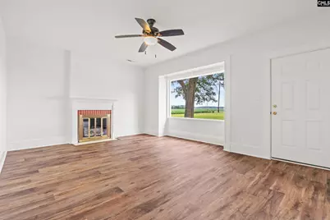
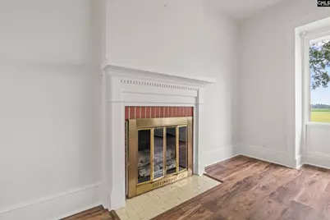
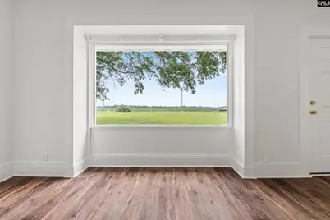
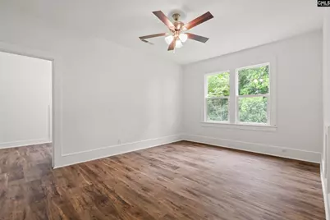
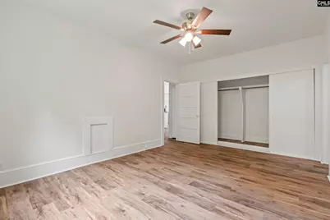
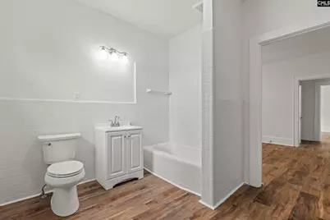
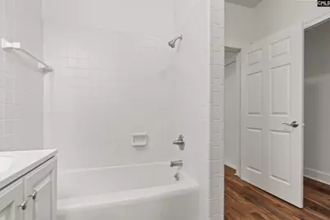
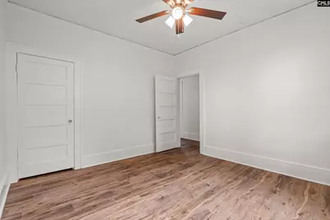
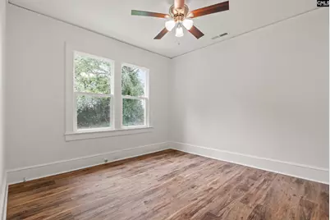
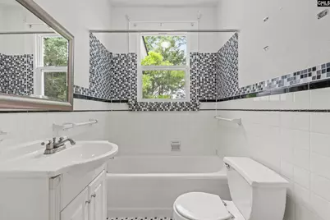
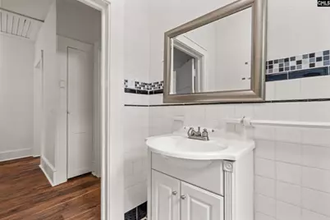
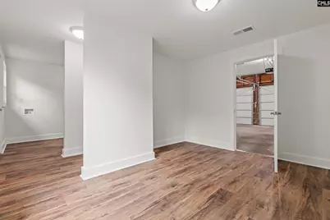
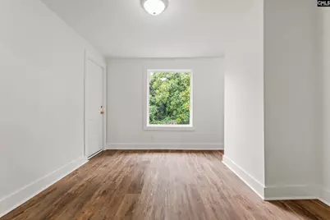
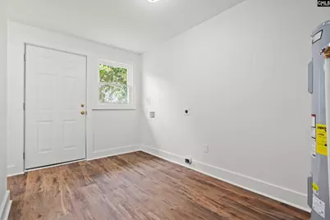
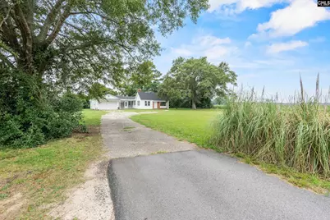
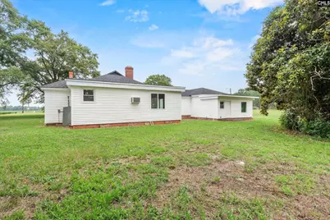
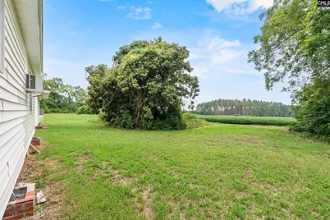
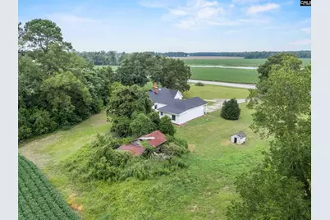
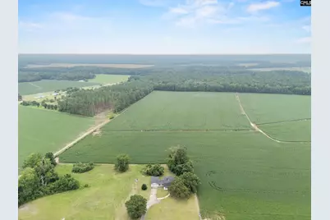
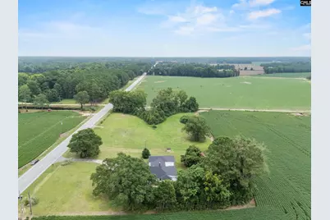
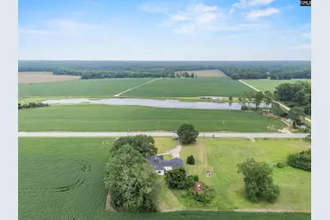
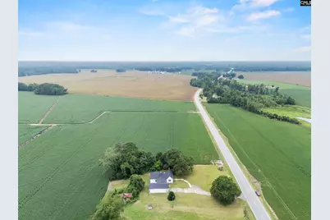
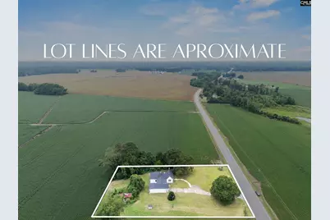
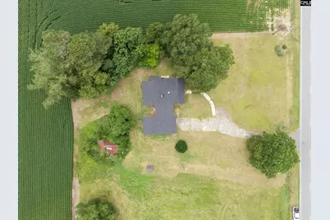
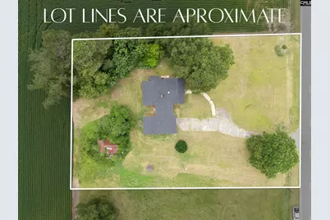
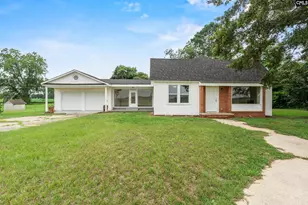
Restored 1930's country home offering the charm of the past, with the updates of today's modern world. Just renovated by Bowers Builders, this home has been brought back to life while preserving the character and craftsmanship that make historic homes so special. Situated on 1 acre, the property is surrounded by scenic farmland and mature trees, creating a peaceful setting. (The adjoining 1-acre parcel is also available). The house offers single level living that includes a living room with fireplace, formal dining room, large family room with restored coffered ceilings and original fireplace, and a sun room with an entire wall of glass that lets the natural light pour in! Two bedrooms and 2 full bathrooms are in the main portion of the house, plus a separate finished room off the attached 2-car garage with its own private entrance. This additional space is perfect for a 3rd bedroom, office, hobby space or future apartment, and includes the a gathering room and huge utility room, with washer dryer hook up, that is large enough for a future bath and/or kitchenette if desired. The renovation addressed both appearance and function. Structural improvements include any needed repair on items like floor joists, wood trim, fascia, siding, electric and plumbing work. Additional major improvements include a brand new roof, all new windows (with the exception of the original sunroom glass), new HVAC ductwork and return (Outside unit is believe to be approx. 10 years old), 2 new hot water heaters (1 for the main house and 1 for the separate living space) and ceiling fans or updated ight fixtures throughout. Even most of the exterior doors were replaced, including two new garage doors with automatic openers! Cosmetic updates are equally impressive and include a fully remodeled kitchen with new cabinets, quartz countertops, stainless steel appliances including the refrigerator, smooth-top range, and built-in microwave. Luxury vinyl plank flooring has been installed throughout the majority of the home. One bathroom has been completely renovated, while the second has been restored to maintain its historic character. This home is truly special and ready for its new owner!
Full Property Details
Full Property Details for 3668 Lynchburg Hwy
General
- Price: $225,000
- Status: Active
- Type: Single Family
- Source: Consolidated_MLS_2
- MLS ID: 639899
- Updated: 8/10/2026
- Added to Site: 23 day(s) ago
Interior
- Rooms/Areas: Bonus-Finished, Sun Room
- Interior Features: Attic Access, Attic Pull-Down Access, Ceiling Fan, Garage Opener, Smoke Detector
- Fireplace: Yes
- Number of Fireplaces: 2
- Fireplace(s): Gas Log-Propane
- Appliances: Dishwasher, Electric Water Heater, Microwave Built In, Refrigerator
Rooms
Bathrooms
- Total Bathrooms: 2
- Full Bathrooms: 2
- Main - Full Baths: 2
Bedrooms
- Total Bedrooms: 3
- Primary Bedroom: Bath-Private, Tub-Shower, Ceiling Fan, Closet-Private, Floors-Luxury Vinyl Plank, Main
- Bedroom 2: Bath-Shared, Tub-Shower, Ceiling Fan, Closet-Private, Floors-Luxury Vinyl Plank, Main
- Bedroom 3: Built-ins, Closet-Private, Floors-Luxury Vinyl Plank, Main
Other Rooms
- Living Room: Main
- Family Room: Main
- Kitchen: Cabinets-Painted, Counter Tops-Quartz, Floors-Luxury Vinyl Plank, Main
- Dining Room: Main
- Laundry: Main
- Other Room 1: Main
Parking
- Garage Spaces: 2
- Garage Description: Garage Attached, Front Entry
Location
- Area: All Others SC Counties
- County: Lee
- Subdivision: NONE
- Direction Faces: North
School Information
- School District: Lee County
- Elementary School: Lee County
- Middle School: Lee County
- High School: Lee County
Heating & Cooling
- Cooling Type: Central, Heat Pump 1st Lvl
- Heating Type: Electric, Heat Pump 1st Lvl
Utilities
- Sewer: Septic
- Water: Public
Structural Information
- Architectural Style: Ranch
- Basement Desc.: No Basement
- Foundation: Crawl Space
- Stories/Levels: 1
- Square Feet: 1,800
- Heated/Cooled: 1,800 Sq. Ft.
Lot Features
- Lot Size (Acres): 1.04
- Street/Road Desc.: Paved
Disclosures and Reports
- APN: 062-00-00-041-000
Listed by Peace Sotheby's International Realty
Get Pre-Approved Today
Schools
Schools serving 3668 Lynchburg Hwy
School District:Lee County School District
| Name | Grades | Distance |
|---|---|---|
Lower Lee Elementary School 5142 Saint Charles Road, Mayesville, SC 29104 | PK-5 | 7.4 mi |
Lee Central Middle School 41 Charlene Lane, Bishopville, SC 29010 | 5-8 | 9.7 mi |
Lee Central High School 1800 Wisacky Highway, Bishopville, SC 29010 | 9-12 | 9.7 mi |
Disclaimer:
School attendance boundaries provided by ATTOM Data Solutions and are for reference only. Contact the school directly to verify enrollment eligibility.
Price & Sales History for 3668 Lynchburg Hwy
Date
Details
Price
Change
Source
7/31/2026
Listed
$225,000
—
MLS
Disclaimer: Historical sales information is derived from public records provided by the county offices. Information is not guaranteed and should be independently verified.

Estimate the Cost
Estimate the Cost for 3668 Lynchburg Hwy
3668 Lynchburg Highway, Lynchburg, SC 29080 (MLS# 639899) is a Single Family property with 3 bedrooms and 2 full bathrooms. 3668 Lynchburg Highway is currently listed for $225,000 and was received on July 31, 2026. Want to learn more about 3668 Lynchburg Highway? Do you have questions about finding other Single Family real estate for sale in Lynchburg? You can browse all Lynchburg real estate or contact a Coldwell Banker agent to request more information.