This is a carousel with tiles that activate property listing cards. Use the previous and next buttons to navigate.
1/97
$899,900
This is a carousel with tiles that activate property listing cards. Use the previous and next buttons to navigate.
1/97
Property Description
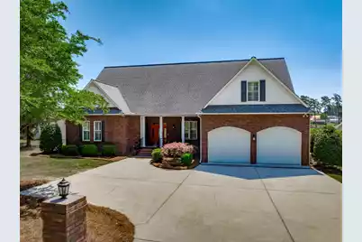
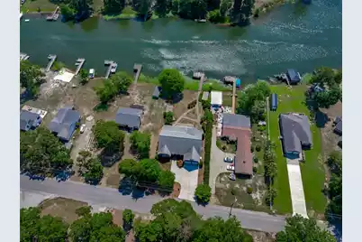
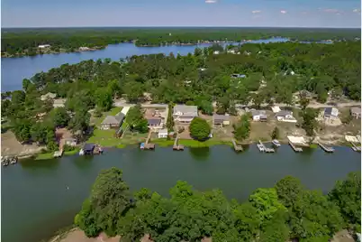
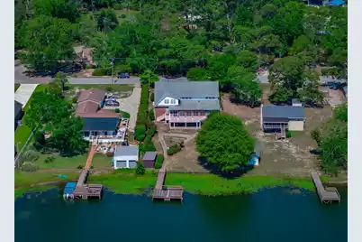
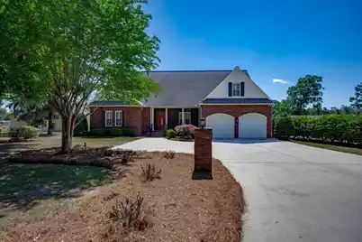
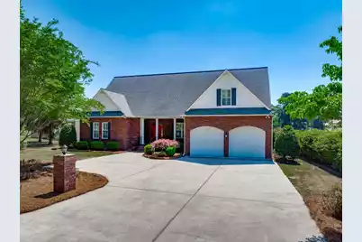
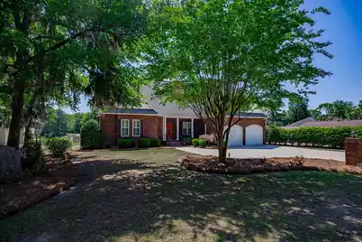
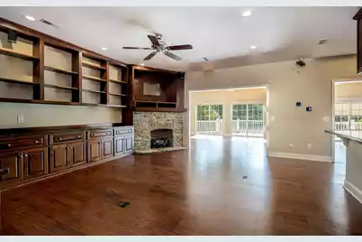
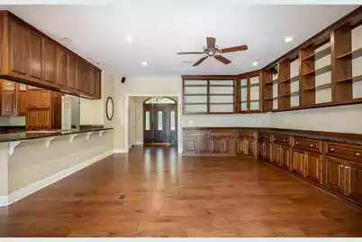
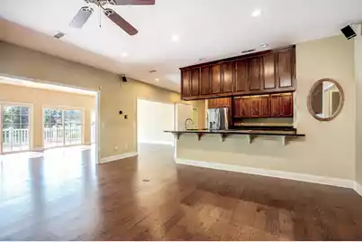
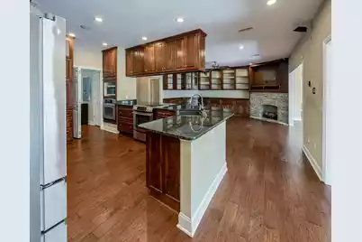
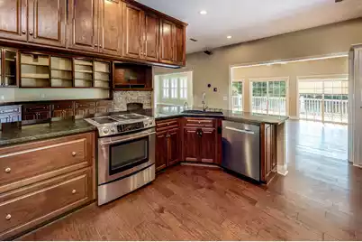
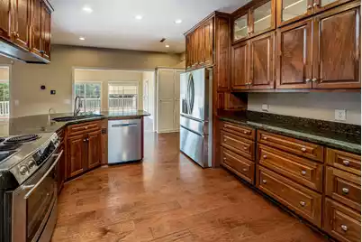
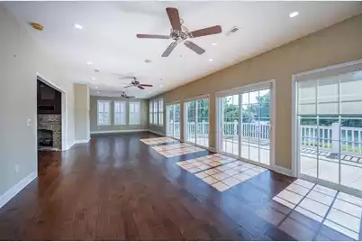
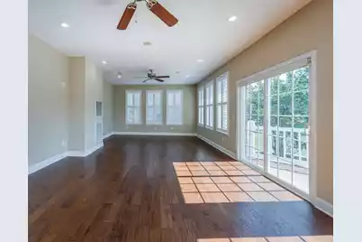
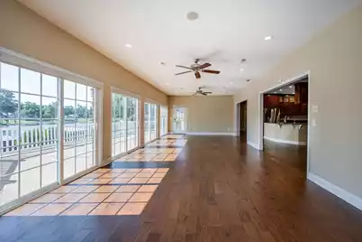
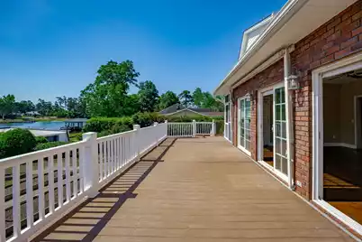
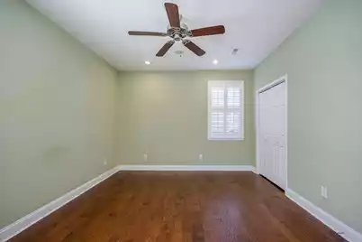
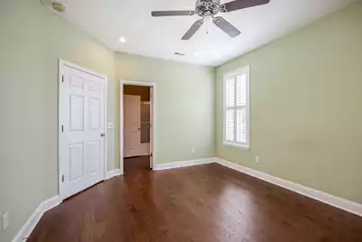
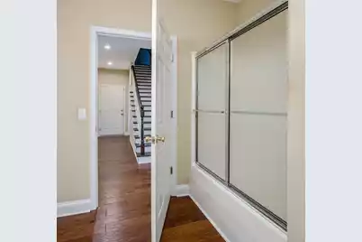
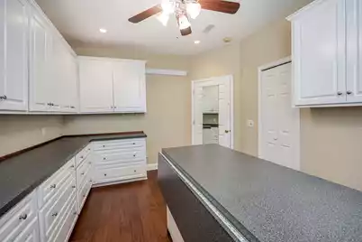
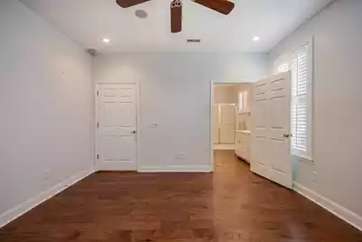
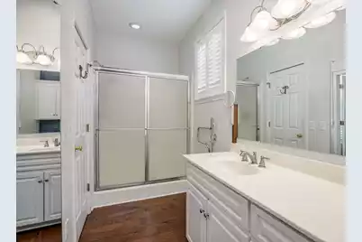
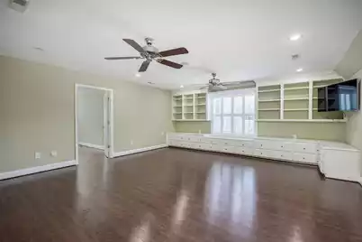
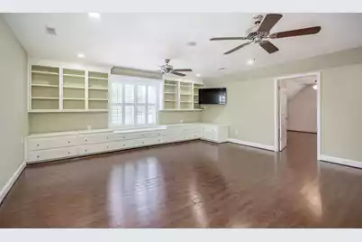
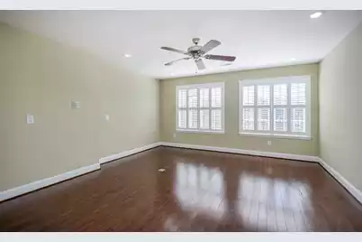
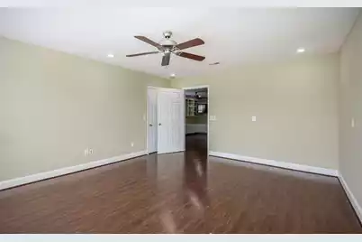
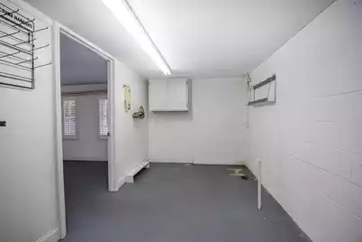
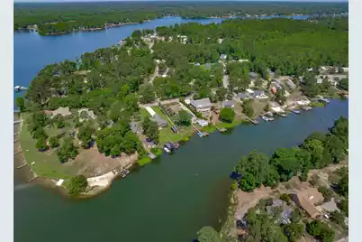
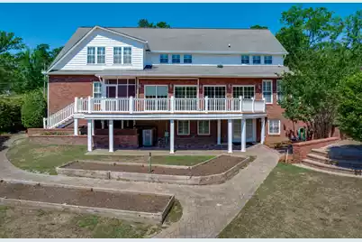
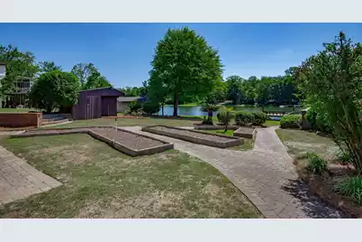
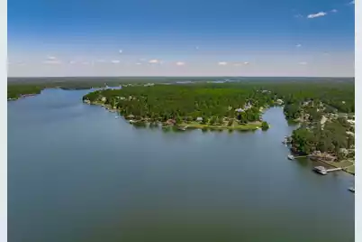
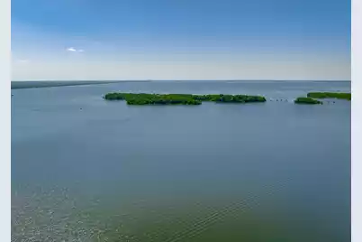
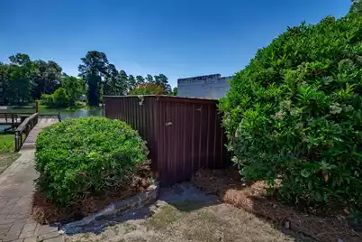
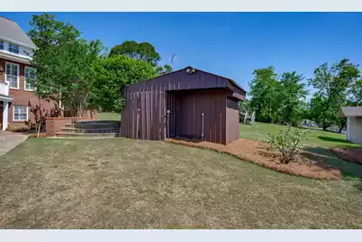
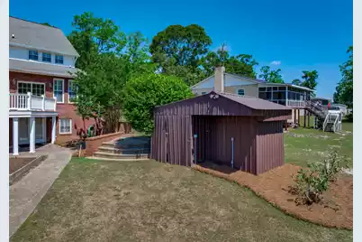
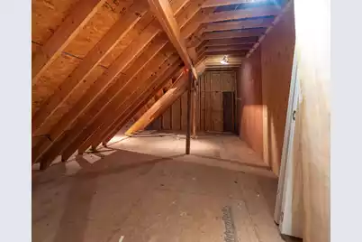
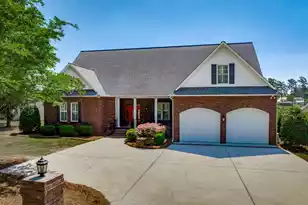
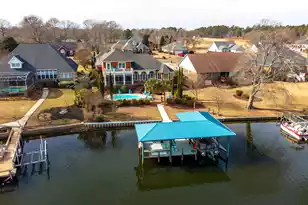
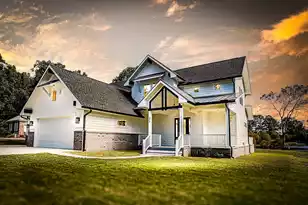
Stunning waterfront retreat in the desirable Frierson Subdivision offering six bedrooms, four-and-a-half baths, and exceptional space for entertaining, relaxing, and enjoying breathtaking sunset views. Ideally located near Boat Church, this beautifully maintained brick home combines timeless charm with thoughtful upgrades throughout. Step inside to find engineered hardwood flooring, smooth ceilings, plantation shutters, and an inviting layout designed for both everyday living and hosting guests. The gourmet kitchen features custom walnut cabinetry, abundant storage, electric cooktop range, dishwasher, microwave, refrigerator, and spacious prep areas perfect for gathering with family and friends.The bright sunroom overlooks the water and opens to an expansive composite deck with both open-air and screened-in spaces, creating the ultimate outdoor entertaining experience. The beautifully landscaped yard is enhanced with mature fruit trees and two waterside storage buildings for added convenience. The fully finished basement level offers incredible flexibility with a second kitchen, dining area, half bath, and additional storage. A separate waterside-access room is ideal for a tackle room, hobby space, workshop, or additional recreational use. Upstairs, a spacious man cave area is flanked by two additional rooms that would make excellent offices, nurseries, craft rooms, or flex spaces. The oversized garage, abundant closet space, and walk-in attic spanning the length of the home provide exceptional storage opportunities. Additional highlights include a full-house Generac generator, composite waterfront decking, custom finishes throughout, and a peaceful setting perfect for lake living and entertaining alike.This rare waterfront gem offers the perfect blend of comfort, functionality, and scenic beauty.
Full Property Details
Full Property Details for 1136 Lemon Ave
General
- Price: $899,900
- Status: Active
- Type: Single Family
- Source: Charleston_Trident_MLS
- MLS ID: 26015637
- Updated: 7/27/2026
- Added to Site: 69 day(s) ago
Interior
- Interior Features: Ceiling - Smooth, Ceiling Fan(s), Bonus, Eat-in Kitchen, Sun
- Fireplace: Yes
- Fireplace(s): Gas Log
- Flooring: Other
Rooms
Bathrooms
- Total Bathrooms: 5
- Full Bathrooms: 4
- Half Bathrooms: 1
Bedrooms
- Total Bedrooms: 6
Other Rooms
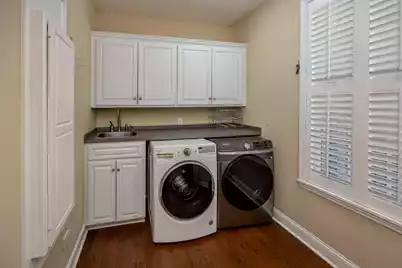
- Laundry: Washer Hookup
Exterior
- Exterior Features: Balcony, Dock - Existing, Garden
- Deck/Patio: Deck, Patio
Parking
- Garage: Yes
- Garage Spaces: 2
- Covered Spaces: 2
- Total Spaces: 2
- Parking Features: 2 Car Garage
Location
- Area: 88 - CLR - Lake Marion Area
- County: Clarendon
- Driving Directions: Hwy. 260 Toward The Dam, Turn Right On Patriot - Turn 2nd Left Onto Lemon, Home Will Be On The Left Before Summer Boat Ministries.
School Information
- Elementary School: Manning Elementary School
- Middle School: Out of Area
- High School: Manning
Community
- Community Name: 88 - CLR - Lake Marion Area
Heating & Cooling
- Air Conditioning: Yes
- Heating Type: Electric
Utilities
- Sewer: Septic Tank
- Water: Well
Structural Information
- Architectural Style: Traditional
- Construction: Brick
- Foundation: Basement, Slab
- Roof: Architectural
- Stories/Levels: 2
- Building Size: 4856
- Square Feet: 4,856
- Year Built: 2008
Additional Structures
- Other Structures: No, Shed(s), Storage, Workshop
Lot Features
- Lot Size (Acres): 0.34
- Lot Size (Sq. Ft.): 14,810
- Lot Features: 0 - .5 Acre, Lakeview
Water Features
- Water Front: Yes
- Water Front Desc.: Lake Front, Lakefront - Marion, Seawall
Financial Considerations
- Terms: Cash, Conventional, VA Loan
Listed by AgentOwned Realty Preferred Group

Get Pre-Approved Today
Schools
Schools serving 1136 Lemon Ave
School District:Clarendon School District 2
| Name | Grades | Distance |
|---|---|---|
Manning Elementary 311 West Boyce Street, Manning, SC 29102 | 4-6 | 11.5 mi |
Manning Primary 125 North Boundary Street, Manning, SC 29102 | 2-3 | 11.5 mi |
Manning Early Childhood Center 2759 Raccoon Road, Manning, SC 29102 | PK-1 | 11.5 mi |
Manning Junior High 1101 WL Hamilton Road, Manning, SC 29102 | 7-8 | 11.4 mi |
Manning High 2155 Paxville Highway, Manning, SC 29102 | 9-12 | 11.5 mi |
Disclaimer:
School attendance boundaries provided by ATTOM Data Solutions and are for reference only. Contact the school directly to verify enrollment eligibility.
Price & Sales History for 1136 Lemon Ave
Date
Details
Price
Change
Source
7/27/2026
Price Reduced
$899,900
-5.22%
MLS
5/29/2026
Listed
$949,500
21.73%
MLS
6/21/2022
Sold
$780,000
—
Public Record
Disclaimer: Historical sales information is derived from public records provided by the county offices. Information is not guaranteed and should be independently verified.
Tax History
Tax History for 1136 Lemon Ave
Year
Property Taxes
Change
Tax Assessment
Change
2025
$4,182
—
$21,000
—
2024
$4,182
-65%
$21,000
—
2023
$12,056
229%
$21,000
—
2022
$3,669
11%
$21,000
-96%
2019
$3,305
6%
$467,800
—
2018
$3,106
—
$467,800
—
2017
$3,107
3%
$467,800
—
2016
$3,008
22%
$467,800
-14%
2015
$2,467
2%
$542,200
27%
2014
$2,428
1%
$428,163
2400%
2013
$2,401
-55%
$17,127
—
2012
$5,393
—
$17,127
—
Disclaimer: Historical tax information is derived from public records provided by the county offices. Information is not guaranteed and should be independently verified.
Estimate the Cost
Estimate the Cost for 1136 Lemon Ave
1136 Lemon Avenue, Manning, SC 29102 (MLS# 26015637) is a Single Family property with 6 bedrooms, 4 full bathrooms and 1 partial bathroom. 1136 Lemon Avenue is currently listed for $899,900 and was received on May 29, 2026. Want to learn more about 1136 Lemon Avenue? Do you have questions about finding other Single Family real estate for sale in Manning? You can browse all Manning real estate or contact a Coldwell Banker agent to request more information.