This is a carousel with tiles that activate property listing cards. Use the previous and next buttons to navigate.
1/1
$379,000
This is a carousel with tiles that activate property listing cards. Use the previous and next buttons to navigate.
1/1
Property Description
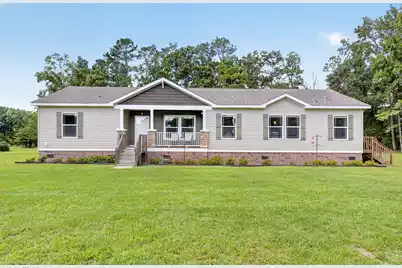
Peace, Privacy & Country Living on 10 Acres, just 20 minutes away from beautiful Lake Marion! Escape to your own private retreat in rural Clarendon County, where space, serenity and endless possibilities await. Whether you're dreaming of a hobby farm, raising animals, hunting, or simply enjoying the freedom of country living, this property offers the room to make it happen. This spacious home features brick underpinning and an impressive interior with drywall, beamed ceilings and a beautiful stone-faced wood-burning fireplace with a wood mantle. The open kitchen is a true focal point, offering abundant cabinetry, a massive 8' x 4.5' island, and new dishwasher and refrigerator. The split-bedroom floor plan provides privacy, while the spacious guest bedrooms feature large walk-in closets.The generous primary suite offers dual closets and a large bath complete with a garden soaking tub, separate walk-in shower and two separate vanities. LED can lighting throughout adds to the home's bright, welcoming feel. Step outside and enjoy the freedom that comes with 10 acres. The property includes a four-stall carport, open storage shed with concrete base, two additional sheds, a shooting range area in the woods, and plenty of room for gardening, animals, equipment or recreational activities. Two additional small enclosures provide protection for the water filtration/softener system and the well's pressure tank, which was replaced in 2023. Additional features include a Generac Guardian 22KW whole-house generator and a new on-demand Rinnai water heater, providing added comfort and peace of mind. A tractor w/ 6-foot mowing deck, 4' brush hog, Cub Cadet zero turn and side-by-side are also available separately. If you've been searching for a private country property with acreage, a well-appointed home and room to pursue your rural lifestyle dreams, this one is worth a look!
Full Property Details
Full Property Details for 1331 Brewington Road N
General
- Sold For: $379,000
- Status: Closed
- Type: Mobile Home
- Source: Charleston_Trident_MLS
- MLS ID: 26024787
- Added to Site: 69 day(s) ago
Interior
- Interior Features: Beamed Ceilings, Ceiling - Blown, Garden Tub/Shower, Kitchen Island, Walk-In Closet(s), Ceiling Fan(s), Eat-in Kitchen, Family, Entrance Foyer, Pantry
- Fireplace: Yes
- Number of Fireplaces: 1
- Fireplace(s): Family Room, One, Wood Burning
- Flooring: Vinyl, Carpet
Rooms
Bathrooms
- Total Bathrooms: 2
- Full Bathrooms: 2
Bedrooms
- Total Bedrooms: 3
- Primary Bedroom: Ceiling Fan(s), Garden Tub/Shower, Multiple Closets, Walk-In Closet(s), Lower
Other Rooms
- Laundry: Washer Hookup, Electric Dryer Hookup, Laundry Room
Exterior
- Deck/Patio: Front Porch
Parking
- Carports: Yes
- Carport Spaces: 4
- Covered Spaces: 4
- Total Spaces: 4
- Parking Features: 4 Car Carport, Carport
Location
- Area: 88 - CLR - Lake Marion Area
- County: Clarendon
- Driving Directions: From The Center Of Manning, Take Hwy 261 / 521 East Towards Greeleyville. Approximately 2.5 Miles Out Of Town, Make A Slight Left On Hwy 261. Go Another 6.2 Miles And Turn Left On North Brewington Road. Go .3 Of A Mile And You Will See The 50 Foot Right Of Way / Lane On The Left That Leads Back To 1331 N Brewington Road.
School Information
- Elementary School: Manning Elementary School
- Middle School: Manning Jr. High
- High School: Manning
Community
- Community Name: 88 - CLR - Lake Marion Area
Heating & Cooling
- Air Conditioning: Yes
- Cooling Type: Central Air
- Heating Type: Electric, Heat Pump, Central
Utilities
- Sewer: Septic Tank
- Water: Well
- Utility Description: Santee Electric
Structural Information
- Construction: Brick, Vinyl Siding
- Skirting: Brick
- Foundation: Crawl Space
- Roof: Architectural
- Windows: Window Treatments - Some
- Doors: Storm Door(s)
- Entry Location: Ground Level
- Stories/Levels: 1
- Building Size: 1884
- Square Feet: 1,884
- Year Built: 2018
Manufactured Home
- Mobile Home Type: Double Wide
Additional Structures
- Other Structures: No, Shed(s)
Lot Features
- Lot Size (Acres): 10
- Lot Size (Sq. Ft.): 435,600
- Lot Features: Level, Wooded, 10+ Acres
Financial Considerations
- Terms: Cash, Conventional, FHA, VA Loan
Listed by The Litchfield Company Real Estate
Sold by RE/MAX Southern Shores
Get Pre-Approved Today
Schools
Schools serving 1331 Brewington Road N
School District:Clarendon School District 2
| Name | Grades | Distance |
|---|---|---|
Manning Primary 125 North Boundary Street, Manning, SC 29102 | 2-3 | 8.8 mi |
Manning Elementary 311 West Boyce Street, Manning, SC 29102 | 4-6 | 9 mi |
Manning Early Childhood Center 2759 Raccoon Road, Manning, SC 29102 | PK-1 | 10.2 mi |
Manning Junior High 1101 WL Hamilton Road, Manning, SC 29102 | 7-8 | 9.9 mi |
Manning High 2155 Paxville Highway, Manning, SC 29102 | 9-12 | 9.6 mi |
Disclaimer:
School attendance boundaries provided by ATTOM Data Solutions and are for reference only. Contact the school directly to verify enrollment eligibility.
Price & Sales History for 1331 Brewington Road N
Date
Details
Price
Change
Source
10/01/2026
Sold
$379,000
—
MLS
9/02/2026
Listed
$379,000
—
MLS
Disclaimer: Historical sales information is derived from public records provided by the county offices. Information is not guaranteed and should be independently verified.
1331 Brewington Road N, Manning, SC 29102 (MLS# 26024787) is a Mobile Home property that was sold at $379,000 on October 01, 2026. Want to learn more about 1331 Brewington Road N? Do you have questions about finding other Mobile Home real estate for sale in Manning? You can browse all Manning real estate or contact a Coldwell Banker agent to request more information.