This is a carousel with tiles that activate property listing cards. Use the previous and next buttons to navigate.
1/1
$540,000
This is a carousel with tiles that activate property listing cards. Use the previous and next buttons to navigate.
1/1
Property Description
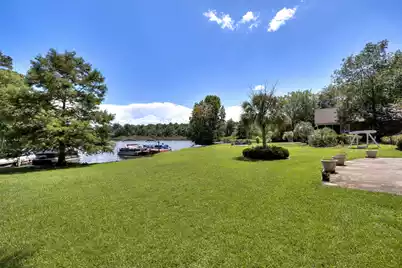
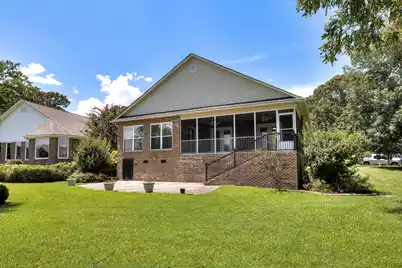
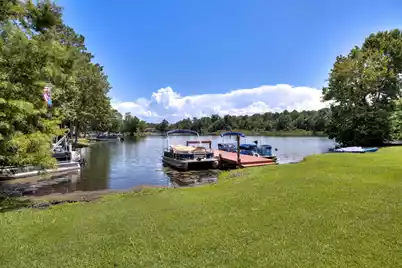
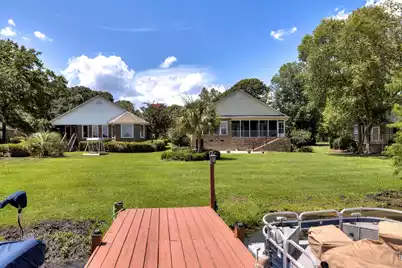
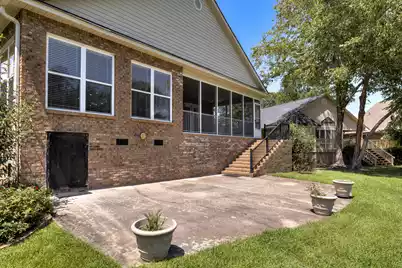
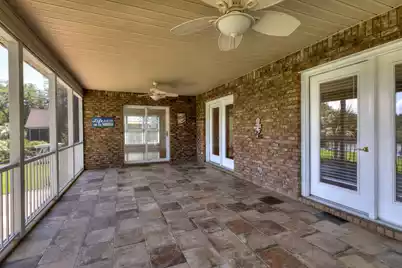
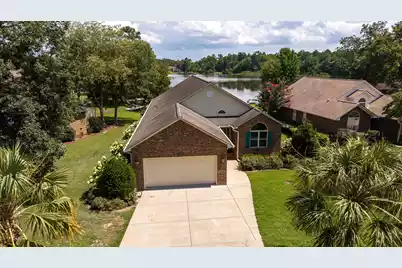
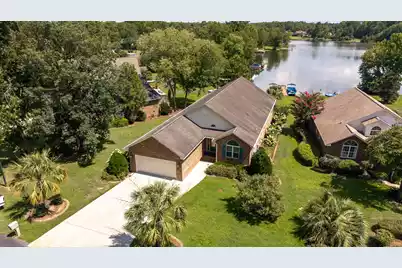
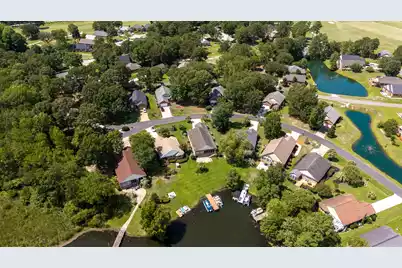
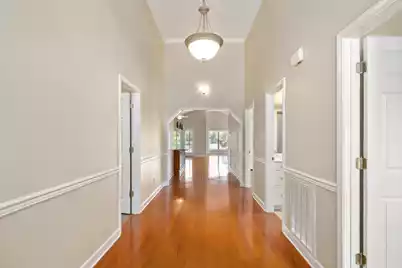
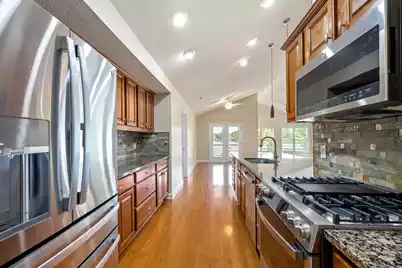
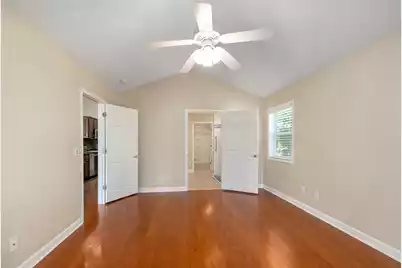
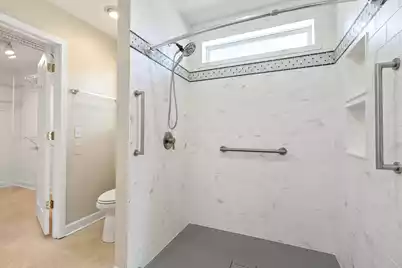
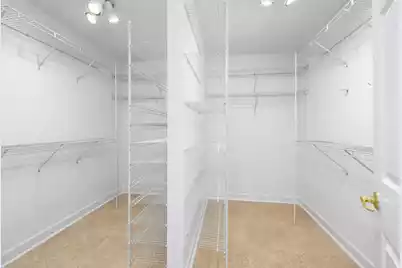
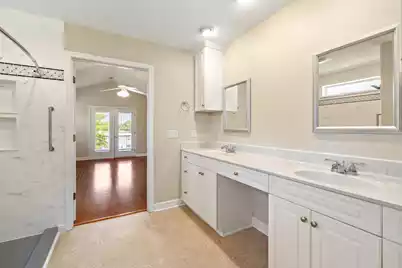
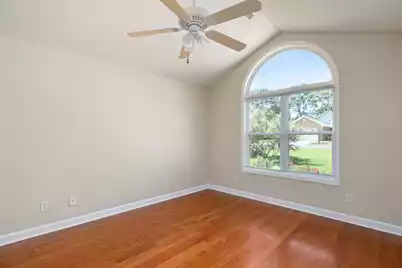
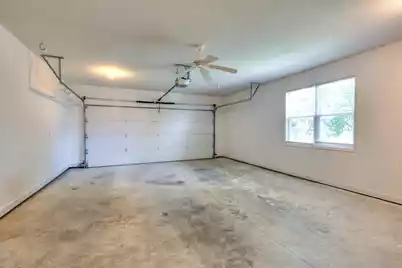
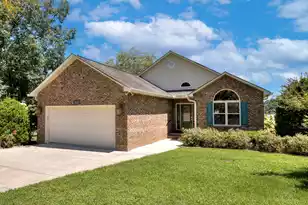
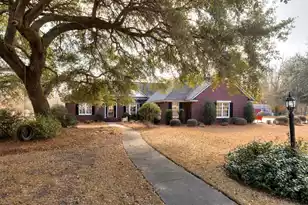
Discover spectacular lakefront living at 257 Ridge Lake Dr., overlooking Lake Arbu from a high, sloping lot with one of the best waterway views. This beautiful brick home (2,496 sqft) offers 3 bedrooms, 2 baths, and an open, entertaining-friendly floor plan. Enjoy panoramic water views from the living room, sitting/dining area, updated screened porch, back patio or shared dock with an assigned boat slip.Inside, a gracious foyer leads to expansive living spaces: living room, versatile sitting/dining room, breakfast area and kitchen with a counter bar--perfect for gatherings. The updated kitchen features GE Profile appliances (under 2 years). Practical spaces include a mud room with deep sink and large pantry, separate laundry with Electrolux washer/dryer, an office off the mud room,and interior access to a stationary stair to a fully floored attic--ample storage throughout. The split-bedroom layout places Bedrooms 2 & 3 near the front entrance and the private master suite at the rear with full glass doors to the screened porch. The master bath offers a large dual-head tiled walk-in shower, double vanities and a generous split walk-in closet. Additional features: * 2-car garage with opener and storage cabinet * Walk under Encapsulated crawl space (nearly full-house footprint) with dehumidifier with even more great storage * Tankless water heater, trash compactor, gas log fireplace, central vacuum * Fresh Interior paint complete * Irrigation system and planned drainage and gutters * Back patio and large freshly tiled screened porch accessible from the master, breakfast area and sitting/dining room * Shared dock with one boat slip per home (2 homes) Wyboo Plantation residents enjoy gated-community amenities: clubhouse, golf, pool, tennis, pickleball, boating, fishing, kayaking, biking and a full calendar of community events. This is your chance to join a one-of-a-kind lakeside community--schedule a showing today.
Full Property Details
Full Property Details for 257 Ridge Lake Dr
General
- Sold For: $540,000
- Status: Closed
- Type: Single Family
- Source: Charleston_Trident_MLS
- MLS ID: 26021105
- Added to Site: 51 day(s) ago
Interior
- Interior Features: Ceiling - Cathedral/Vaulted, Tray Ceiling(s), High Ceilings, Walk-In Closet(s), Central Vacuum, Formal Living, Entrance Foyer, Great, Living/Dining Combo, Office, Pantry, Separate Dining
- Fireplace: Yes
- Number of Fireplaces: 1
- Fireplace(s): Gas Log, Living Room, One
- Flooring: Carpet, Vinyl, Wood
Rooms
Bathrooms
- Total Bathrooms: 2
- Full Bathrooms: 2
Bedrooms
- Total Bedrooms: 3
- Primary Bedroom: Ceiling Fan(s), Outside Access, Walk-In Closet(s), Lower
Other Rooms
- Laundry: Laundry Room
Additional Information
- Pool: Yes
- Spa Description: Whirlpool
Exterior
- Exterior Features: Dock - Existing, Dock - Shared, Lawn Irrigation, Rain Gutters, Stoop
- Deck/Patio: Patio, Screened, Porch
Parking
- Garage: Yes
- Attached garage: Yes
- Garage Spaces: 2
- Covered Spaces: 2
- Total Spaces: 2
- Parking Features: 2 Car Garage, Attached, Off Street, Garage Door Opener
Location
- Area: 81 - Out of Area
- County: Clarendon
- Subdivision: Wyboo Plantation
- Driving Directions: From Manning, Go South On Hwy 260, Approx. 8 Miles, Right On Lakeshore Dr, Right On Players Course Dr, Left Into Wyboo Plantation Gate #1 Oak Hill Dr. Turn Right On Ridge Lake 257 Will Be On The Left.
School Information
- Elementary School: Manning Elementary School
- Middle School: Scotts Branch
- High School: Manning
Community
- Community Name: 81 - Out of Area
- Gated community: Yes
Heating & Cooling
- Air Conditioning: Yes
- Cooling Type: Central Air
- Heating Type: Central, Electric, Heat Pump
Utilities
- Sewer: Public Sewer
- Water: Public
- Utility Description: Clarendon Water and Sewer (Public Water and Sewer), Santee Electric
Structural Information
- Architectural Style: Traditional
- Construction: Brick Veneer
- Foundation: Crawl Space, Raised
- Roof: Architectural, Fiberglass
- Windows: Thermal Windows/Doors, Window Treatments - Some, ENERGY STAR Qualified Windows
- Stories/Levels: 1
- Building Size: 2496
- Square Feet: 2,496
- Year Built: 2006
Additional Structures
- Other Structures: No, Storage
Lot Features
- Lot Size (Acres): 0.28
- Lot Size (Sq. Ft.): 12,196
- Lot Features: Graded, Lakeview
Water Features
- Water Front: Yes
- Water Front Desc.: Lake Privileges, Lake Front
Green Features
- Energy Efficient: HVAC, Insulation
Financial Considerations
- Terms: Cash, Conventional, FHA, VA Loan
Listed by RE/MAX Southern Shores

Sold by J Hancock Real Estate
Get Pre-Approved Today
Schools
Schools serving 257 Ridge Lake Dr
School District:Clarendon School District 2
| Name | Grades | Distance |
|---|---|---|
Manning Early Childhood Center 2759 Raccoon Road, Manning, SC 29102 | PK-1 | 7.8 mi |
Manning Elementary 311 West Boyce Street, Manning, SC 29102 | 4-6 | 8 mi |
Manning Primary 125 North Boundary Street, Manning, SC 29102 | 2-3 | 8 mi |
Manning Junior High 1101 WL Hamilton Road, Manning, SC 29102 | 7-8 | 7.8 mi |
Manning High 2155 Paxville Highway, Manning, SC 29102 | 9-12 | 7.9 mi |
Disclaimer:
School attendance boundaries provided by ATTOM Data Solutions and are for reference only. Contact the school directly to verify enrollment eligibility.
Price & Sales History for 257 Ridge Lake Dr
Date
Details
Price
Change
Source
9/08/2026
Sold
$540,000
-5.26%
MLS
7/23/2026
Listed
$570,000
—
MLS
Disclaimer: Historical sales information is derived from public records provided by the county offices. Information is not guaranteed and should be independently verified.
257 Ridge Lake Drive, Manning, SC 29102 (MLS# 26021105) is a Single Family property that was sold at $540,000 on September 08, 2026. Want to learn more about 257 Ridge Lake Drive? Do you have questions about finding other Single Family real estate for sale in Manning? You can browse all Manning real estate or contact a Coldwell Banker agent to request more information.