This is a carousel with tiles that activate property listing cards. Use the previous and next buttons to navigate.
1/62
$383,000 Just Listed
This is a carousel with tiles that activate property listing cards. Use the previous and next buttons to navigate.
1/62
Property Description
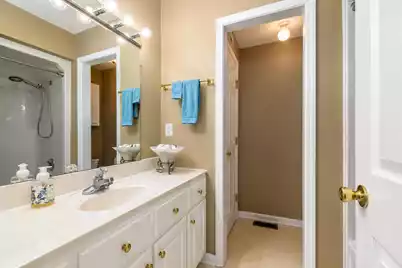
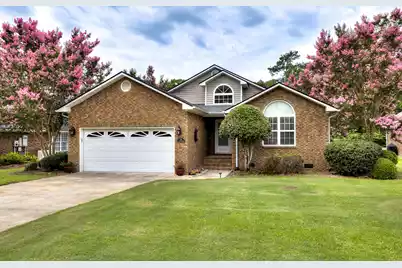
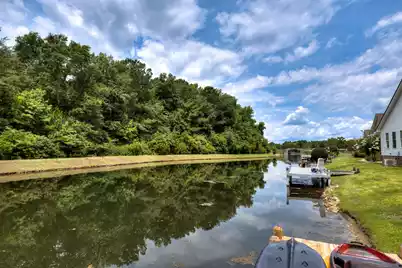
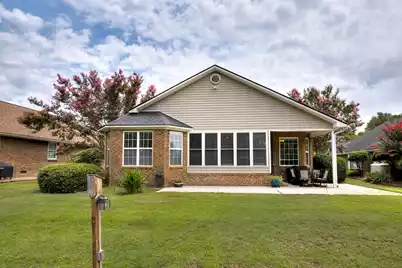
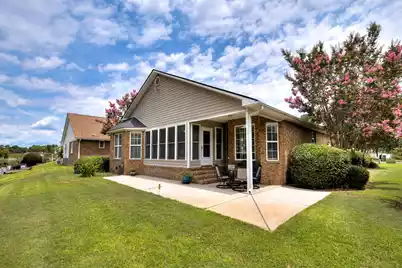
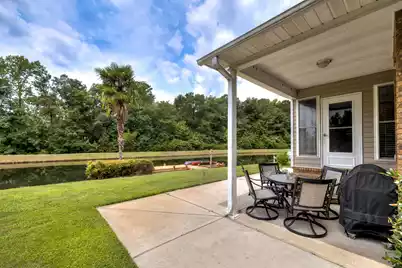
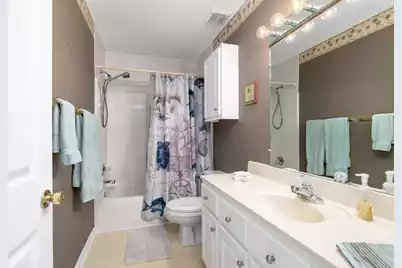
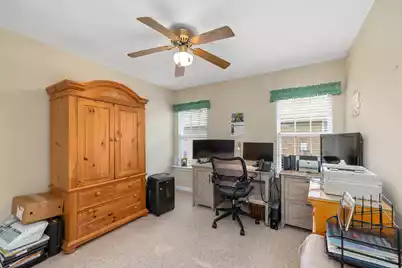
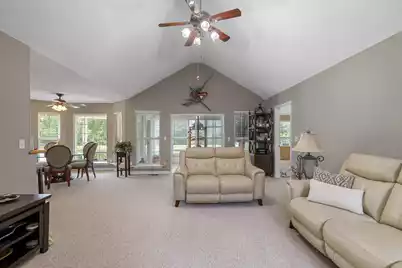
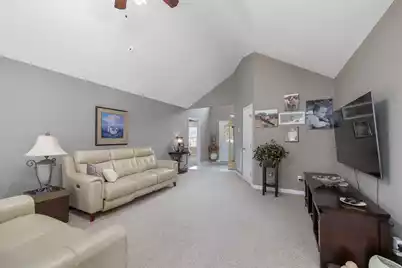
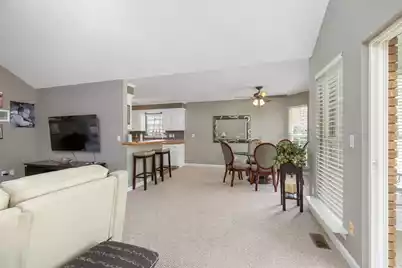
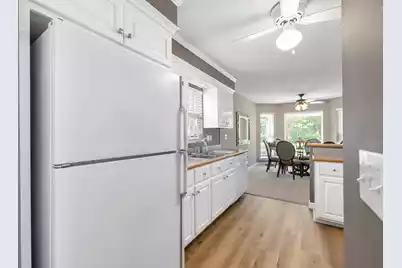
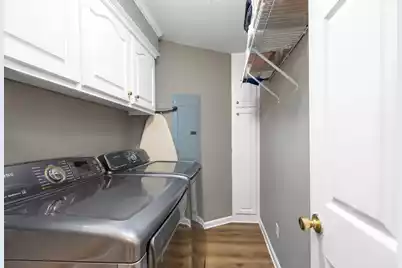
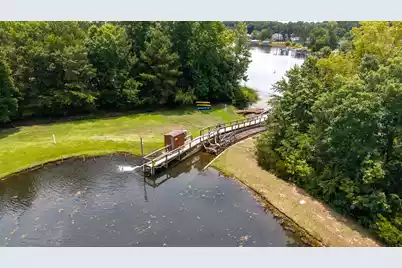
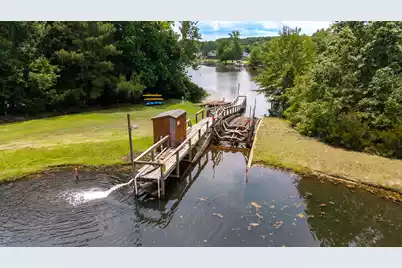
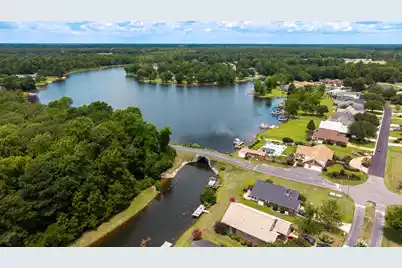
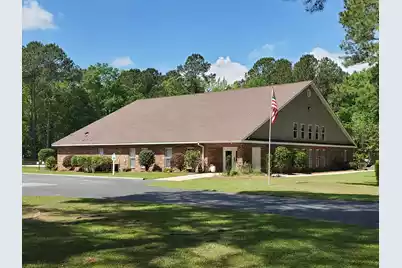
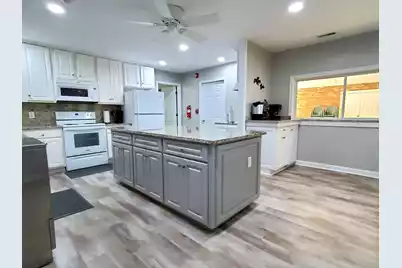
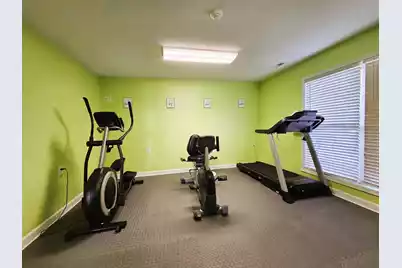
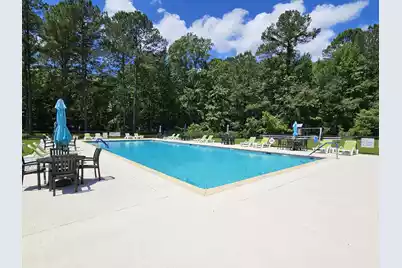
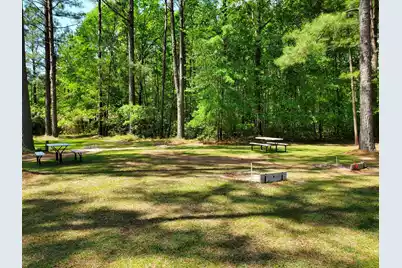
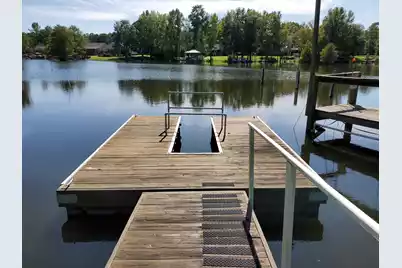
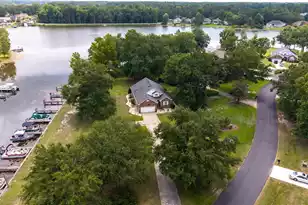
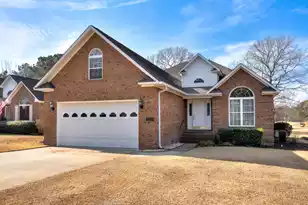
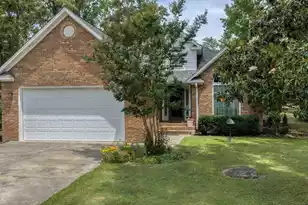
WATERFRONT patio home with a private dock in the gated community of Wyboo Plantation, nestled along the shores of Lake Marion. Ideally situated on the canal connecting scenic Lake Arbu to Lake Marion, this property offers direct access to both waterways for exceptional boating, fishing, and outdoor recreation. This low-maintenance 3 BR / 2 BA home features 1,547 sq ft of heated living space plus a 135 sq ft sunroom, providing the perfect spot to enjoy peaceful water views & abundant wildlife. The spacious great room boasts vaulted ceilings that enhance the open, airy feel of the home, while the kitchen is equipped with white cabinetry, a bar stool area, a pantry & new laminate flooring. Outdoor living is a highlight of this property, featuring an expansive patio with a covered section thatis ideal for entertaining, grilling, or simply relaxing by the water. Additional features include a 2016 roof, a new HVAC system installed in 2024, and a whole-home dehumidifier for enhanced comfort & efficiency. The attached two-car garage includes a dedicated golf cart door, making it easy to utilize the community's golf courses & amenities. Enjoy the best of lake living in a vibrant community offering two golf courses & an impressive array of amenities, including a fitness center, library, swimming pool, tennis & pickleball courts, fishing, boating, a kayak launch, community garden & a full calendar of social activities.
Full Property Details
Full Property Details for 85 Ridge Lake Dr
General
- Price: $383,000
- Status: Active
- Type: Patio Home
- Source: Charleston_Trident_MLS
- MLS ID: 26019417
- Updated: 7/7/2026
- Added to Site: 3 day(s) ago
Interior
- Interior Features: Ceiling - Blown, Ceiling - Cathedral/Vaulted, Tray Ceiling(s), High Ceilings, Ceiling Fan(s), Eat-in Kitchen, Entrance Foyer, Great, Pantry, Sun
- Flooring: Carpet, Ceramic Tile, Luxury Vinyl, Vinyl
Rooms
Bathrooms
- Total Bathrooms: 2
- Full Bathrooms: 2
Bedrooms
- Total Bedrooms: 3
- Primary Bedroom: Ceiling Fan(s), Lower
Other Rooms
- Laundry: Electric Dryer Hookup, Washer Hookup, Laundry Room
Additional Information
- Pool: Yes
Exterior
- Exterior Features: Dock - Existing, Lawn Irrigation, Rain Gutters, Stoop
- Deck/Patio: Patio, Covered, Porch
Parking
- Garage: Yes
- Garage Spaces: 2
- Covered Spaces: 2
- Total Spaces: 2
- Parking Features: 2 Car Garage, Garage Door Opener
Location
- Area: 88 - CLR - Lake Marion Area
- County: Clarendon
- Subdivision: Wyboo Plantation
- Driving Directions: From Manning, Go South On Hwy 260, Approx. 8 Miles, Right On Lakeshore Dr, Right On Players Course Dr, Left Into Wyboo Plantation Gate #1. Take The First Right On Lake Arbu Drive. At The Stop Sign Next To The Tennis Courts, Make A Left Turn And The House Will Be The 7th Home On The Right.
School Information
- Elementary School: Manning Elementary School
- Middle School: Out of Area
- High School: Manning
Community
- Community Name: 88 - CLR - Lake Marion Area
- Gated community: Yes
Heating & Cooling
- Air Conditioning: Yes
- Cooling Type: Central Air
- Heating Type: Central, Electric, Heat Pump
Utilities
- Sewer: Public Sewer, Septic Tank
- Water: Public
- Utility Description: Santee Electric
Structural Information
- Structure Type: Patio
- Construction: Brick Veneer, Vinyl Siding
- Foundation: Crawl Space
- Roof: Architectural
- Windows: Window Treatments - Some
- Doors: Storm Door(s)
- Entry Location: Ground Level
- Stories/Levels: 1
- Building Size: 1547
- Square Feet: 1,547
- Year Built: 2003
Lot Features
- Lot Size (Acres): 0.2
- Lot Size (Sq. Ft.): 8,712
- Lot Dimensions: 63 x 131 x 66 x 127
- Lot Features: 0 - .5 Acre
Water Features
- Water Front Desc.: Canal Access, Lake Privileges
Financial Considerations
- Terms: Cash, Conventional, FHA, VA Loan
Listed by The Litchfield Company Real Estate

Get Pre-Approved Today
Schools
Schools serving 85 Ridge Lake Dr
School District:Clarendon School District 2
| Name | Grades | Distance |
|---|---|---|
Manning Elementary 311 West Boyce Street, Manning, SC 29102 | 4-6 | 8.2 mi |
Manning Early Childhood Center 2759 Raccoon Road, Manning, SC 29102 | PK-1 | 8.2 mi |
Manning Primary 125 North Boundary Street, Manning, SC 29102 | 2-3 | 8.3 mi |
Manning Junior High 1101 WL Hamilton Road, Manning, SC 29102 | 7-8 | 8.1 mi |
Manning High 2155 Paxville Highway, Manning, SC 29102 | 9-12 | 8.2 mi |
Disclaimer:
School attendance boundaries provided by ATTOM Data Solutions and are for reference only. Contact the school directly to verify enrollment eligibility.
Price & Sales History for 85 Ridge Lake Dr
Date
Details
Price
Change
Source
7/07/2026
Listed
$383,000
157.1%
MLS
10/11/2018
Sold
$148,972
—
Public Record
Disclaimer: Historical sales information is derived from public records provided by the county offices. Information is not guaranteed and should be independently verified.
Tax History
Tax History for 85 Ridge Lake Dr
Year
Property Taxes
Change
Tax Assessment
Change
2025
$1,862
—
$9,176
—
2024
$1,862
-65%
$9,176
—
2023
$5,300
194%
$9,176
—
2022
$1,804
22%
$9,176
-96%
2019
$1,477
-56%
$208,900
20%
2018
$3,335
—
$173,500
—
2017
$3,325
2%
$173,500
—
2016
$3,270
-2%
$173,500
-3%
2015
$3,320
1%
$178,600
—
2014
$3,271
1%
$178,600
1567%
2013
$3,235
-4%
$10,716
—
2012
$3,375
—
$10,716
—
Disclaimer: Historical tax information is derived from public records provided by the county offices. Information is not guaranteed and should be independently verified.
Estimate the Cost
Estimate the Cost for 85 Ridge Lake Dr
85 Ridge Lake Drive, Manning, SC 29102 (MLS# 26019417) is a Patio Home property with 3 bedrooms and 2 full bathrooms. 85 Ridge Lake Drive is currently listed for $383,000 and was received on July 07, 2026. Want to learn more about 85 Ridge Lake Drive? Do you have questions about finding other Patio Home real estate for sale in Manning? You can browse all Manning real estate or contact a Coldwell Banker agent to request more information.