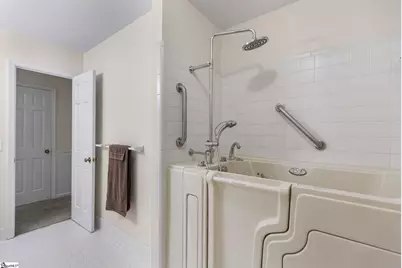
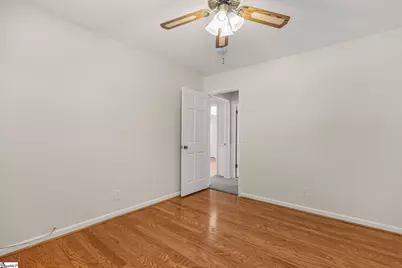
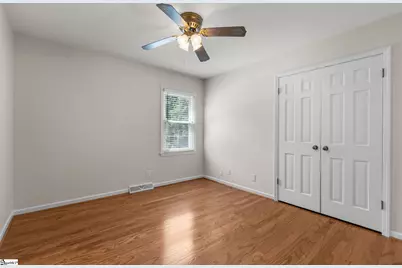
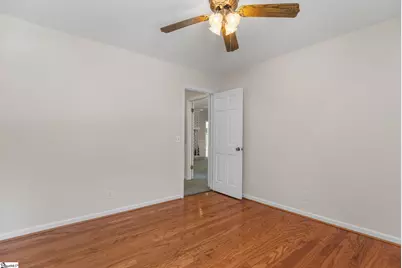
This is a carousel with tiles that activate property listing cards. Use the previous and next buttons to navigate.
1/48
$385,000 Just Listed
This is a carousel with tiles that activate property listing cards. Use the previous and next buttons to navigate.
1/48
Property Description
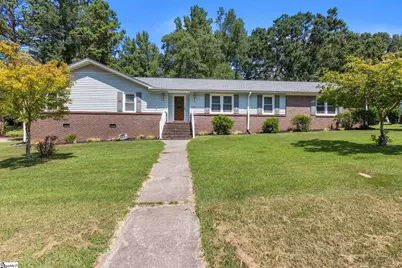
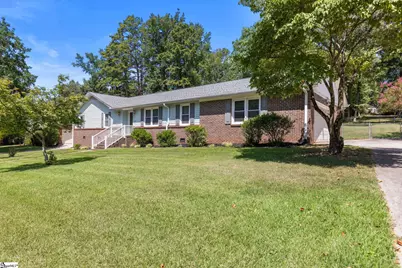
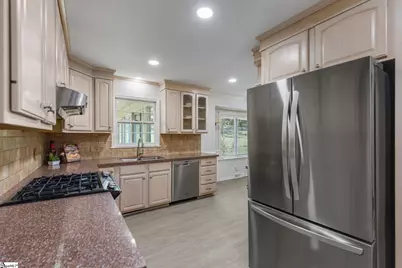
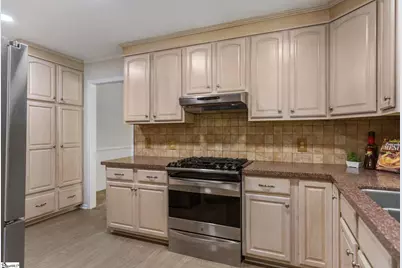
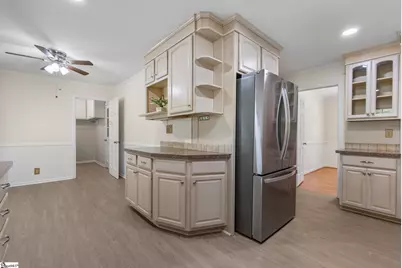
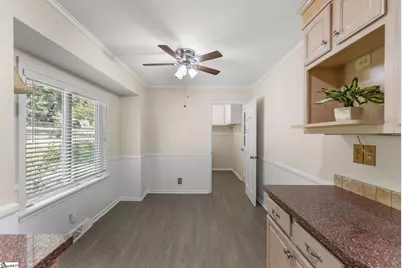
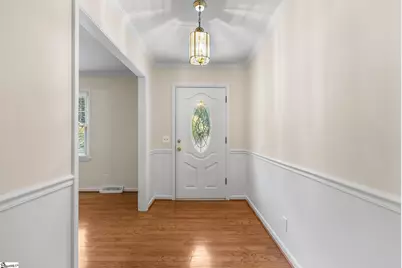
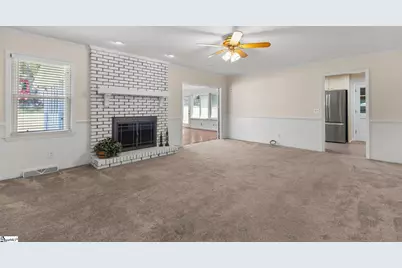
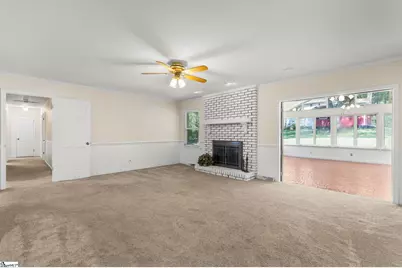
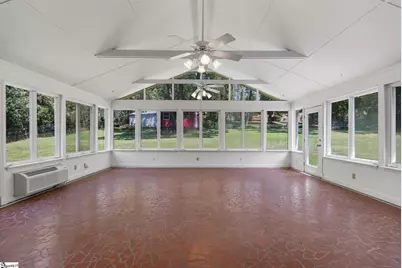
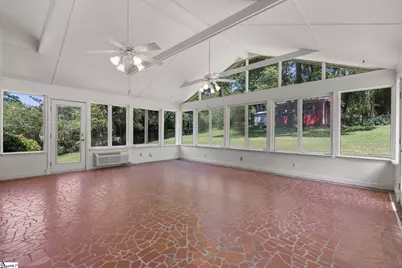
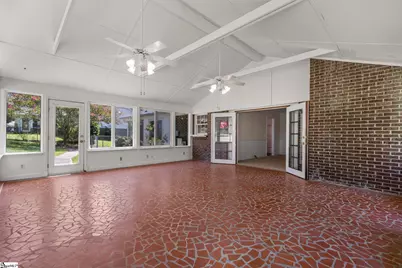
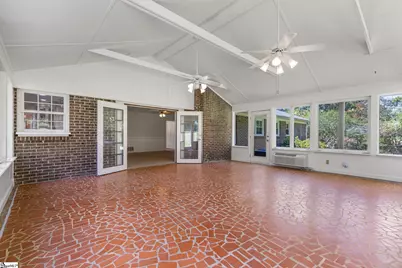
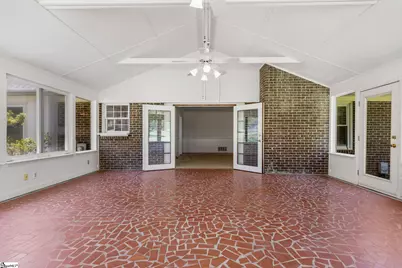
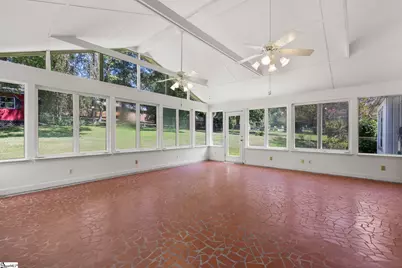
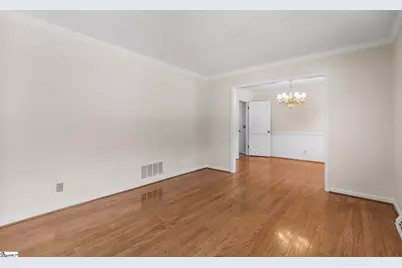
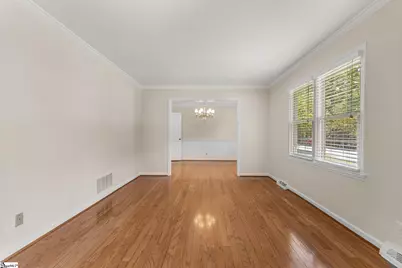
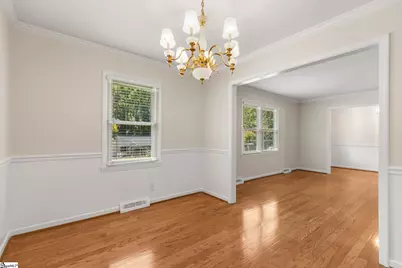
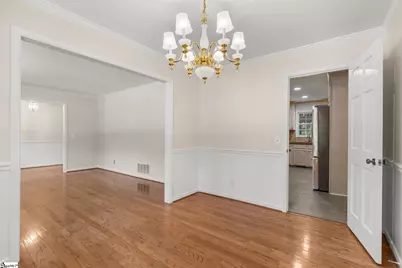
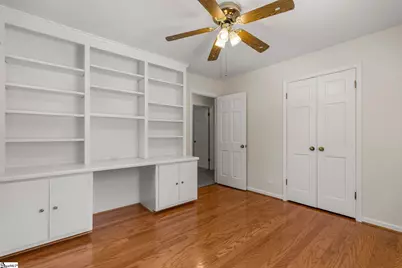
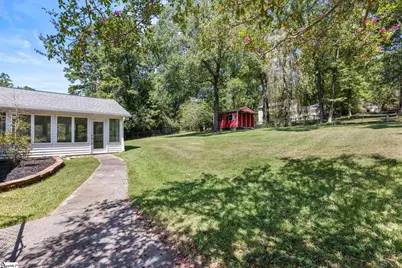
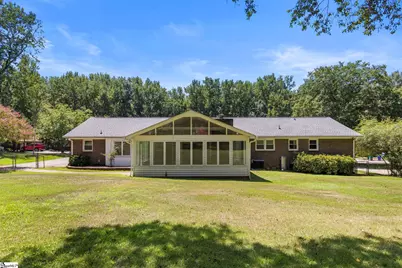
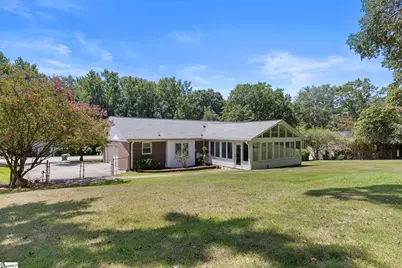
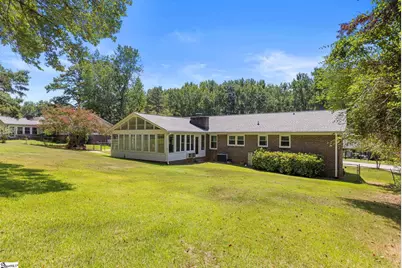
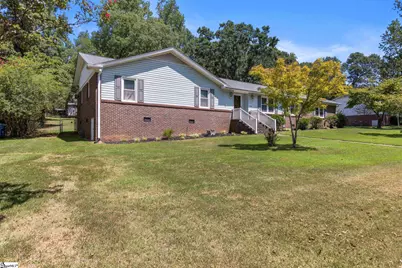
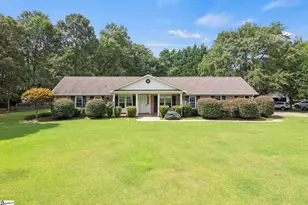
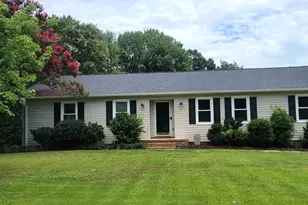
Located in desirable Knollwood Heights neighborhood, this home offers comfort, convenience, and numerous updates. Enjoy spacious rooms throughout, with thoughtful features including built-in wall shelves and cabinets in two bedrooms providing both character and additional storage or a home office if needed. A wonderful 400+ square foot heated and cooled sunroom overlooks the large fenced in backyard, creating the perfect space to relax, entertain, or enjoy the view year-round. Enjoy added peace of mind with a 50-year roof installed in October 2025, complete with a transferable warranty; updated windows; a newer HVAC system and tankless gas water heater and a 2 year old stainless refrigerator. Optional HOA and pool memberships offer the flexibility to enjoy additional neighborhood amenities without mandatory membership. Conveniently located just minutes from restaurants and shopping in Mauldin as well as downtown Greenville. Also close to Bridgeway Station, Conestee Nature Park and Pickle Yard. Easy access to I-85 and I-385, this home offers an ideal combination of neighborhood appeal and everyday convenience. Don't miss the opportunity to make this exceptional property your new home!
Full Property Details
Full Property Details for 114 Gail Dr
General
- Price: $385,000
- Taxes: $1,508
- Status: Active
- Type: Single Family
- Source: 2257
- MLS ID: 1601914
- Updated: Today (8/25/2026)
- Added to Site: Today
Interior
- Interior Features: Bookcases, Ceiling Fan(s), Ceiling Smooth, Countertops-Solid Surface, Walk-In Closet(s)
- Fireplace: Yes
- Number of Fireplaces: 1
- Fireplace(s): Gas Log, Masonry
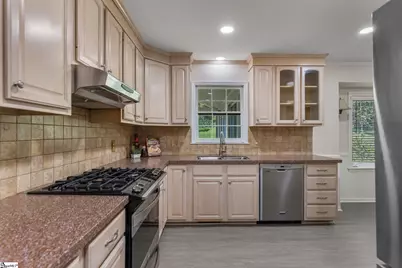
- Appliances: Dishwasher, Disposal, Free-Standing Gas Range, Refrigerator, Range Hood, Gas Water Heater, Tankless Water Heater
- Flooring: Carpet, Ceramic Tile, Wood, Hwd/Pine Flr Under Carpet, Luxury Vinyl
Rooms
Bathrooms
- Total Bathrooms: 2
- Full Bathrooms: 2
- Main Floor Baths: 2
Bedrooms
- Total Bedrooms: 4
- Bedrooms Main: 4
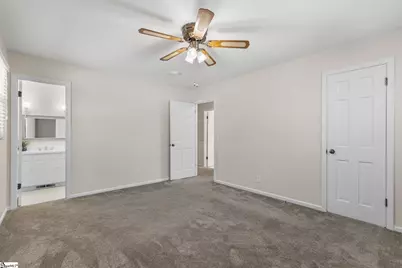
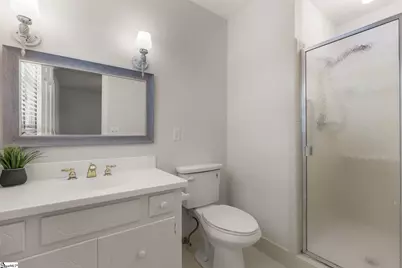
- Primary Bedroom: Full Bath, Primary on Main Lvl, Shower Only, Walk-in Closet, 14 x 12, 168 Sq. Ft.
- Bedroom 2: 11 x 11, Main, 121 Sq. Ft.
- Bedroom 3: 11 x 11, Main, 121 Sq. Ft.
- Bedroom 4: 11 x 11, Main, 121 Sq. Ft.
Other Rooms
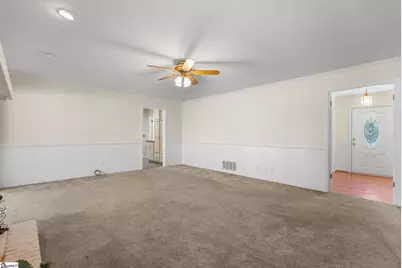
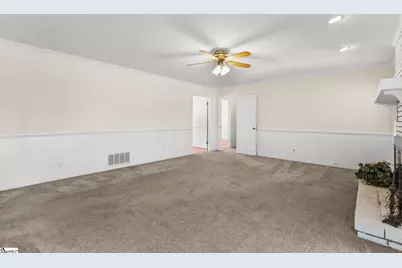
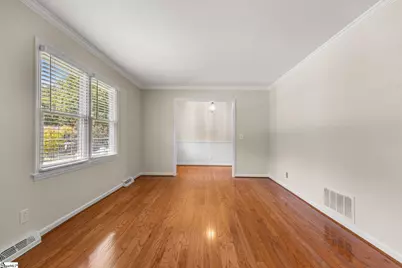
- Living Room: 14 x 11, 154 Sq. Ft.
- Kitchen: 15 x 11, 165 Sq. Ft.
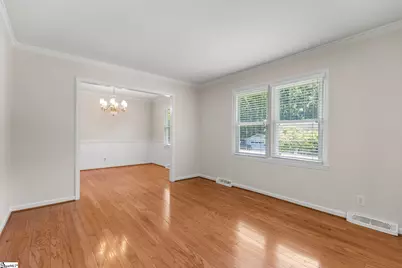
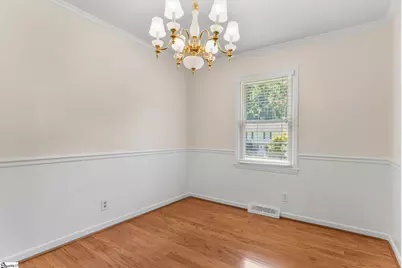
- Dining Room: 11 x 9, 99 Sq. Ft.
- Office: 300 Sq. Ft.
- Laundry: 1st Floor, Walk-in, Electric Dryer Hookup, Washer Hookup, Laundry Room
Additional Information
- Pool: Yes
- Spa: Yes
- Spa Description: Bath
- Security/Safety: Smoke Detector(s)
Parking
- Garage: Yes
- Attached garage: Yes
- Garage Spaces: 2
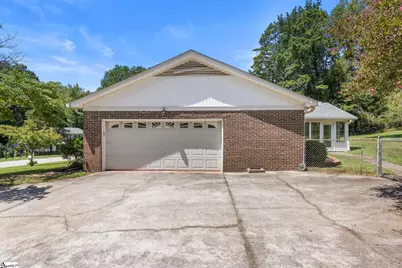
- Parking Features: Attached, Concrete, Garage Door Opener, Side/Rear Entry, Key Pad Entry
Location
- Area: 40
- County: Greenville
- Subdivision: Knollwood Heights
School Information
- Elementary School: Mauldin
- Middle School: Dr. Phinnize J. Fisher
- High School: Mauldin
Community
- Assoc. Fees Include: Other/See Remarks
Heating & Cooling
- Air Conditioning: Yes
- Cooling Type: Electric, Heat Pump
- Heating Type: Forced Air, Natural Gas
Utilities
- Gas: Piedmont
- Sewer: Public Sewer
- Water: Public
- Utility Description: Cable Available
Structural Information
- Architectural Style: Ranch, Traditional
- Exterior Const.: Brick Veneer, Vinyl Siding
- Basement: Yes
- Basement Desc.: None
- Roof: Architectural
- Windows: Tilt Out Windows, Vinyl/Aluminum Trim, Insulated Windows
- Drive-In Doors: Storm Door(s)
- Stories/Levels: 1
- Year Built: 1976
- Property Condition: 50
Lot Features
- Lot Size (Acres): 0.47
- Lot Size (Sq. Ft.): 20,473.2
- Lot Dimensions: 132 x 162 x 118 x 165
- Fence: Yes
- Topography: Level
- Lot Features: 1/2 Acre or Less, Sloped, Few Trees, Sprklr In Grnd-Partial Yd
- Fencing (Description): Fenced
Financial Considerations
- Price Per Sq. Ft.: $156.19
- Tax Amount: $1,508
Disclosures and Reports
- Documents Avail.: Lead Based Paint Doc., Seller Disclosure
- Property ID: M008.0201065.00
Listed by TLCOX and Company

Get Pre-Approved Today
Schools
Schools serving 114 Gail Dr
School District:Greenville County School District
| Name | Grades | Distance |
|---|---|---|
Mauldin Elementary School 1194 Holland Road, Simpsonville, SC 29681 | PK-5 | 3.3 mi |
Dr. Phinnize J. Fisher Middle 700 Millennium Boulevard, Greenville, SC 29607 | 6-8 | 2.2 mi |
Mauldin High School 701 East Butler Road, Mauldin, SC 29662 | 9-12 | 2.2 mi |
Disclaimer:
School attendance boundaries provided by ATTOM Data Solutions and are for reference only. Contact the school directly to verify enrollment eligibility.
Price & Sales History for 114 Gail Dr
Date
Details
Price
Change
Source
8/25/2026
Listed
$385,000
67.39%
MLS
11/13/2017
Sold
$230,000
—
Public Record
Disclaimer: Historical sales information is derived from public records provided by the county offices. Information is not guaranteed and should be independently verified.
Tax History
Tax History for 114 Gail Dr
Year
Property Taxes
Change
Tax Assessment
Change
2025
$1,509
8%
$11,120
15%
2024
$1,399
2%
$9,670
—
2023
$1,372
4%
$9,670
—
2021
$1,319
—
$9,670
—
2022
$1,318
—
$9,670
15%
2021
$1,319
13%
$8,410
-96%
2019
$1,170
—
$210,280
—
2018
$1,167
16%
$210,280
12%
2017
$1,008
4%
$187,480
—
2016
$967
—
$187,480
—
2015
$967
13%
$187,480
9%
2014
$852
—
$171,440
2400%
2013
$852
—
$6,858
—
Disclaimer: Historical tax information is derived from public records provided by the county offices. Information is not guaranteed and should be independently verified.
Estimate the Cost
Estimate the Cost for 114 Gail Dr
114 Gail Drive, Mauldin, SC 29662 (MLS# 1601914) is a Single Family property with 4 bedrooms and 2 full bathrooms. 114 Gail Drive is currently listed for $385,000 and was received on August 25, 2026. Want to learn more about 114 Gail Drive? Do you have questions about finding other Single Family real estate for sale in Mauldin? You can browse all Mauldin real estate or contact a Coldwell Banker agent to request more information.