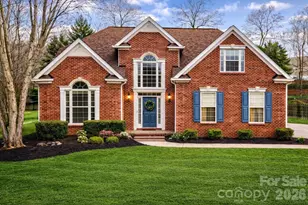
This is a carousel with tiles that activate property listing cards. Use the previous and next buttons to navigate.
1/50
$629,000 Just Listed
This is a carousel with tiles that activate property listing cards. Use the previous and next buttons to navigate.
1/50
Property Description
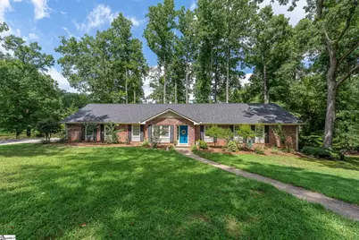
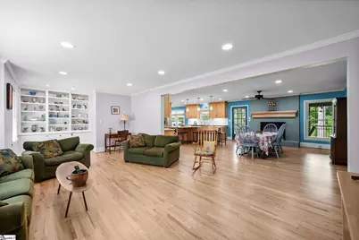
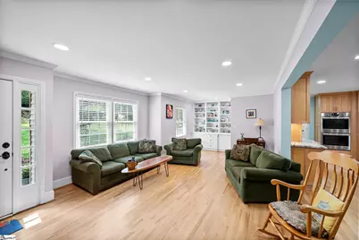
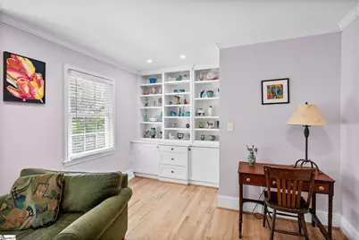
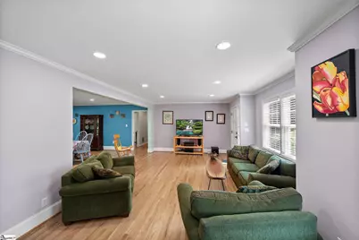
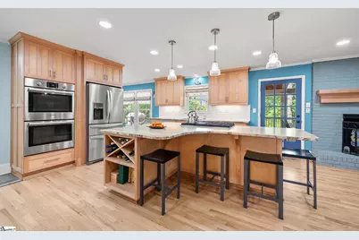
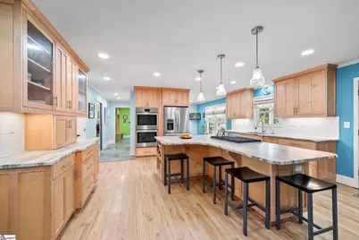
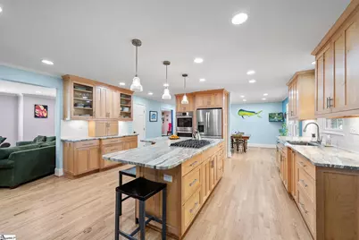
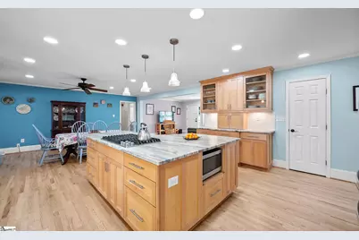
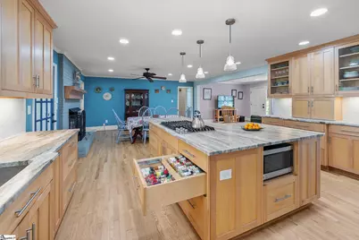
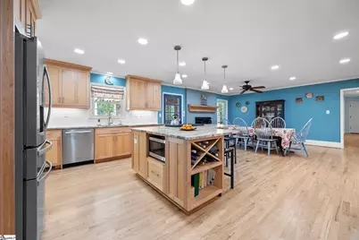
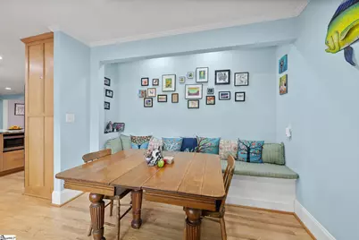
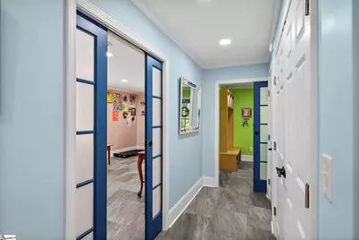
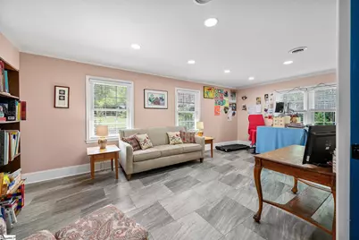
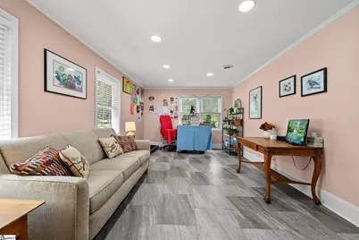
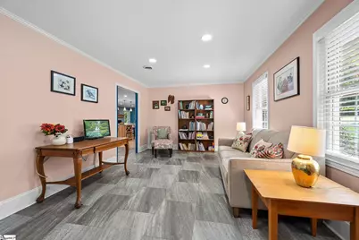
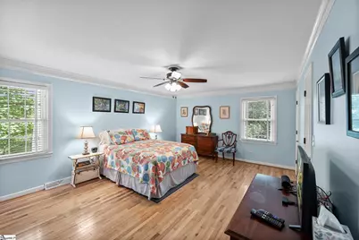
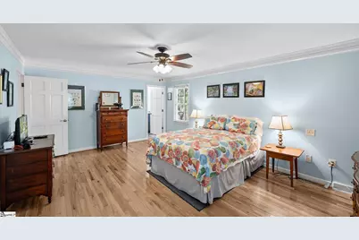
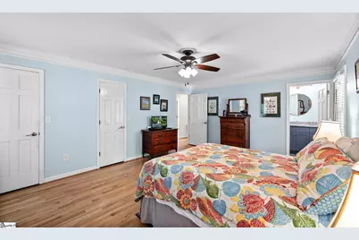
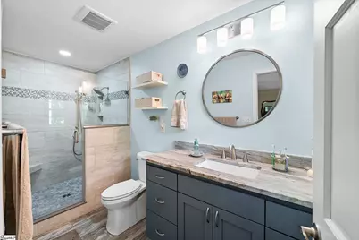
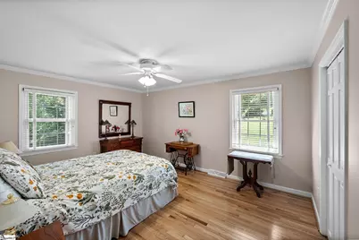
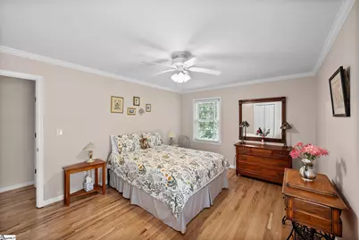
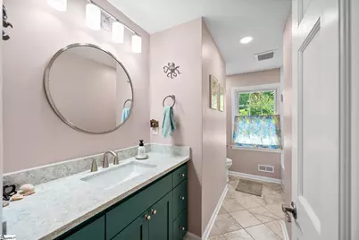
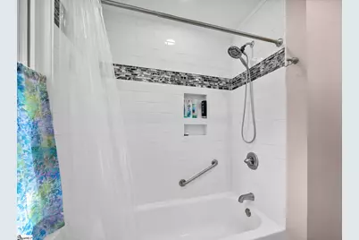
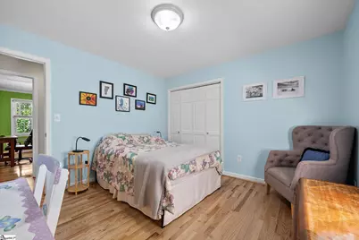
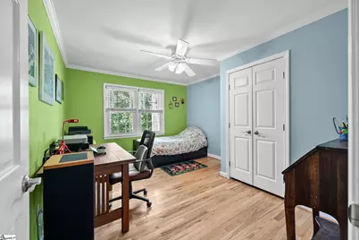
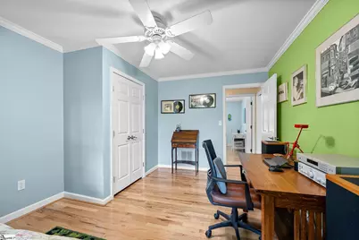
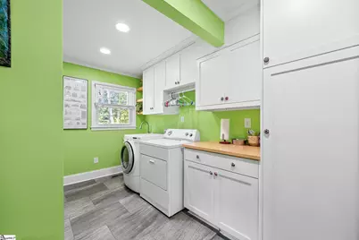
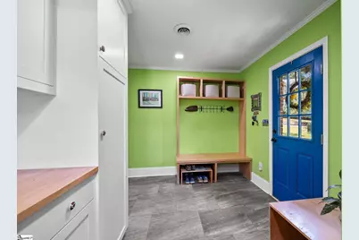
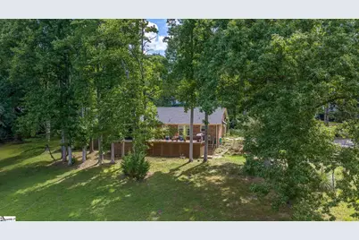
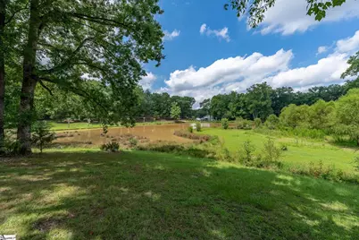
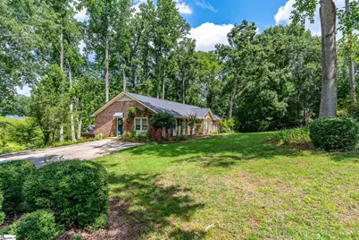
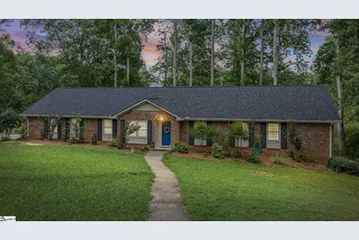
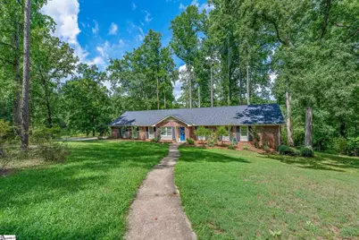
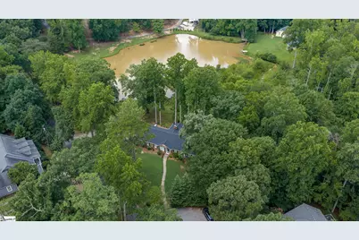
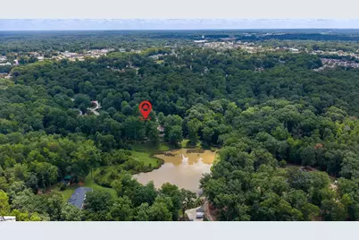
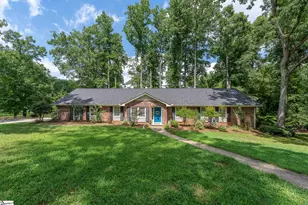
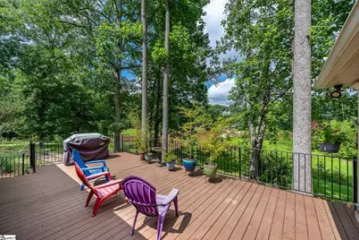
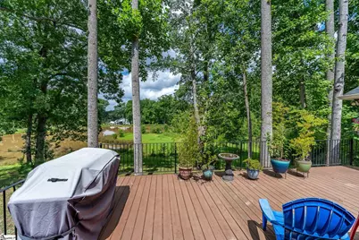
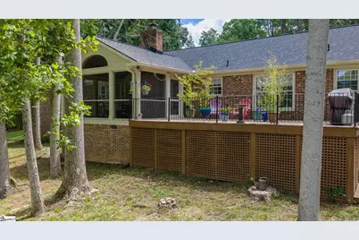
Rarely does a property offer the perfect balance of privacy, nature, and convenience-but this extraordinary 3.2-acre waterfront retreat does exactly that. Nestled on a quiet cul-de-sac in the heart of Mauldin, this one-of-a-kind estate feels like your own private nature preserve while being less than 15 minutes from vibrant Downtown Greenville. From the moment you arrive, you'll understand this is more than a home-it's a lifestyle. Towering trees, breathtaking water views, and abundant wildlife create an ever-changing backdrop where deer wander through the yard, turtles bask in the sunshine, owls can often be heard in the evenings, and graceful herons and occasional egrets visit the shoreline. Wander down to your private peninsula, where the soothing sound of rushing water and panoramic pond views create a peaceful escape from the pace of everyday life. The pond is also a favorite spot for fishing, making it easy to spend afternoons casting a line and enjoying the peaceful waterfront setting. Every season brings its own beauty, from the brilliant colors of autumn to tranquil summer evenings enjoyed from the water's edge. Inside, the nearly 2,900-square-foot ranch home has been thoughtfully updated while maintaining its warmth and character. Beautiful hardwood floors, crown molding, built-in shelving, abundant natural light, and an inviting fireplace create welcoming spaces designed for both relaxing and entertaining. At the heart of the home is a stunning, fully renovated chef's kitchen where no detail has been overlooked. Premium Bosch double ovens, a 36-inch downdraft gas cooktop, granite countertops, custom cabinetry with exceptional storage solutions, and generous prep space make this kitchen as functional as it is beautiful. Adjacent to the kitchen are a spacious breakfast nook with built-in seating overlooking the pond, a versatile bonus room, and a thoughtfully designed mudroom complete with pocket doors, a drop zone, and laundry area. The private owner's suite is tucked away in its own wing of the home, creating a quiet retreat at the end of the day. Both the primary bath and hall bath have been beautifully renovated with timeless finishes, while three additional bedrooms provide ample space for family, guests, or a home office. Step outside to the covered, screened porch and you'll discover the place you'll never want to leave. Overlooking the water and surrounded by mature trees, it's the perfect setting for morning coffee, outdoor dining, or simply taking in the sights and sounds of your own backyard sanctuary. Thoughtful updates provide lasting peace of mind, including a new roof (2025), new furnace (2023), and a tankless gas water heater. Despite its incredible privacy, this exceptional property is just minutes from shopping, dining, healthcare, and major commuter routes, offering the best of both worlds. Properties like this are exceptionally rare-a true waterfront sanctuary where nature, luxury, and convenience come together in perfect harmony. Schedule your private tour today and experience it for yourself.
Full Property Details
Full Property Details for 116 Muirwood Dr
General
- Price: $629,000
- HOA FEE: $8/month
- HOA FEE FREQ.: Annually
- Taxes: $2,261
- Status: Active
- Type: Single Family
- Source: 2257
- MLS ID: 1600111
- Updated: Today (8/7/2026)
- Added to Site: Today
Interior
- Interior Features: Ceiling Fan(s), Ceiling Smooth, Granite Counters, Open Floorplan
- Fireplace: Yes
- Number of Fireplaces: 1
- Fireplace(s): Wood Burning, Masonry
- Appliances: Down Draft, Gas Cooktop, Dishwasher, Disposal, Self Cleaning Oven, Electric Oven, Tankless Water Heater
- Flooring: Carpet, Ceramic Tile, Wood, Vinyl
Rooms
Bathrooms
- Total Bathrooms: 2
- Full Bathrooms: 2
- Main Floor Baths: 2
Bedrooms
- Total Bedrooms: 4
- Bedrooms Main: 4
- Primary Bedroom: Full Bath, Primary on Main Lvl, Shower Only, Walk-in Closet, 13 x 18, 234 Sq. Ft.
- Bedroom 2: 11 x 15, 165 Sq. Ft.
- Bedroom 3: 11 x 13, 143 Sq. Ft.
- Bedroom 4: 11 x 11, 121 Sq. Ft.
Other Rooms
- Living Room: 13 x 16, 208 Sq. Ft.
- Family Room: 17 x 17, 289 Sq. Ft.
- Kitchen: 10 x 14, 140 Sq. Ft.
- Dining Room: 10 x 11, 110 Sq. Ft.
- Laundry: 1st Floor, Gas Dryer Hookup, Laundry Room
Additional Information
- Pool: Yes
- Security/Safety: Smoke Detector(s)
Exterior
- Porch/Patio/Deck: Screened, Deck
Parking
- Parking Features: None, Paved
Location
- Area: 40
- County: Greenville
- Subdivision: Knollwood Heights
School Information
- Elementary School: Mauldin
- Middle School: Dr. Phinnize J. Fisher
- High School: Mauldin
Community
- Association: Yes
- Assoc. Fees Include: None
Heating & Cooling
- Air Conditioning: Yes
- Cooling Type: Central Air
- Heating Type: Forced Air, Natural Gas
Utilities
- Sewer: Public Sewer
- Water: Public
- Utility Description: Cable Available
Structural Information
- Architectural Style: Ranch
- Exterior Const.: Brick Veneer
- Basement: Yes
- Basement Desc.: None
- Roof: Architectural
- Stories/Levels: 1
- Property Condition: 31-50
Lot Features
- Property View: Water
- Lot Size (Acres): 3.21
- Lot Size (Sq. Ft.): 139,827.6
- Lot Features: 2 - 5 Acres, Cul-De-Sac, Sloped, Few Trees
Water Features
- Water View: Yes
- Water Front View: Pond
Financial Considerations
- Price Per Sq. Ft.: $235.67
- Association Fee: $100
- Assoc Fee Freq.: Annually
- Tax Amount: $2,261
Disclosures and Reports
- Documents Avail.: Seller Disclosure
- Property ID: M008.0201091.00
Listed by Redfin Corporation

Get Pre-Approved Today
Schools
Schools serving 116 Muirwood Dr
School District:Greenville County School District
| Name | Grades | Distance |
|---|---|---|
Mauldin Elementary School 1194 Holland Road, Simpsonville, SC 29681 | PK-5 | 3.2 mi |
Dr. Phinnize J. Fisher Middle 700 Millennium Boulevard, Greenville, SC 29607 | 6-8 | 2.3 mi |
Mauldin High School 701 East Butler Road, Mauldin, SC 29662 | 9-12 | 2 mi |
Disclaimer:
School attendance boundaries provided by ATTOM Data Solutions and are for reference only. Contact the school directly to verify enrollment eligibility.
Price & Sales History for 116 Muirwood Dr
Date
Details
Price
Change
Source
8/07/2026
Listed
$629,000
96.62%
MLS
1/03/2019
Sold
$319,900
—
Public Record
Disclaimer: Historical sales information is derived from public records provided by the county offices. Information is not guaranteed and should be independently verified.
Tax History
Tax History for 116 Muirwood Dr
Year
Property Taxes
Change
Tax Assessment
Change
2025
$29
-3%
$40
—
2024
$30
—
$40
—
2023
$30
—
$40
—
2022
$30
—
$40
—
2021
$30
-33%
$40
-96%
2019
$45
-25%
$1,110
—
2018
$60
—
$1,110
—
2017
$60
36%
$1,110
—
2016
$44
—
$1,110
—
2015
$44
—
$1,110
—
2014
$44
—
$1,110
1557%
2013
$44
—
$67
—
Disclaimer: Historical tax information is derived from public records provided by the county offices. Information is not guaranteed and should be independently verified.
Estimate the Cost
Estimate the Cost for 116 Muirwood Dr
116 Muirwood Drive, Mauldin, SC 29662 (MLS# 1600111) is a Single Family property with 4 bedrooms and 2 full bathrooms. 116 Muirwood Drive is currently listed for $629,000 and was received on August 07, 2026. Want to learn more about 116 Muirwood Drive? Do you have questions about finding other Single Family real estate for sale in Mauldin? You can browse all Mauldin real estate or contact a Coldwell Banker agent to request more information.