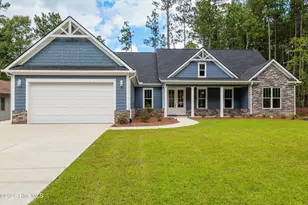
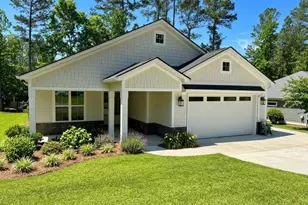
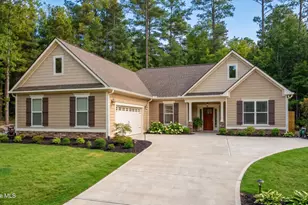
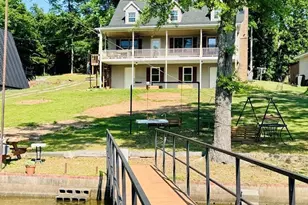
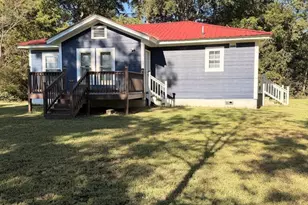
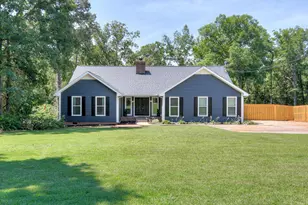
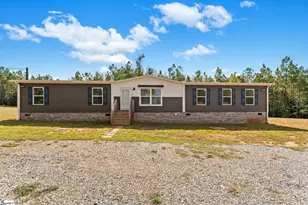
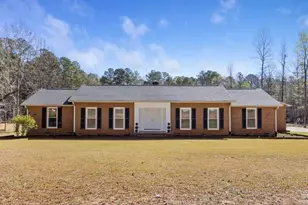
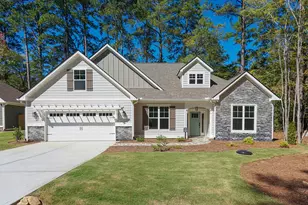
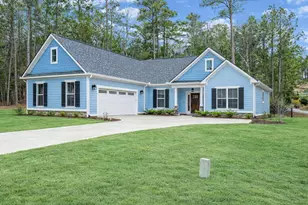
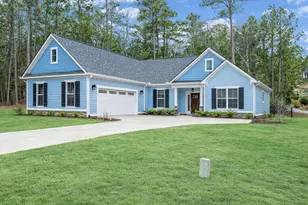
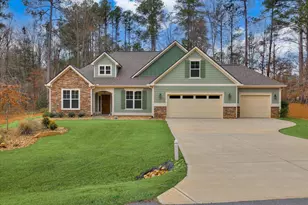
Full Property Details for 101 Arbor Ln
General
- Sold For: $442,000
- HOA FEE: $180/month
- HOA FEE FREQ.: Annually
- Taxes: (2025)
- Status: Closed
- Type: Single Family
- Source: 2253
- MLS ID: 100572926
- Added to Site: 151 day(s) ago
Interior
- Number of Rooms: 7
- Interior Features: Walk-in Closet(s), Entrance Foyer, Pantry, Walk-in Shower, Blinds/Shades, Eat-in Kitchen, Walk-In Closet(s)
- Appliances: Vented Exhaust Fan, Built-In Microwave, Built-In Electric Oven, Refrigerator, Disposal, Dishwasher, Gas Range
- Furnishings: Unfurnished
- Flooring: LVT/LVP
Rooms
- Total Bathrooms: 3
- Full Bathrooms: 2
- Half Bathrooms: 1
- Total Bedrooms: 3
- Primary Bedroom: Primary Living Area
- Eat-in kitchen: Yes
- Laundry: Dryer Hookup, Washer Hookup, In Garage, Laundry Room, Utility Sink
Additional Information
- Shared Amenities: Waterfront Community, Clubhouse, Comm Garden, Community Pool, Fitness Center, Golf Course, Indoor Pool, Meeting Room, Pickleball, Restaurant, Spa/Hot Tub, Tennis Court(s), Trail(s), Private Golf Carts Allowed
Exterior
- Porch/Patio/Deck: Patio, Screened, Front Porch
Parking
- Garage: Yes
- Attached garage: Yes
- Garage Spaces: 2
- Parking Features: Concrete, Garage Door Opener, Paved, Garage
Location
- County: McCormick
- Subdivision: Savannah Lakes Village
- Driving Directions: from 7 to Country Club to Garden corner of Arbor Lane.
School Information
- Elementary School: McCormick Elementary
- Middle School: MCCORMICK MIDDLE
- High School: McCormick
Community
- Association: Yes
- Assoc. Name: Savannah Lakes Village Property Owners Association
Heating & Cooling
- Air Conditioning: Yes
- Cooling Type: Central Air, Ceiling Fan(s), Heat Pump
- Heating Type: Heat Pump, Electric, Forced Air
Utilities
- Sewer: County Sewer
- Water: County Water
- Utility Description: Sewer Connected, Underground Utilities, Water Connected, Fiber Optic
Structural Information
- Structure Type: Wood Frame, Stick Built
- Construction: Concrete, Brick Veneer, Wood Frame
- Basement Desc.: None
- Roof: Composition
- Entry Floor Number: 1
- Square Feet: 2,212
- Year Built: 2021
- Property Condition: UpdatedRemodeled
Lot Features
- Lot Size (Acres): 0.3
- Lot Size (Sq. Ft.): 13,068
- Lot Dimensions: .3
- Frontage: City Street, State Road
- Lot Features: Interior Lot, Corner Lot, Landscaped, Sprinklers in Front, Sprinklers in Rear
- Zoning: residential
- Fencing (Description): Back Yard
Green Features
- Building Certification: None
Financial Considerations
- For Sale: Yes
- Price Per Sq. Ft.: $203.39
- Association Fee: $2,159
- Assoc Fee Freq.: Annually
- Assessment Amount: $407,060
- Tax Year: 2025
- Terms: Cash, Conventional
Disclosures and Reports
- Special Conditions: Standard
- Legal Description: block 11 lot 1
- Property ID: 078-02-11-001
Listed by Century 21 Broadhurst, Melissa Costlow
Sold by Real Broker, LLC, Kasey Singleton