This is a carousel with tiles that activate property listing cards. Use the previous and next buttons to navigate.
1/1
$711,000
This is a carousel with tiles that activate property listing cards. Use the previous and next buttons to navigate.
1/1
Property Description
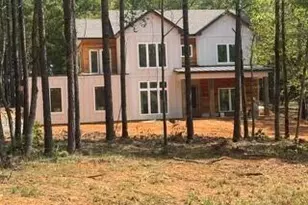
JUST LISTED | Custom Build 2,599 sq. ft.-4 Bed -3.5 Bath - 3-Car Garage Welcome to this stunning custom Preston model by LEE Builders, perfectly situated on a private cul-de-sac with only three homesites. Set on a flat, 0.56-acre cove lot with water views, this brand-new home blends upscale finishes with effortless lakeside living -- and it's move-in ready. The open-concept layout is designed for both everyday living and entertaining. The chef's kitchen features soft sand cabinetry, waterfall quartz countertops and backsplash, a gas KitchenAid stove, and a walk-in butler's pantry with sink. LVP flooring runs throughout, and craftsman trim adds timeless character. The private primary en-suite is a true spa retreat, complete with an oversized walk-in shower, custom closet, and a two-person infrared sauna. Two additional first-floor bedrooms offer flexibility -- one with French doors that works beautifully as a home office, and one adjacent to a full bath, ideal for guests. A spacious upstairs suite/bunk room with a walk-in closet and kitchenette makes an ideal space for guests, multigenerational living, or a private retreat. Enjoy direct water access and wooded privacy from your screened porch, grilling patio, and firepit. The three-car garage includes a convenient dog washing station. Savannah Lakes Village is one of the Southeast's most sought-after lakeside communities, set along beautiful Lake Thurmond and surrounded by state parks and trails. Residents enjoy two championship golf courses (Tara and Monticello), pickle ball, tennis, a full recreation center, restaurants, and an abundance of outdoor amenities -- all just minutes away. This is more than a home -- it's the lifestyle you've been dreaming about. Don't miss this rare opportunity to walk into a newly built custom home and start living it today.
Full Property Details
Full Property Details for 123 Charlotte Dr
General
- Sold For: $711,000
- HOA FEE: $180/month
- HOA FEE FREQ.: Annually
- Taxes: (2025)
- Status: Closed
- Type: Single Family
- Source: 2253
- MLS ID: 98253771
- Added to Site: 160 day(s) ago
Interior
- Number of Rooms: 8
- Interior Features: Walk-in Closet(s), Kitchen Island, Eat-in Kitchen, Walk-In Closet(s)
- Fireplace: Yes
- Number of Fireplaces: 1
- Appliances: Built-In Electric Oven, Disposal, Dishwasher
- Flooring: LVT/LVP, Ceramic Tile
Rooms
Bathrooms
- Total Bathrooms: 4
- Full Bathrooms: 3
- Half Bathrooms: 1
Bedrooms
- Total Bedrooms: 4
- Primary Bedroom: Primary Living Area
Other Rooms
- Eat-in kitchen: Yes
- Laundry: Dryer Hookup, Washer Hookup
Additional Information
- Shared Amenities: Clubhouse, Golf Course, Pickleball, Tennis Court(s), Trail(s)
- Security/Safety: Smoke Detector(s)
Exterior
- Porch/Patio/Deck: Patio, Screened
Parking
- Garage: Yes
- Attached garage: Yes
- Garage Spaces: 3
- Parking Features: Attached, Garage
Location
- County: McCormick
- Subdivision: Savannah Lakes Village
- Driving Directions: From Highway 378, turn onto SC Highway 7, then turn onto Huguenot Parkway, then right onto Charlotte Dr and home is at end of cul-de-sac
School Information
- Elementary School: McCormick Elementary
- Middle School: MCCORMICK MIDDLE
- High School: McCormick
Community
- Association: Yes
- Assoc. Name: Savannah lakes village
Heating & Cooling
- Cooling Type: Ceiling Fan(s), Heat Pump
- Heating Type: Propane, Heat Pump, Fireplace(s)
Utilities
- Sewer: Public Sewer
- Water: Public
- Utility Description: Cable Available
Structural Information
- Architectural Style: STR
- Structure Type: Wood Frame, Stick Built
- Construction: Fiber Cement, Wood Frame
- Basement Desc.: None
- Roof: Composition
- Entry Floor Number: 1
- Square Feet: 2,599
- Year Built: 2025
Lot Features
- Lot Size (Acres): 0.56
- Lot Size (Sq. Ft.): 24,394
- Lot Dimensions: 35 x 238 x 136 x 116 x 152
- Frontage: Asphalt, Paved, Paved
- Lot Features: Wooded, Cove, Sprinklers in Front
- Zoning: residental
- Fencing (Description): None
Water Features
- Water Front Desc.: Cove
Financial Considerations
- For Sale: Yes
- Price Per Sq. Ft.: $279.33
- Association Fee: $2,160
- Assoc Fee Freq.: Annually
- Tax Year: 2025
- Terms: Cash, Conventional
Disclosures and Reports
- Special Conditions: Standard
- Legal Description: lot 8 block 70
- Property ID: 770070008
- Lot Number: 8
Listed by Savannah Lakes Realty, Sharon C Laidig
Sold by Savannah Lakes Village Real Estate, Sharina Ramage

Get Pre-Approved Today
Schools
Schools serving 123 Charlotte Dr
School District:McCormick County School District
| Name | Grades | Distance |
|---|---|---|
Mccormick Elementary School 6977 Highway 28 South, McCormick, SC 29835 | PK-5 | 8.1 mi |
Mccormick Middle School 6979 Highway 28 South, McCormick, SC 29835 | 6-8 | 8.1 mi |
McCormick High School 6981 Highway 28 South, McCormick, SC 29835 | 9-12 | 8.1 mi |
Disclaimer:
School attendance boundaries provided by ATTOM Data Solutions and are for reference only. Contact the school directly to verify enrollment eligibility.
Price & Sales History for 123 Charlotte Dr
Date
Details
Price
Change
Source
7/13/2026
Sold
$711,000
-2.06%
MLS
3/17/2026
Listed
$725,977
—
MLS
Disclaimer: Historical sales information is derived from public records provided by the county offices. Information is not guaranteed and should be independently verified.
123 Charlotte Drive, McCormick, SC 29835 (MLS# 98253771) is a Single Family property that was sold at $711,000 on July 13, 2026. Want to learn more about 123 Charlotte Drive? Do you have questions about finding other Single Family real estate for sale in McCormick? You can browse all McCormick real estate or contact a Coldwell Banker agent to request more information.