This is a carousel with tiles that activate property listing cards. Use the previous and next buttons to navigate.
1/64
$649,000 Just Listed
This is a carousel with tiles that activate property listing cards. Use the previous and next buttons to navigate.
1/64
Property Description
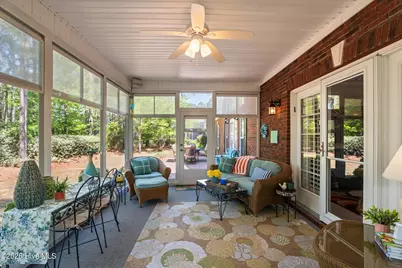
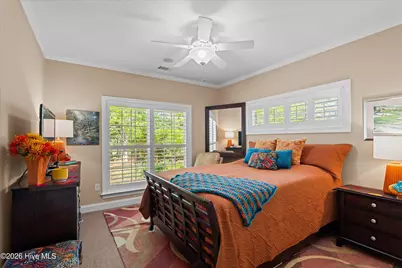
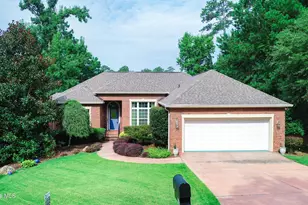
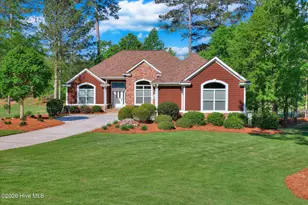
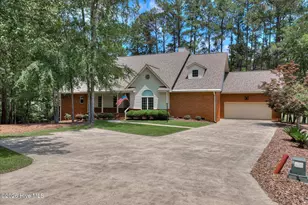

On a level golf-course lot at the fourteenth hole, overlooking the entire fairway, this all-brick home feels solid, quiet, and intentionally crafted. Inside, light moves across hardwood floors and custom wood cabinetry, while the cathedral-ceiling living room and gas fireplace create an easy, elevated gathering space. The kitchen anchors the home with a large island, tile floors, and new KitchenAid appliances. The primary suite offers a calm retreat with an accessible double shower. Outdoor living is a highlight: the true three-seasons room features sectional vinyl windows that lift almost completely open for an airy screened-porch feel, or close to protect the space from rain and pollen. Just beyond, a beautiful level brick patio framed by natural landscaping offers the perfect setting for quiet mornings or sunset drinks. The three-and-a-half-car finished garage, complete with sport-court-style flooring and a workshop area, is as functional as it is impressive. Recent upgrades, including a new heat pump and AC, a whole-house dehumidifier and surge protector, and updated security, add comfort and confidence.
Full Property Details
Full Property Details for 131 Cypress Dr
General
- Price: $649,000
- HOA FEE: $180/month
- HOA FEE FREQ.: Annually
- Status: Active
- Type: Single Family
- Source: 2253
- MLS ID: 100575923
- Updated: 5/22/2026
- Added to Site: 3 day(s) ago
Interior
- Number of Rooms: 10
- Interior Features: Sound System, Central Vacuum, Walk-in Closet(s), Vaulted Ceiling(s), Entrance Foyer, Kitchen Island, Ceiling Fan(s), Pantry, Walk-in Shower, Blinds/Shades, Built-in Features, Eat-in Kitchen, Gas Log, Walk-In Closet(s), Whole House Fan, Wired for Data
- Fireplace: Yes
- Fireplace(s): Gas Log
Rooms
Bathrooms
- Total Bathrooms: 2
- Full Bathrooms: 2
Bedrooms
- Total Bedrooms: 3
- Primary Bedroom: Primary Living Area
Other Rooms
- Eat-in kitchen: Yes
Additional Information
- Shared Amenities: Barbecue, Clubhouse, Comm Garden, Community Pool, Fitness Center, Game Room, Golf Course, Heating/Cooling, Indoor Pool, Marina, Pickleball, RV/Boat Storage, Sewer, Tennis Court(s), Trail(s), Cable TV, Shopping Nearby
Exterior
- Porch/Patio/Deck: Enclosed, Patio, Screened, Front Porch, Rear Porch
Parking
- Garage: Yes
- Attached garage: Yes
- Garage Spaces: 3
- Parking Features: Workshop in Garage, Attached, Additional Parking, Concrete, Garage Door Opener, Garage
Location
- County: McCormick
- Subdivision: Savannah Lakes Village
- Driving Directions: from Hwy 378, take SC Hwy 7 towards Savannah Lakes Villlage. Right on Palmetto Dr. Right on Cypress Dr. Home is on the right.
School Information
- Elementary School: McCormick Elementary
- Middle School: MCCORMICK MIDDLE
- High School: McCormick
Community
- Association: Yes
- Assoc. Name: SLVPOA
Heating & Cooling
- Air Conditioning: Yes
- Cooling Type: Central Air, Whole House Fan, Ceiling Fan(s), Heat Pump
- Heating Type: Propane, Heat Pump, Fireplace Insert, Fireplace(s), Electric, Forced Air
Utilities
- Utility Description: Sewer Connected, Underground Utilities, Water Connected, See Remarks
Structural Information
- Structure Type: Wood Frame, Stick Built
- Construction: Concrete, Brick, Wood Frame
- Roof: Architectural Shingle
- Entry Floor Number: 1
- Square Feet: 2,102
- Year Built: 2007
Lot Features
- Lot Size (Acres): 0.58
- Lot Size (Sq. Ft.): 25,199
- Lot Dimensions: 95 x 225 x 97 x 24 x 267
- Frontage: City Street, State Road, Asphalt
- Zoning: Residential
- Fencing (Description): None
Financial Considerations
- For Sale: Yes
- Price Per Sq. Ft.: $308.75
- Association Fee: $2,160
- Assoc Fee Freq.: Annually
- Terms: Cash, Conventional, VA Loan
Disclosures and Reports
- Special Conditions: Standard
- Legal Description: Magnolia S/D Block 17 Lot 1
- Property ID: 780217001
Listed by Savannah Lakes Realty, Shannon Stewart

Get Pre-Approved Today
Schools
Schools serving 131 Cypress Dr
School District:McCormick County School District
| Name | Grades | Distance |
|---|---|---|
Mccormick Elementary School 6977 Highway 28 South, McCormick, SC 29835 | PK-5 | 7.8 mi |
Mccormick Middle School 6979 Highway 28 South, McCormick, SC 29835 | 6-8 | 7.8 mi |
McCormick High School 6981 Highway 28 South, McCormick, SC 29835 | 9-12 | 7.8 mi |
Disclaimer:
School attendance boundaries provided by ATTOM Data Solutions and are for reference only. Contact the school directly to verify enrollment eligibility.
Price & Sales History for 131 Cypress Dr
Date
Details
Price
Change
Source
5/22/2026
Listed
$649,000
—
MLS
Disclaimer: Historical sales information is derived from public records provided by the county offices. Information is not guaranteed and should be independently verified.
Tax History
Tax History for 131 Cypress Dr
Year
Property Taxes
Change
Tax Assessment
Change
2025
$7,164
10%
$14,553
-23%
2024
$6,527
—
$18,926
—
2023
$6,525
3%
$18,926
—
2022
$6,314
2%
$18,930
—
2021
$6,170
—
$18,930
—
Disclaimer: Historical tax information is derived from public records provided by the county offices. Information is not guaranteed and should be independently verified.
Estimate the Cost
Estimate the Cost for 131 Cypress Dr
131 Cypress Drive, McCormick, SC 29835 (MLS# 100575923) is a Single Family property with 3 bedrooms and 2 full bathrooms. 131 Cypress Drive is currently listed for $649,000 and was received on May 22, 2026. Want to learn more about 131 Cypress Drive? Do you have questions about finding other Single Family real estate for sale in McCormick? You can browse all McCormick real estate or contact a Coldwell Banker agent to request more information.