This is a carousel with tiles that activate property listing cards. Use the previous and next buttons to navigate.
1/1
$422,300
This is a carousel with tiles that activate property listing cards. Use the previous and next buttons to navigate.
1/1
Property Description
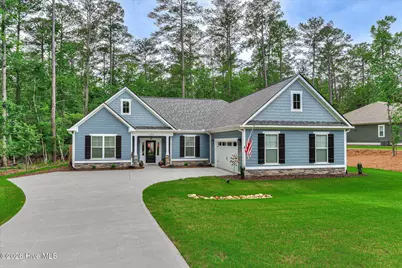
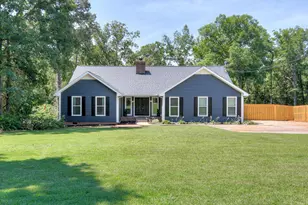
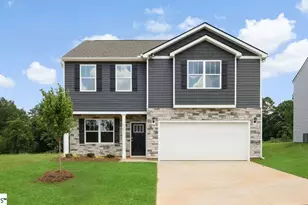
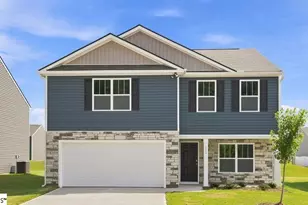
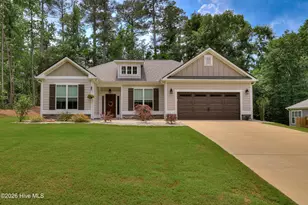
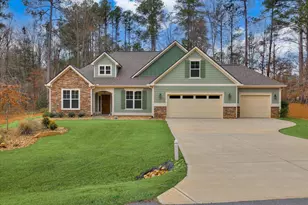
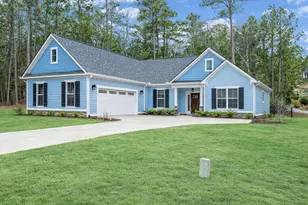
The Nandina at Savannah Lakes Village | McCormick, SC 1,908 Sq Ft "¢ 3 Bedrooms "¢ 2 Baths "¢ Dedicated Home Office Timeless Southern Living in the Heart of the Carolina Lakelands Welcome to the Nandina -- a beautifully designed 1,908-square-foot home that captures everything wonderful about life in Savannah Lakes Village. With 3 bedrooms, 2 full baths, and a separate office, this thoughtfully crafted floor plan delivers the perfect balance of comfort, function, and Southern charm -- all on one easy-living level. A welcoming covered front porch invites you inside to an open-concept great room, dining area, and kitchen that flow together beneath soaring ceilings. Large windows and rear sliders bring in abundant natural light and frame views of your private, tree-lined backyard. The chef-inspired kitchen anchors the heart of the home with a generous center island, granite countertops, custom cabinetry, stainless appliances, and a pantry -- ready for everything from quiet weekday breakfasts to lively gatherings with friends and family. The private owner's suite is tucked at the rear of the home and features a spa-style bath with dual vanities, a tiled walk-in shower, and dual walk-in closets. Two additional bedrooms sit on the opposite wing for ideal privacy, sharing a beautifully appointed full guest bath -- perfect for family, visitors, or hobby space. A dedicated home office off the kitchen is a true standout feature, offering a quiet, well-lit retreat for remote work, a craft room, library, or studio. Step out to the covered rear porch to enjoy your morning coffee or evening sunset -- and a yard made for relaxing after a day on the lake or the links. Upgrades selected when built, trey ceiling in dinning, floor outlet, utility sink in garage,,2nd water meter, hood , wood floor in primary, gutter guards, LP tech shield, stone to ceiling on fireplace, wood mantel, and more options not listed. The Savannah Lakes Village Lifestyle Owning the Nandina means more than owning a home -- it means joining one of the Southeast's most welcoming, amenity-rich communities. Just minutes from your door: Two championship 18-hole golf courses: Tara and Monticello Two deep-water marinas on 71,000-acre Lake Thurmond Recreation Center with indoor & outdoor pools, fitness center, and spa Tennis, pickleball, and bocce courts Miles of hiking and biking trails Sporting clays, archery, and community garden Clubhouse dining, social clubs, and year-round events Gated, golf-cart-friendly community
Full Property Details
Full Property Details for 132 Crescent Dr
General
- Sold For: $422,300
- HOA FEE: $180/month
- HOA FEE FREQ.: Annually
- Status: Closed
- Type: Single Family
- Source: 2253
- MLS ID: 100577401
- Added to Site: 95 day(s) ago
Interior
- Number of Rooms: 6
- Interior Features: Walk-in Closet(s), Vaulted Ceiling(s), Entrance Foyer, Kitchen Island, Ceiling Fan(s), Walk-in Shower, Blinds/Shades, Eat-in Kitchen, Walk-In Closet(s), Wired for Data
- Fireplace: Yes
- Number of Fireplaces: 1
- Appliances: Built-In Microwave, Refrigerator, Dishwasher, Gas Range
- Flooring: LVT/LVP, Carpet, Ceramic Tile
Rooms
Bathrooms
- Total Bathrooms: 2
- Full Bathrooms: 2
Bedrooms
- Total Bedrooms: 3
- Primary Bedroom: Primary Living Area
Other Rooms
- Eat-in kitchen: Yes
- Laundry: Dryer Hookup, Washer Hookup, Laundry Room
Additional Information
- Shared Amenities: Community Pool, Fitness Center, Golf Course, Indoor Pool, Maintenance Common Areas, Pickleball, Tennis Court(s), Trail(s), Short Term Rental
Exterior
- Exterior Features: Irrigation System
- Porch/Patio/Deck: Covered, Screened, Rear Porch
Parking
- Garage: Yes
- Attached garage: Yes
- Garage Spaces: 2
- Parking Features: Garage Faces Side, Attached, Concrete, Garage Door Opener, Garage
Location
- County: McCormick
- Subdivision: Savannah Lakes Village
- Driving Directions: From Highway 378 turn onto SC Highway 7, follow to turn right onto Shenandoah Dr and then left onto Crescent Dr
School Information
- Elementary School: McCormick Elementary
- Middle School: MCCORMICK MIDDLE
- High School: McCormick
Community
- Association: Yes
- Assoc. Name: Savannah Lakes Village HOA
Heating & Cooling
- Cooling Type: Ceiling Fan(s), Heat Pump
- Heating Type: Heat Pump, Electric
Utilities
- Sewer: County Sewer
- Water: County Water
- Utility Description: Sewer Connected, Water Connected, Fiber Optic, High Speed Internet
Structural Information
- Structure Type: Wood Frame, Stick Built
- Construction: Fiber Cement, Wood Frame
- Basement Desc.: None
- Roof: Architectural Shingle
- Entry Floor Number: 1
- Square Feet: 1,908
- Year Built: 2024
- Property Condition: Completed
Lot Features
- Lot Size (Acres): 0.34
- Lot Size (Sq. Ft.): 14,810
- Lot Dimensions: 148 x 150 x 63 x 156
- Frontage: Asphalt, Paved, Paved
- Lot Features: Landscaped
- Zoning: residental
- Fencing (Description): Back Yard, Fenced
Financial Considerations
- For Sale: Yes
- Price Per Sq. Ft.: $225.31
- Association Fee: $2,160
- Assoc Fee Freq.: Annually
- Terms: Cash, Conventional, VA Loan
Disclosures and Reports
- Special Conditions: Individual
- Legal Description: lot 25 block 62
- Property ID: 770062025
- Lot Number: 25
Listed by Savannah Lakes Realty, Sharon C Laidig
Sold by Savannah Lakes Realty, Shannon Stewart

Get Pre-Approved Today
Schools
Schools serving 132 Crescent Dr
School District:McCormick County School District
| Name | Grades | Distance |
|---|---|---|
Mccormick Elementary School 6977 Highway 28 South, McCormick, SC 29835 | PK-5 | 8.3 mi |
Mccormick Middle School 6979 Highway 28 South, McCormick, SC 29835 | 6-8 | 8.3 mi |
McCormick High School 6981 Highway 28 South, McCormick, SC 29835 | 9-12 | 8.3 mi |
Disclaimer:
School attendance boundaries provided by ATTOM Data Solutions and are for reference only. Contact the school directly to verify enrollment eligibility.
Price & Sales History for 132 Crescent Dr
Date
Details
Price
Change
Source
7/17/2026
Sold
$422,300
-1.77%
MLS
5/28/2026
Listed
$429,900
—
MLS
Disclaimer: Historical sales information is derived from public records provided by the county offices. Information is not guaranteed and should be independently verified.
132 Crescent Drive, McCormick, SC 29835 (MLS# 100577401) is a Single Family property that was sold at $422,300 on July 17, 2026. Want to learn more about 132 Crescent Drive? Do you have questions about finding other Single Family real estate for sale in McCormick? You can browse all McCormick real estate or contact a Coldwell Banker agent to request more information.